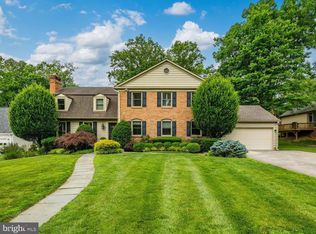
Welcome to 11220 Willowbrook Drive, a beautifully updated colonial nestled on a private, professionally landscaped 1/3 acre lot on a quiet cul de sac in the highly desirable Willowbrook community of Potomac. Offering more than 4,600 square feet of thoughtfully designed living space across three finished levels, this exceptional residence seamlessly blends timeless elegance, modern comfort, and resort-style outdoor living. A charming flagstone walkway leads to the inviting front porch, complete with a porch swing—the perfect spot to enjoy a quiet morning coffee or unwind at the end of the day. Inside, sun-filled interiors, rich hardwood floors, custom moldings, and refined finishes create a warm and welcoming atmosphere throughout. Designed for both everyday living and memorable entertaining, the main level features spacious formal and informal gathering spaces. The gracious living and dining rooms provide an elegant backdrop for celebrations and holidays, while the stunning renovated gourmet kitchen serves as the heart of the home. Appointed with quartz countertops, a center island, custom backsplash, premium Wolf six-burner gas range, Dacor wall oven with warming drawer, and Sub-Zero integrated refrigerator, this chef-inspired space combines beauty and functionality. An adjacent dining area and abundant storage make daily living effortless. The kitchen flows seamlessly into the expansive family room, where a wall of windows frames picturesque views of the backyard retreat and fills the home with natural light. A handsome private office with custom built-ins and a brick fireplace offers an ideal work-from-home environment or flexible living space. Upstairs, the luxurious primary suite provides a peaceful sanctuary featuring a spacious bedroom, a custom-designed walk-in closet, and a spa-inspired bath with double vanities, designer tilework, a jetted soaking tub, and a separate shower. Three additional generously sized bedrooms, all with custom closet systems, are complemented by two beautifully renovated bathrooms (1 en-suite and one hallway) featuring premium Restoration Hardware fixtures and vanities. The fully finished lower level offers exceptional flexibility for modern lifestyles, including expansive recreation and game rooms, a second wood-burning fireplace, a fifth bedroom, a full bath, and abundant storage. Whether hosting overnight guests, creating a fitness studio, media room, or play space, this level easily adapts to your needs. The outdoor living experience is equally impressive. Surrounded by mature landscaping for privacy and beauty, the backyard feels like a private resort. Enjoy summer days by the sparkling heated pool, relax in the in-ground spa, entertain on the flagstone patio, or simply take in the serene setting designed for year-round enjoyment. Combining classic Colonial architecture, sophisticated updates, versatile living spaces, and exceptional indoor-outdoor amenities, 11220 Willowbrook Drive offers a rare opportunity to enjoy the very best of Potomac living.
Pending
$1,675,000
11220 Willowbrook Dr, Potomac, MD 20854
4beds
4,440sqft
Single Family Residence
Built in 1968
0.36 Acres Lot
$1,702,900 Zestimate®
$377/sqft
$-- HOA
What's special
Sparkling heated poolSecond wood-burning fireplaceQuiet cul de sacSun-filled interiorsCustom-designed walk-in closetAbundant storageCustom backsplash
- 33 days |
- 654 |
- 28 |
Zillow last checked:
Listing updated:
Listed by:
Jim Beckley 202-262-2274,
Long & Foster Real Estate, Inc. 301-424-0900,
Listing Team: Capital Crest Group
Source: Bright MLS,MLS#: MDMC2240218
Facts & features
Interior
Bedrooms & bathrooms
- Bedrooms: 4
- Bathrooms: 5
- Full bathrooms: 4
- 1/2 bathrooms: 1
- Main level bathrooms: 1
Rooms
- Room types: Living Room, Dining Room, Primary Bedroom, Bedroom 2, Bedroom 3, Bedroom 4, Bedroom 5, Kitchen, Game Room, Family Room, Office, Recreation Room, Storage Room, Utility Room, Bathroom 1, Bathroom 2, Bathroom 3, Primary Bathroom, Half Bath
Primary bedroom
- Features: Ceiling Fan(s), Flooring - Carpet, Primary Bedroom - Dressing Area, Walk-In Closet(s)
- Level: Upper
Bedroom 2
- Features: Flooring - Carpet
- Level: Upper
Bedroom 3
- Features: Flooring - Carpet
- Level: Upper
Bedroom 4
- Features: Flooring - Carpet
- Level: Upper
Bedroom 5
- Features: Flooring - Luxury Vinyl Plank
- Level: Lower
Primary bathroom
- Features: Bathroom - Jetted Tub, Bathroom - Walk-In Shower, Granite Counters, Flooring - Stone
- Level: Upper
Bathroom 1
- Features: Bathroom - Stall Shower, Flooring - Marble
- Level: Upper
Bathroom 2
- Features: Bathroom - Stall Shower, Flooring - Marble
- Level: Upper
Bathroom 3
- Features: Bathroom - Tub Shower
- Level: Lower
Dining room
- Features: Chair Rail, Crown Molding, Flooring - HardWood
- Level: Main
Family room
- Features: Crown Molding, Flooring - HardWood, Recessed Lighting
- Level: Main
Game room
- Features: Flooring - Luxury Vinyl Plank
- Level: Lower
Half bath
- Level: Main
Kitchen
- Features: Countertop(s) - Quartz, Dining Area, Flooring - HardWood, Kitchen Island, Kitchen - Gas Cooking, Recessed Lighting, Lighting - Pendants
- Level: Main
Living room
- Features: Crown Molding, Flooring - HardWood
- Level: Main
Office
- Features: Crown Molding, Fireplace - Wood Burning, Flooring - HardWood, Built-in Features
- Level: Main
Recreation room
- Features: Fireplace - Wood Burning, Flooring - Luxury Vinyl Plank
- Level: Lower
Storage room
- Level: Lower
Utility room
- Level: Lower
Heating
- Forced Air, Heat Pump, Programmable Thermostat, Zoned, Natural Gas, Electric
Cooling
- Attic Fan, Ceiling Fan(s), Central Air, Heat Pump, Programmable Thermostat, Zoned, Electric
Appliances
- Included: Microwave, Dishwasher, Disposal, Dryer, Exhaust Fan, Humidifier, Oven, Oven/Range - Gas, Range Hood, Refrigerator, Six Burner Stove, Tankless Water Heater
- Laundry: Has Laundry, Main Level
Features
- Attic, Bathroom - Stall Shower, Bathroom - Walk-In Shower, Bathroom - Tub Shower, Built-in Features, Ceiling Fan(s), Chair Railings, Combination Kitchen/Living, Crown Molding, Dining Area, Family Room Off Kitchen, Open Floorplan, Formal/Separate Dining Room, Eat-in Kitchen, Kitchen - Gourmet, Kitchen Island, Kitchen - Table Space, Pantry, Primary Bath(s), Recessed Lighting, Walk-In Closet(s)
- Flooring: Carpet, Ceramic Tile, Hardwood, Wood
- Doors: Six Panel
- Windows: Double Hung, Screens, Storm Window(s), Window Treatments
- Basement: Connecting Stairway,Heated,Partially Finished,Space For Rooms,Walk-Out Access,Windows
- Number of fireplaces: 2
- Fireplace features: Brick, Wood Burning
Interior area
- Total structure area: 4,684
- Total interior livable area: 4,440 sqft
- Finished area above ground: 3,550
- Finished area below ground: 890
Video & virtual tour
Property
Parking
- Total spaces: 7
- Parking features: Storage, Garage Faces Front, Garage Door Opener, Inside Entrance, Asphalt, Private, Attached, Driveway
- Attached garage spaces: 2
- Uncovered spaces: 5
Accessibility
- Accessibility features: None
Features
- Levels: Three
- Stories: 3
- Patio & porch: Patio, Porch
- Exterior features: Chimney Cap(s), Lighting, Rain Gutters, Lawn Sprinkler, Street Lights
- Has private pool: Yes
- Pool features: Concrete, Fenced, Heated, In Ground, Pool/Spa Combo, Private
- Spa features: Bath, Hot Tub
- Fencing: Full,Privacy
Lot
- Size: 0.36 Acres
- Features: Cul-De-Sac, Landscaped, Premium, Private, Rear Yard
Details
- Additional structures: Above Grade, Below Grade
- Parcel number: 161000890137
- Zoning: R200
- Special conditions: Standard
Construction
Type & style
- Home type: SingleFamily
- Architectural style: Colonial
- Property subtype: Single Family Residence
Materials
- Brick
- Foundation: Block
- Roof: Architectural Shingle
Condition
- Very Good
- New construction: No
- Year built: 1968
Utilities & green energy
- Sewer: Public Sewer
- Water: Public
- Utilities for property: Electricity Available, Natural Gas Available, Sewer Available, Water Available
Community & HOA
Community
- Security: Carbon Monoxide Detector(s), Security System, Smoke Detector(s)
- Subdivision: Willowbrook
HOA
- Has HOA: No
Location
- Region: Potomac
Financial & listing details
- Price per square foot: $377/sqft
- Tax assessed value: $1,285,267
- Annual tax amount: $14,673
- Date on market: 6/18/2026
- Listing agreement: Exclusive Right To Sell
- Ownership: Fee Simple
Estimated market value
$1,702,900
$1.62M - $1.79M
$7,067/mo
Price history
| Date | Event | Price |
|---|---|---|
| 7/6/2026 | Pending sale | $1,675,000$377/sqft |
Source:  Bright MLS #MDMC2240218 Report a problem Bright MLS #MDMC2240218 Report a problem | ||
| 6/25/2026 | Contingent | $1,675,000$377/sqft |
Source: Bright MLS #MDMC2240218 Report a problem | ||
| 6/18/2026 | Listed for sale | $1,675,000+82.1%$377/sqft |
Source: Bright MLS #MDMC2240218 Report a problem | ||
| 9/1/2004 | Sold | $920,000+53.7%$207/sqft |
Source: Public Record Report a problem | ||
| 3/23/2000 | Sold | $598,500$135/sqft |
Source: Public Record Report a problem | ||
Public tax history
| Year | Property taxes | Tax assessment |
|---|---|---|
| 2025 | $13,383 +5.5% | $1,215,400 +10.3% |
| 2024 | $12,682 +11.4% | $1,101,633 +11.5% |
| 2023 | $11,382 +18% | $987,867 +13% |
| 2022 | $9,646 +1.3% | $874,100 +1.2% |
| 2021 | $9,526 +1.1% | $864,033 +1.2% |
| 2020 | $9,421 +1.2% | $853,967 +1.2% |
| 2019 | $9,306 -0.2% | $843,900 |
| 2018 | $9,323 -2.4% | $843,900 |
| 2017 | $9,553 +16.4% | $843,900 -8.5% |
| 2016 | $8,210 | $922,100 +4.4% |
| 2015 | $8,210 | $882,933 +4.6% |
| 2014 | $8,210 | $843,767 +4.9% |
| 2013 | -- | $804,600 |
| 2012 | -- | $804,600 |
| 2011 | -- | $804,600 -15.5% |
| 2010 | -- | $952,700 +2.5% |
| 2009 | -- | $929,672 +2.5% |
| 2008 | -- | $906,646 +2.6% |
| 2007 | -- | $883,620 +12.9% |
| 2006 | -- | $782,362 +14.9% |
| 2005 | -- | $681,106 +17.5% |
| 2004 | -- | $579,850 |
| 2003 | -- | $579,850 +22.5% |
| 2002 | -- | $473,390 +12.7% |
| 2001 | -- | $420,160 |
Find assessor info on the county website
Monthly payment
Est. payment
Payment breakdown
Explore the cost of this home by adjusting the details. Changes won't be saved.Climate risks
Neighborhood: 20854
Nearby schools
GreatSchools rating
- 9/10Beverly Farms Elementary SchoolGrades: K-5Distance: 0.9 mi
- 9/10Herbert Hoover Middle SchoolGrades: 6-8Distance: 0.3 mi
- 9/10Winston Churchill High SchoolGrades: 9-12Distance: 0.5 mi
Schools provided by the listing agent
- Elementary: Beverly Farms
- Middle: Herbert Hoover
- High: Winston Churchill
- District: Montgomery County Public Schools
Source: Bright MLS. This data may not be complete. We recommend contacting the local school district to confirm school assignments for this home.
- $1,180,7006 bd3 ba3.1k sqft11216 Willowbrook Dr, Rockville, MD 20854Off Market
- $1,424,3004 bd4 ba3.1k sqft11224 Willowbrook Dr, Rockville, MD 20854Off Market
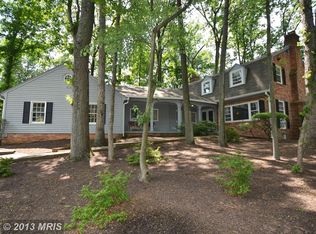
- $1,478,4005 bd4 ba4.3k sqft11212 Willowbrook Dr, Rockville, MD 20854Off Market
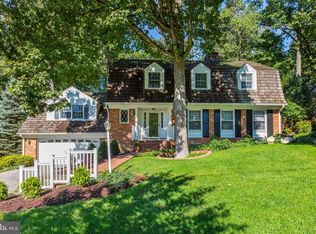
- $1,244,3004 bd4 ba2.7k sqft11219 Willowbrook Dr, Potomac, MD 20854Off Market
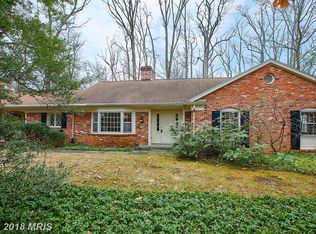
- $2,179,800-- bd5 ba5k sqft9004 Marseille Dr, Potomac, MD 20854Off Market
- $1,663,7006 bd4 ba5.7k sqft11215 Willowbrook Dr, Potomac, MD 20854Off Market
- $1,935,8006 bd6 ba6.2k sqft9010 Marseille Dr, Rockville, MD 20854Off Market
- $524,2003 bd2 ba2.5k sqft9000 Marseille Dr, Rockville, MD 20854Off Market
A local agent can set up tours, give advice and negotiate with sellers.
Similar homes
- $1,475,0006 bd5 ba4.1k sqft8720 Camille Dr, Potomac, MD 20854For Sale
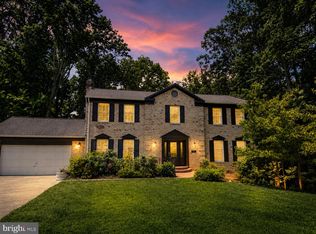
 MLS ID #MDMC2242882, Angela Wilson, Samson Properties. Bright MLS
 - $1,695,0006 bd6 ba5.7k sqft6 Travilah Ter, Potomac, MD 20854For Sale
 MLS ID #MDMC2233636, Meredith Salita, Compass. Bright MLS
 - $1,918,0006 bd5 ba4.5k sqft8308 River Falls Dr, Potomac, MD 20854For Sale
 MLS ID #MDMC2230674, Anne Killeen, Washington Fine Properties, LLC. Bright MLS
 - $1,988,0006 bd5 ba5.4k sqft10009 New London Dr, Potomac, MD 20854For Sale
 MLS ID #MDMC2234678, Tom Yang, Evergreen Properties. Bright MLS
 - $1,524,9004 bd5 ba4.5k sqft7556 Pepperell Dr, Bethesda, MD 20817For SaleMLS ID #MDMC2223860, Mrs. Cara Pearlman, Compass. Bright MLS
- $1,695,0005 bd4 ba3.2k sqft5016 Scarsdale Rd, Bethesda, MD 20816For SaleMLS ID #MDMC2243718, Laurie Muir, TTR Sotheby's International Realty. Bright MLS
- $1,399,9004 bd5 ba4.1k sqft9715 De Paul Dr, Bethesda, MD 20817For SaleMLS ID #MDMC2231472, Jennifer Young, Keller Williams Realty. Bright MLS
- $1,795,0005 bd7 ba6k sqft9715 Singleton Dr, Bethesda, MD 20817For SaleMLS ID #MDMC2240360, Mary Noone, Compass. Bright MLS
- $1,625,0005 bd5 ba4.7k sqft11556 Holly Briar Ln, Great Falls, VA 22066For SaleMLS ID #VAFX2322602, Nicole Murphy, Real Broker, LLC. Bright MLS
- $1,499,9005 bd4 ba4.5k sqft4717 Edgefield Rd, Bethesda, MD 20814For SaleMLS ID #MDMC2241992, Daniel Heider, TTR Sotheby's International Realty. Bright MLS
- $1,800,0005 bd4 ba3.7k sqft7801 Hidden Meadow Ter, Potomac, MD 20854For SaleMLS ID #MDMC2238326, Lisa Stransky, Washington Fine Properties, LLC. Bright MLS
- $1,850,0005 bd4 ba3.9k sqft911 Rail Ct, Mc Lean, VA 22102For SaleMLS ID #VAFX2300704, Twee Ramos, Long & Foster Real Estate, Inc.. Bright MLS
- $1,500,0004 bd5 ba3.8k sqft9813 Montauk Ave, Bethesda, MD 20817For SaleMLS ID #MDMC2231942, Michael P. Rose, Rory S. Coakley Realty, Inc.. Bright MLS
- $1,798,0005 bd4 ba3.8k sqft6116 Franklin Park Rd, Mc Lean, VA 22101For SaleMLS ID #VAFX2301466, Pascale Karam, Long & Foster Real Estate, Inc.. Bright MLS
- $1,450,0004 bd4 ba3k sqft6410 Winnepeg Rd, Bethesda, MD 20817For SaleMLS ID #MDMC2236586, Lan Yin, LuxManor Real Estate, Inc. Bright MLS
- $1,875,0005 bd5 ba6.2k sqft6211 Yorkshire Ter, Bethesda, MD 20814For SaleMLS ID #MDMC2235626, Larry Lessin, Save 6, Incorporated. Bright MLS
- $1,829,0005 bd5 ba4.6k sqft9123 Old Georgetown Rd, Bethesda, MD 20814For SaleMLS ID #MDMC2238816, Michael Marks, RLAH @properties. Bright MLS
- $1,295,0006 bd5 ba4.1k sqft12035 Montrose Village Ter, Rockville, MD 20852For SaleMLS ID #MDMC2238776, Mark Goldberg, Compass. Bright MLS
- $1,249,0005 bd5 ba4.7k sqft14200 White Water Way, Gaithersburg, MD 20878For SaleMLS ID #MDMC2241300, Carrie Hillegass, Compass. Bright MLS
- $1,450,0005 bd7 ba5.2k sqft105 Watkins Overlook, Rockville, MD 20850For SaleMLS ID #MDMC2241546, FARES AZZOUG, Jason Mitchell Group. Bright MLS
