Preston Hollow custom luxury on a cul-de-sac moments away from the Northaven Trail and surrounded by an array of shopping, dining, and some of Dallas's most esteemed schools. The French inspired architecture features cast stone parapet dormers, metal awnings, and double iron entry doors. The grand entry is accented with dual winding staircases. The formal living is designed to embrace the beauty of the outdoors, all while offering warmth and comfort with a large marble fireplace. The great room promises tranquility with serene pool views and effortless access to the dining room, wine room, and a chef's dream kitchen. The kitchen boasts Subzero refrigerators, an ice maker, a steam oven, a 6 burner with griddle Wolf cooktop, and a spacious walk-in pantry. The primary suite is a sanctuary of sophistication and comfort, featuring a marble fireplace, a domed ceiling, and a 20 x 13 ft luxury closet. The luxury bath offers double vanities, DUAL toilet areas, a Sauna, and finishes in marble, onyx, and mother of pearl. Additional comforts and luxuries include the private library with another isokern fireplace and library shelves, an exercise room overlooking the pool, 3 upstairs bedrooms, EACH WITH ENSUITE BATHS, separate media and game rooms, complemented by a wet bar and half bath, and lots of extra storage spaces. The garage ceiling is 13ft 9in and can accommodate two full size car lifts. Partially turfed backyard. Pier and beam foundation.
Sold
Price Unknown
11216 Northgate Cir, Dallas, TX 75230
4beds
7,349sqft
Single Family Residence
Built in 2019
0.37 Acres Lot
$3,005,300 Zestimate®
$--/sqft
$-- Estimated rent
Home value
$3,005,300
$2.70M - $3.34M
Not available
Zestimate® history
Owner options
List your home for rent
Find your next renter with Zillow Rental Manager. Plus, with online applications, you can quickly screen prospective tenants – for free.
Refinance and save
Refinancing to a lower rate could help reduce your monthly payments and save thousands over the life of the loan.
Explore your selling options
Work with a Zillow partner agent
Leverage their expertise and Zillow's premium Showcase listings to get your home seen by more buyers.
Get startedList with your own agent
Get your home in front of millions of buyers by listing it on Zillow.
Learn how to do itSell it yourself
Take full control of how buyers see your home on Zillow by listing For Sale by Owner (FSBO).
List your homeWhat's special
French inspired architectureGrand entryDream kitchenWet barMetal awningsDomed ceilingDual winding staircases
Zillow last checked:
Listing updated:
Listed by:
Debra Brown 0578562 214-478-7543,
Compass RE Texas, LLC 469-210-8288
Bought with:
Joseph Felling
Coldwell Banker Realty
Source: NTREIS,MLS#: 20818020
Facts & features
Interior
Bedrooms & bathrooms
- Bedrooms: 4
- Bathrooms: 7
- Full bathrooms: 4
- 1/2 bathrooms: 3
Primary bedroom
- Features: Double Vanity, Fireplace, Separate Shower, Steam Shower, Walk-In Closet(s)
- Level: First
- Dimensions: 22 x 17
Bedroom
- Level: Second
- Dimensions: 15 x 14
Bedroom
- Level: Second
- Dimensions: 16 x 13
Bedroom
- Level: Second
- Dimensions: 15 x 14
Dining room
- Level: First
Exercise room
- Features: Ceiling Fan(s)
- Level: First
Game room
- Features: Built-in Features, Other
- Level: Second
- Dimensions: 18 x 12
Great room
- Level: First
- Dimensions: 29 x 17
Kitchen
- Features: Breakfast Bar, Built-in Features, Kitchen Island, Walk-In Pantry
- Level: First
Library
- Features: Built-in Features, Fireplace
- Level: First
- Dimensions: 16 x 13
Living room
- Level: First
- Dimensions: 23 x 16
Media room
- Level: Second
- Dimensions: 20 x 14
Sauna
- Level: First
Utility room
- Features: Built-in Features, Utility Sink
- Level: First
Other
- Features: Built-in Features
- Level: First
Appliances
- Included: Some Gas Appliances, Built-In Refrigerator, Double Oven, Dishwasher, Gas Cooktop, Disposal, Microwave, Plumbed For Gas, Some Commercial Grade, Vented Exhaust Fan, Wine Cooler
Features
- Wet Bar, Built-in Features, Chandelier, Decorative/Designer Lighting Fixtures, Double Vanity, Eat-in Kitchen, High Speed Internet, Kitchen Island, Loft, Multiple Staircases, Pantry, Vaulted Ceiling(s), Walk-In Closet(s)
- Flooring: Carpet, Hardwood, Marble, Tile
- Has basement: No
- Number of fireplaces: 3
- Fireplace features: Gas, Gas Starter, Library, Living Room, Masonry, Primary Bedroom
Interior area
- Total interior livable area: 7,349 sqft
Property
Parking
- Total spaces: 2
- Parking features: Door-Multi
- Attached garage spaces: 2
Features
- Levels: Two
- Stories: 2
- Pool features: Fenced, Gunite, Heated, In Ground, Pool, Pool/Spa Combo, Water Feature
- Fencing: Metal
Lot
- Size: 0.37 Acres
Details
- Parcel number: 00000413785000000
Construction
Type & style
- Home type: SingleFamily
- Architectural style: French Provincial,Detached
- Property subtype: Single Family Residence
Materials
- Rock, Stone
- Foundation: Other
- Roof: Composition
Condition
- Year built: 2019
Utilities & green energy
- Sewer: Public Sewer
- Water: Public
- Utilities for property: Natural Gas Available, Sewer Available, Separate Meters, Water Available
Community & HOA
Community
- Security: Security System, Smoke Detector(s)
- Senior community: Yes
- Subdivision: North Haven Park
HOA
- Has HOA: No
Location
- Region: Dallas
Financial & listing details
- Tax assessed value: $3,803,000
- Annual tax amount: $76,844
- Date on market: 1/15/2025
- Cumulative days on market: 115 days
Price history
| Date | Event | Price |
|---|---|---|
| 6/20/2025 | Sold | -- |
Source: NTREIS #20818020 Report a problem | ||
| 5/18/2025 | Pending sale | $3,100,000$422/sqft |
Source: NTREIS #20818020 Report a problem | ||
| 5/13/2025 | Contingent | $3,100,000$422/sqft |
Source: NTREIS #20818020 Report a problem | ||
| 3/26/2025 | Listed for sale | $3,100,000$422/sqft |
Source: NTREIS #20818020 Report a problem | ||
| 3/24/2025 | Contingent | $3,100,000$422/sqft |
Source: NTREIS #20818020 Report a problem | ||
| 2/23/2025 | Price change | $3,100,000-8.8%$422/sqft |
Source: NTREIS #20818020 Report a problem | ||
| 1/15/2025 | Listed for sale | $3,399,800$463/sqft |
Source: NTREIS #20818020 Report a problem | ||
| 11/24/2024 | Listing removed | $3,399,800$463/sqft |
Source: NTREIS #20562752 Report a problem | ||
| 9/30/2024 | Listed for sale | $3,399,800$463/sqft |
Source: NTREIS #20562752 Report a problem | ||
| 9/9/2024 | Listing removed | $3,399,800-2.9%$463/sqft |
Source: NTREIS #20562752 Report a problem | ||
| 6/27/2024 | Price change | $3,500,000-5.4%$476/sqft |
Source: NTREIS #20562752 Report a problem | ||
| 6/25/2024 | Listed for sale | $3,699,000$503/sqft |
Source: NTREIS #20562752 Report a problem | ||
| 5/22/2024 | Listing removed | -- |
Source: NTREIS #20562752 Report a problem | ||
| 4/28/2024 | Listed for sale | $3,699,000+639.9%$503/sqft |
Source: NTREIS #20562752 Report a problem | ||
| 11/11/2015 | Sold | -- |
Source: Agent Provided Report a problem | ||
| 10/26/2015 | Pending sale | $499,900$68/sqft |
Source: Ebby Halliday Realtors #13254365 Report a problem | ||
| 10/7/2015 | Listed for sale | $499,900$68/sqft |
Source: Ebby Halliday, REALTORS #13254568 Report a problem | ||
Public tax history
| Year | Property taxes | Tax assessment |
|---|---|---|
| 2025 | $75,771 +44.2% | $3,803,000 +2.2% |
| 2024 | $52,533 +7.4% | $3,722,000 +11.1% |
| 2023 | $48,925 -0.9% | $3,348,650 +42.9% |
| 2022 | $49,368 +3.8% | $2,343,530 +9.5% |
| 2021 | $47,543 -3% | $2,140,960 -0.2% |
| 2020 | $49,010 -3.1% | $2,145,000 +15.9% |
| 2019 | $50,583 +224.3% | $1,850,410 +237.6% |
| 2018 | $15,596 +42% | $548,150 +35.7% |
| 2017 | $10,986 0% | $404,010 |
| 2016 | $10,986 +30.5% | $404,010 -0.8% |
| 2015 | $8,421 | $407,100 +6.5% |
| 2014 | $8,421 | $382,390 |
| 2013 | -- | -- |
| 2012 | -- | -- |
| 2011 | -- | -- |
| 2010 | -- | -- |
| 2009 | -- | -- |
| 2008 | -- | -- |
| 2007 | -- | -- |
| 2005 | -- | -- |
| 2004 | -- | -- |
| 2003 | -- | -- |
| 2002 | -- | -- |
| 2001 | -- | -- |
Find assessor info on the county website
Neighborhood: Preston Royal
Nearby homes
- $--6 bd7 ba6.1k sqft11224 Northgate Cir, Dallas, TX 75230Sold

- $1,079,9003 bd2 ba1.8k sqft11206 Northgate Cir, Dallas, TX 75230Off Market
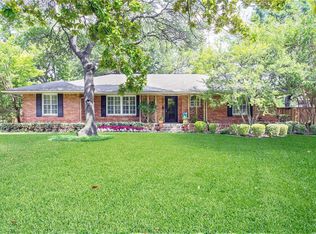
- $1,163,9003 bd3 ba2.2k sqft11202 Northgate Cir, Dallas, TX 75230Off Market
- $1,136,1003 bd3 ba2.3k sqft11215 Northgate Cir, Dallas, TX 75230Off Market
- $1,060,5003 bd2 ba2.3k sqft11223 Northgate Cir, Dallas, TX 75230Off Market
- $1,328,3003 bd2 ba2.3k sqft11205 Northgate Cir, Dallas, TX 75230Off Market
- $1,224,3003 bd3 ba2.3k sqft5941 Northaven Rd, Dallas, TX 75230Off Market
- $--5 bd8 ba6.3k sqft5949 Northaven Rd, Dallas, TX 75230Sold
Nearby schools
GreatSchools rating
- 7/10John J Pershing Elementary SchoolGrades: PK-5Distance: 1 mi
- 5/10Benjamin Franklin Middle SchoolGrades: 6-8Distance: 1.6 mi
- 4/10Hillcrest High SchoolGrades: 9-12Distance: 1.7 mi
Schools provided by the listing agent
- Elementary: Pershing
- Middle: Benjamin Franklin
- High: Hillcrest
- District: Dallas ISD
Source: NTREIS. This data may not be complete. We recommend contacting the local school district to confirm school assignments for this home.
Get a cash offer in 3 minutes
Find out how much your home could sell for in as little as 3 minutes with a no-obligation cash offer.
Estimated market value
$3,005,300
Get a cash offer in 3 minutes
Find out how much your home could sell for in as little as 3 minutes with a no-obligation cash offer.
Estimated market value
$3,005,300
- Texas
- Dallas County
- Dallas
- 75230
- Preston Royal
- 11216 Northgate Cir
