Nestled on a lush, tree-lined cul-de-sac steps from the trail in Preston Hollow’s coveted Northaven Park, this architectural gem sits on a .36-acre corner lot in the heart of the private school corridor. Delivering 6,160 square feet and six bedrooms of impeccably curated living, every finish reflects bespoke craftsmanship and intentional designer vision. The chef’s kitchen stuns with a dramatic waterfall island clad, custom white oak cabinetry, Miele coffee maker, and a sunlit breakfast nook, all opening seamlessly to the family room and the resort caliber backyard beyond. A formal dining room with designer lighting and built-in buffet offers an elegant setting for elevated entertaining.The first floor primary suite is a true private sanctuary, featuring soaring white oak vaulted ceilings, an abundant amount of natural light, custom drapery with direct patio access, and a spa-caliber bath with dual vanities with custom white oak cabinetry, garden tub, and separate shower. The custom primary closet is outfitted with pull-out drying racks, dedicated hampers, and a private washer and dryer. A lacquered study with custom built-ins sets the tone for sophisticated work from home living. Downstairs guest suite and a den with vaulted wood ceiling and steel frame doors opens directly to the backyard and provides flexible living, lounge, or guest space. Outside, a resort worthy oasis awaits with a heated pool with a mineral system, sundeck, fire pit, outdoor kitchen, covered loggia with retractable screens, turf, outdoor shower, lush landscaping and uplighting all designed for seamless indoor-outdoor living. Steps from the trail, and minutes from Dallas’ best private schools, shopping and dining. You won’t want to miss this one.
Sold
Price Unknown
11224 Northgate Cir, Dallas, TX 75230
6beds
6,160sqft
Single Family Residence
Built in 2023
0.37 Acres Lot
$3,863,000 Zestimate®
$--/sqft
$-- Estimated rent
Home value
$3,863,000
$3.55M - $4.17M
Not available
Zestimate® history
Owner options
List your home for rent
Find your next renter with Zillow Rental Manager. Plus, with online applications, you can quickly screen prospective tenants – for free.
Refinance and save
Refinancing to a lower rate could help reduce your monthly payments and save thousands over the life of the loan.
Explore your selling options
Work with a Zillow partner agent
Leverage their expertise and Zillow's premium Showcase listings to get your home seen by more buyers.
Get startedList with your own agent
Get your home in front of millions of buyers by listing it on Zillow.
Learn how to do itSell it yourself
Take full control of how buyers see your home on Zillow by listing For Sale by Owner (FSBO).
List your homeWhat's special
Impeccably curated livingOutdoor kitchenDramatic waterfall island cladBuilt-in buffetSix bedroomsResort caliber backyardFamily room
Zillow last checked:
Listing updated:
Listed by:
Marjan Wolford 0675554,
Christie's Lone Star 214-821-3336
Bought with:
Allison Plutko, 0816692
Allie Beth Allman & Assoc.
Source: NTREIS,MLS#: 21292613
Facts & features
Interior
Bedrooms & bathrooms
- Bedrooms: 6
- Bathrooms: 7
- Full bathrooms: 6
- 1/2 bathrooms: 1
Primary bedroom
- Features: Closet Cabinetry, Dual Sinks, Double Vanity, En Suite Bathroom, Garden Tub/Roman Tub, Sitting Area in Primary, Separate Shower, Walk-In Closet(s)
- Level: First
- Dimensions: 17 x 17
Bedroom
- Features: En Suite Bathroom, Walk-In Closet(s)
- Level: First
- Dimensions: 12 x 13
Bedroom
- Features: En Suite Bathroom, Walk-In Closet(s)
- Level: Second
- Dimensions: 17 x 20
Bedroom
- Features: En Suite Bathroom, Walk-In Closet(s)
- Level: Second
- Dimensions: 15 x 21
Bedroom
- Features: En Suite Bathroom, Walk-In Closet(s)
- Level: Second
- Dimensions: 14 x 14
Bedroom
- Features: En Suite Bathroom, Walk-In Closet(s)
- Level: Second
- Dimensions: 13 x 19
Primary bathroom
- Features: Built-in Features, Closet Cabinetry, Dual Sinks, Double Vanity, En Suite Bathroom, Garden Tub/Roman Tub, Separate Shower
- Level: First
- Dimensions: 13 x 19
Breakfast room nook
- Features: Eat-in Kitchen
- Level: First
- Dimensions: 15 x 11
Den
- Level: First
- Dimensions: 18 x 19
Dining room
- Features: Built-in Features, Butler's Pantry
- Level: First
- Dimensions: 17 x 35
Game room
- Features: Built-in Features
- Level: Second
- Dimensions: 17 x 18
Kitchen
- Features: Built-in Features, Butler's Pantry, Eat-in Kitchen, Kitchen Island, Pantry, Walk-In Pantry
- Level: First
- Dimensions: 16 x 17
Laundry
- Features: Built-in Features, Utility Sink
- Level: Second
- Dimensions: 14 x 8
Living room
- Features: Built-in Features, Fireplace
- Level: First
- Dimensions: 23 x 21
Mud room
- Features: Built-in Features
- Level: First
- Dimensions: 12 x 9
Office
- Features: Built-in Features
- Level: First
- Dimensions: 17 x 13
Heating
- Central, Electric, ENERGY STAR/ACCA RSI Qualified Installation, ENERGY STAR Qualified Equipment, Fireplace(s), Natural Gas, Zoned
Cooling
- Central Air, Ceiling Fan(s), Electric, ENERGY STAR Qualified Equipment, Zoned
Appliances
- Included: Some Gas Appliances, Built-In Gas Range, Built-in Coffee Maker, Built-In Refrigerator, Double Oven, Dishwasher, Disposal, Microwave, Plumbed For Gas, Vented Exhaust Fan, Wine Cooler
- Laundry: Laundry in Utility Room, Stacked
Features
- Built-in Features, Chandelier, Decorative/Designer Lighting Fixtures, Double Vanity, Eat-in Kitchen, High Speed Internet, In-Law Floorplan, Kitchen Island, Open Floorplan, Pantry, Paneling/Wainscoting, Smart Home, Cable TV, Vaulted Ceiling(s), Natural Woodwork, Walk-In Closet(s), Wired for Sound
- Flooring: Hardwood, Tile
- Windows: Window Coverings
- Has basement: No
- Number of fireplaces: 2
- Fireplace features: Gas Log, Living Room, Masonry
Interior area
- Total interior livable area: 6,160 sqft
Property
Parking
- Total spaces: 3
- Parking features: Direct Access, Driveway, Epoxy Flooring, Electric Vehicle Charging Station(s), Garage, Garage Door Opener, Inside Entrance, Kitchen Level, Oversized, Garage Faces Side, Side By Side
- Attached garage spaces: 3
Features
- Levels: Two
- Stories: 2
- Patio & porch: Covered
- Exterior features: Fire Pit, Lighting, Outdoor Grill, Outdoor Kitchen, Outdoor Living Area, Outdoor Shower, Private Yard, Rain Gutters, Storage
- Pool features: Heated, In Ground, Outdoor Pool, Pool, Pool Sweep
- Fencing: Back Yard,Privacy,Wood
Lot
- Size: 0.37 Acres
- Dimensions: 106 x 150
- Features: Corner Lot, Cul-De-Sac, Landscaped, Many Trees, Sprinkler System
Details
- Additional structures: Shed(s)
- Parcel number: 00000413788000000
Construction
Type & style
- Home type: SingleFamily
- Architectural style: Detached
- Property subtype: Single Family Residence
Materials
- Brick
- Foundation: Slab
- Roof: Composition
Condition
- Resale
- Year built: 2023
Utilities & green energy
- Sewer: Public Sewer
- Water: Public
- Utilities for property: Electricity Connected, Natural Gas Available, Sewer Available, Separate Meters, Water Available, Cable Available
Community & HOA
Community
- Features: Curbs
- Security: Security System, Smoke Detector(s), Security Lights
- Subdivision: Northaven Park 2nd Sec
HOA
- Has HOA: No
Location
- Region: Dallas
Financial & listing details
- Tax assessed value: $3,561,650
- Annual tax amount: $79,308
- Date on market: 6/6/2026
- Cumulative days on market: 15 days
- Listing terms: Cash,Conventional
Price history
| Date | Event | Price |
|---|---|---|
| 8/14/2026 | Sold | -- |
Source: NTREIS #21292613 Report a problem | ||
| 6/28/2026 | Pending sale | $3,995,000$649/sqft |
Source: NTREIS #21292613 Report a problem | ||
| 6/21/2026 | Contingent | $3,995,000$649/sqft |
Source: NTREIS #21292613 Report a problem | ||
| 6/6/2026 | Listed for sale | $3,995,000+24.9%$649/sqft |
Source: NTREIS #21292613 Report a problem | ||
| 11/17/2023 | Sold | -- |
Source: NTREIS #20201401 Report a problem | ||
| 5/3/2023 | Pending sale | $3,199,000$519/sqft |
Source: NTREIS #20201401 Report a problem | ||
| 11/6/2022 | Listed for sale | $3,199,000+357.7%$519/sqft |
Source: NTREIS #20201401 Report a problem | ||
| 3/2/2022 | Listing removed | -- |
Source: NTREIS #14523054 Report a problem | ||
| 4/27/2021 | Listing removed | $699,000$113/sqft |
Source: NTREIS #14523054 Report a problem | ||
| 4/2/2021 | Pending sale | $699,000$113/sqft |
Source: NTREIS #14523054 Report a problem | ||
| 2/26/2021 | Listed for sale | $699,000$113/sqft |
Source: NTREIS #14522998 Report a problem | ||
Public tax history
| Year | Property taxes | Tax assessment |
|---|---|---|
| 2025 | $65,594 +3.5% | $3,561,650 +4.4% |
| 2024 | $63,376 +439.4% | $3,410,060 +566% |
| 2023 | $11,749 -30.9% | $512,000 -24.4% |
| 2022 | $16,999 +41.6% | $677,140 +22.9% |
| 2021 | $12,003 -2.2% | $550,950 +0.6% |
| 2020 | $12,276 +3.5% | $547,830 |
| 2019 | $11,859 +5.9% | $547,830 +9.1% |
| 2018 | $11,201 +15.6% | $502,240 +15.6% |
| 2017 | $9,689 0% | $434,500 |
| 2016 | $9,689 +10.6% | $434,500 +8.4% |
| 2015 | $8,757 | $400,990 -0.5% |
| 2014 | $8,757 | $402,970 |
| 2013 | -- | -- |
| 2012 | -- | -- |
| 2011 | -- | -- |
| 2010 | -- | -- |
| 2009 | -- | -- |
| 2008 | -- | -- |
| 2007 | -- | -- |
| 2005 | -- | -- |
| 2004 | -- | -- |
| 2003 | -- | -- |
| 2002 | -- | -- |
| 2001 | -- | -- |
Find assessor info on the county website
Neighborhood: Preston Royal
Nearby homes
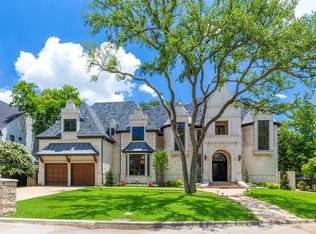
- $--4 bd7 ba7.3k sqft11216 Northgate Cir, Dallas, TX 75230Sold
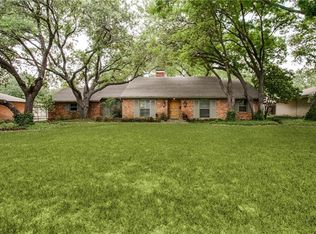
- $1,076,0003 bd2 ba2.3k sqft11223 Northgate Cir, Dallas, TX 75230Off Market
- $1,241,3003 bd3 ba2.3k sqft5941 Northaven Rd, Dallas, TX 75230Off Market
- $3,211,3004 bd2 ba2.4k sqft5933 Northaven Rd, Dallas, TX 75230Off Market
- $--0.41 acres5933 Northaven Rd LOT 17, Dallas, TX 75230Off Market
- $--5 bd8 ba6.3k sqft5949 Northaven Rd, Dallas, TX 75230Sold
- $1,159,5003 bd3 ba2.3k sqft11215 Northgate Cir, Dallas, TX 75230Off Market
- $1,090,9003 bd2 ba1.8k sqft11206 Northgate Cir, Dallas, TX 75230Off Market
Nearby schools
GreatSchools rating
- 7/10John J Pershing Elementary SchoolGrades: PK-5Distance: 1.1 mi
- 5/10Benjamin Franklin Middle SchoolGrades: 6-8Distance: 1.6 mi
- 4/10Hillcrest High SchoolGrades: 9-12Distance: 1.8 mi
Schools provided by the listing agent
- Elementary: Pershing
- Middle: Benjamin Franklin
- High: Hillcrest
- District: Dallas ISD
Source: NTREIS. This data may not be complete. We recommend contacting the local school district to confirm school assignments for this home.
Get a cash offer in 3 minutes
Find out how much your home could sell for in as little as 3 minutes with a no-obligation cash offer.
Estimated market value
$3,863,000
Get a cash offer in 3 minutes
Find out how much your home could sell for in as little as 3 minutes with a no-obligation cash offer.
Estimated market value
$3,863,000
- Texas
- Dallas County
- Dallas
- 75230
- Preston Royal
- 11224 Northgate Cir
