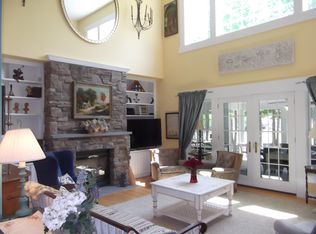
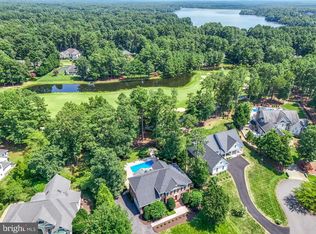
Nestled within the prestigious Fawn Lake community, this exquisite French Country Dream home offers a harmonious blend of luxury and comfort, perfect for those seeking an elevated lifestyle. With major renovations completed in 2019, this residence boasts a modern aesthetic while retaining its timeless charm. Step inside to discover an inviting open floor plan that seamlessly connects the gourmet kitchen, adorned with upgraded countertops and stainless steel appliances, to the family room, where a cozy gas fireplace with a mantel creates a warm focal point. The kitchen features a breakfast area and a pantry, making it a delightful space for culinary creativity. Elegant crown moldings and recessed lighting enhance the ambiance, while large windows bathe the interiors in natural light, offering picturesque views of the lush surroundings. The home features three spacious bedrooms, including a primary suite with a luxurious soaking tub and walk-in closet, providing a serene retreat. The additional bathrooms are thoughtfully designed, ensuring comfort and convenience for all. Outside, the property is a true oasis. Set on a generous 0.84-acre lot, which overlooks the Golf Course. The back yard features trees and shrubbery, offering privacy and tranquility. The extensive hardscape and landscaped gardens create an inviting outdoor space, perfect for entertaining or simply enjoying the serene views of the adjoining golf course. A screened porch invites you to unwind while soaking in the beauty of nature. As part of the Fawn Lake community, residents enjoy exclusive access to a wealth of amenities, including a community pool, golf, fitness center, and recreational facilities. The nearby lake offers opportunities for boating, fishing, and swimming, enhancing the outdoor lifestyle. With 24-hour security and a gated entrance, peace of mind is paramount. Conveniently located near major thoroughfares, this home provides easy access to shopping, dining, and entertainment, while still offering a retreat from the hustle and bustle of everyday life. Experience the perfect blend of luxury, comfort, and community in this stunning property, where every detail has been thoughtfully curated for an exceptional living experience.
Sold for $845,000
$845,000
11216 Valor Bridge Dr, Spotsylvania, VA 22551
3beds
3,064sqft
Single Family Residence
Built in 2002
0.84 Acres Lot
$849,900 Zestimate®
$276/sqft
$3,237 Estimated rent
Home value
$849,900
$790,000 - $909,000
$3,237/mo
Zestimate® history
Owner options
List your home for rent
$3,237/mo
Rent Zestimate®
Find your next renter with Zillow Rental Manager. Plus, with online applications, you can quickly screen prospective tenants – for free.
$3,237/mo
Rent Zestimate®
Refinance and save
$8,494/mo
Est. payment
Refinancing to a lower rate could help reduce your monthly payments and save thousands over the life of the loan.
$8,494/mo
Est. payment
Explore your selling options
Work with a Zillow partner agent
Leverage their expertise and Zillow's premium Showcase listings to get your home seen by more buyers.
Get startedList with your own agent
Get your home in front of millions of buyers by listing it on Zillow.
Learn how to do itSell it yourself
Take full control of how buyers see your home on Zillow by listing For Sale by Owner (FSBO).
List your homeWhat's special
Overlooks the golf courseInviting open floor planUpgraded countertopsRecessed lightingThree spacious bedroomsBreakfast areaWalk-in closet
Zillow last checked:
Listing updated:
Listed by:
Dave Murphy 540-809-5234,
Dalton Realty
Bought with:
Aliya Chaudhary, 0225248878
Pearson Smith Realty, LLC
Source: Bright MLS,MLS#: VASP2039740
Facts & features
Interior
Bedrooms & bathrooms
- Bedrooms: 3
- Bathrooms: 4
- Full bathrooms: 2
- 1/2 bathrooms: 2
- Main level bathrooms: 3
- Main level bedrooms: 3
Rooms
- Room types: Dining Room, Primary Bedroom, Bedroom 2, Bedroom 3, Kitchen, Family Room, Foyer, Breakfast Room, Laundry, Office, Recreation Room, Storage Room, Bathroom 2, Primary Bathroom, Half Bath
Primary bedroom
- Features: Flooring - HardWood, Attached Bathroom
- Level: Main
- Area: 289 Square Feet
- Dimensions: 17 X 17
Bedroom 2
- Level: Main
Bedroom 3
- Features: Flooring - Carpet
- Level: Main
- Area: 238 Square Feet
- Dimensions: 14 X 17
Primary bathroom
- Features: Granite Counters, Flooring - Tile/Brick, Soaking Tub, Bathroom - Walk-In Shower, Walk-In Closet(s)
- Level: Main
Bathroom 2
- Features: Jack and Jill Bathroom, Flooring - Tile/Brick, Granite Counters
- Level: Main
Breakfast room
- Features: Flooring - HardWood
- Level: Main
Dining room
- Features: Cathedral/Vaulted Ceiling, Crown Molding, Flooring - HardWood
- Level: Main
- Area: 156 Square Feet
- Dimensions: 12 X 13
Family room
- Features: Cathedral/Vaulted Ceiling, Ceiling Fan(s), Fireplace - Gas, Flooring - HardWood
- Level: Main
- Area: 255 Square Feet
- Dimensions: 15 X 17
Foyer
- Level: Main
Half bath
- Level: Lower
Half bath
- Level: Main
Kitchen
- Features: Breakfast Bar, Flooring - HardWood, Granite Counters, Kitchen - Gas Cooking, Pantry, Double Sink
- Level: Main
- Area: 204 Square Feet
- Dimensions: 12 X 17
Laundry
- Level: Main
Office
- Features: Built-in Features, Flooring - HardWood
- Level: Main
- Area: 168 Square Feet
- Dimensions: 12 X 14
Recreation room
- Features: Flooring - Luxury Vinyl Plank
- Level: Lower
Screened porch
- Features: Cathedral/Vaulted Ceiling, Ceiling Fan(s), Flooring - HardWood
- Level: Main
Storage room
- Level: Lower
Heating
- Heat Pump, Propane, Electric
Cooling
- Central Air, ENERGY STAR Qualified Equipment, Programmable Thermostat, Electric
Appliances
- Included: Microwave, Central Vacuum, Cooktop, Disposal, ENERGY STAR Qualified Dishwasher, ENERGY STAR Qualified Refrigerator, Energy Efficient Appliances, Exhaust Fan, Oven, Oven/Range - Gas, Refrigerator, Stainless Steel Appliance(s), Water Heater
- Laundry: Main Level, Laundry Room
Features
- Soaking Tub, Breakfast Area, Built-in Features, Ceiling Fan(s), Central Vacuum, Crown Molding, Entry Level Bedroom, Family Room Off Kitchen, Open Floorplan, Floor Plan - Traditional, Formal/Separate Dining Room, Kitchen - Gourmet, Kitchen - Table Space, Pantry, Primary Bath(s), Recessed Lighting, Upgraded Countertops, Walk-In Closet(s), 9'+ Ceilings, Vaulted Ceiling(s)
- Flooring: Carpet, Ceramic Tile, Hardwood, Wood
- Doors: French Doors, Six Panel
- Windows: Bay/Bow, Casement, Energy Efficient, Insulated Windows, Low Emissivity Windows, Palladian, Screens, Skylight(s), Window Treatments
- Basement: Interior Entry,Partially Finished,Sump Pump
- Number of fireplaces: 1
- Fireplace features: Gas/Propane, Mantel(s)
Interior area
- Total structure area: 3,536
- Total interior livable area: 3,064 sqft
- Finished area above ground: 2,464
- Finished area below ground: 600
Property
Parking
- Total spaces: 2
- Parking features: Garage Faces Side, Garage Door Opener, Oversized, Concrete, Attached
- Attached garage spaces: 2
- Has uncovered spaces: Yes
Accessibility
- Accessibility features: Accessible Hallway(s), Doors - Lever Handle(s), Accessible Entrance
Features
- Levels: Two
- Stories: 2
- Patio & porch: Porch, Screened, Screened Porch
- Exterior features: Bump-outs, Extensive Hardscape, Lighting, Flood Lights, Sidewalks, Underground Lawn Sprinkler
- Pool features: Community
- Has view: Yes
- View description: Golf Course
- Waterfront features: Boat - Powered, Canoe/Kayak, Fishing Allowed, Sail, Swimming Allowed, Lake
- Body of water: Fawn Lake
Lot
- Size: 0.84 Acres
- Features: Backs to Trees, Corner Lot, Landscaped, Wooded, Rear Yard, Adjoins Golf Course
Details
- Additional structures: Above Grade, Below Grade
- Parcel number: 18C22766
- Zoning: R1
- Special conditions: Standard
Construction
Type & style
- Home type: SingleFamily
- Architectural style: Raised Ranch/Rambler
- Property subtype: Single Family Residence
Materials
- Stucco, Stone
- Foundation: Concrete Perimeter
- Roof: Architectural Shingle
Condition
- Very Good
- New construction: No
- Year built: 2002
- Major remodel year: 2019
Details
- Builder model: FRENCH COUNTRY
- Builder name: COLEMAN CUSTOM HOMES
Utilities & green energy
- Electric: 200+ Amp Service
- Sewer: Public Sewer
- Water: Public
- Utilities for property: Cable Connected, Phone, Underground Utilities, Cable
Community & HOA
Community
- Features: Pool
- Security: 24 Hour Security, Security Gate
- Subdivision: Fawn Lake
HOA
- Has HOA: Yes
- Amenities included: Bar/Lounge, Baseball Field, Basketball Court, Beach Access, Boat Dock/Slip, Boat Ramp, Common Grounds, Community Center, Fitness Center, Storage, Game Room, Gated, Golf Course, Golf Course Membership Available, Spa/Hot Tub, Jogging Path, Lake, Marina/Marina Club, Meeting Room, Mooring Area, Party Room, Picnic Area, Pier/Dock, Putting Green, Security, Soccer Field, Pool, Tennis Court(s), Tot Lots/Playground, Volleyball Courts
- Services included: Management, Pier/Dock Maintenance, Pool(s), Recreation Facility, Security, Snow Removal
- HOA fee: $3,505 annually
- HOA name: FAWN LAKE COMMUNITY ASSOCIATION
Location
- Region: Spotsylvania
Financial & listing details
- Price per square foot: $276/sqft
- Tax assessed value: $667,000
- Annual tax amount: $4,898
- Date on market: 3/7/2026
- Listing agreement: Exclusive Right To Sell
- Listing terms: Conventional,FHA,VA Loan,Cash
- Ownership: Fee Simple
Price history
| Date | Event | Price |
|---|---|---|
| 4/17/2026 | Sold | $845,000+1.8%$276/sqft |
Source:  Bright MLS #VASP2039740 Report a problem Bright MLS #VASP2039740 Report a problem | ||
| 3/13/2026 | Contingent | $830,000$271/sqft |
Source: Bright MLS #VASP2039740 Report a problem | ||
| 3/7/2026 | Listed for sale | $830,000+24.8%$271/sqft |
Source: Bright MLS #VASP2039740 Report a problem | ||
| 8/23/2021 | Sold | $665,000+33%$217/sqft |
Source: Bright MLS #VASP2000456 Report a problem | ||
| 6/19/2014 | Sold | $500,000-13.8%$163/sqft |
Source: Public Record Report a problem | ||
| 6/2/2003 | Sold | $580,000+356.7%$189/sqft |
Source: Public Record Report a problem | ||
| 11/20/2001 | Sold | $127,000$41/sqft |
Source: Public Record Report a problem | ||
Public tax history
| Year | Property taxes | Tax assessment |
|---|---|---|
| 2025 | $4,898 | $667,000 |
| 2024 | $4,898 +12.8% | $667,000 +18.6% |
| 2023 | $4,341 +4.6% | $562,500 |
| 2022 | $4,150 +9.7% | $562,500 +20.4% |
| 2021 | $3,782 | $467,200 |
| 2020 | $3,782 -4.4% | $467,200 +0.1% |
| 2019 | $3,957 +1.7% | $466,900 |
| 2018 | $3,889 +1.1% | $466,900 +3.2% |
| 2017 | $3,847 | $452,600 |
| 2016 | -- | $452,600 -7.3% |
| 2015 | -- | $488,100 +5.4% |
| 2014 | -- | $463,000 +0.8% |
| 2013 | -- | $459,400 |
| 2012 | -- | $459,400 +7.2% |
| 2011 | -- | $428,600 |
| 2010 | -- | $428,600 -39.5% |
| 2009 | -- | $708,500 +23.9% |
| 2007 | $3,545 | $571,800 |
| 2006 | $3,545 -9.1% | $571,800 +30.5% |
| 2005 | $3,900 +3.5% | $438,200 |
| 2004 | $3,769 +4.4% | $438,200 +22.6% |
| 2003 | $3,610 | $357,400 |
Find assessor info on the county website
Neighborhood: 22551
Nearby homes
- $969,6004 bd4 ba4.8k sqft11214 Valor Bridge Dr, Spotsylvania, VA 22551Off Market
- $1,030,0005 bd6 ba5.1k sqft11505 Valor Bridge Ct, Spotsylvania, VA 22551Sold
- $839,6004 bd3 ba5.3k sqft11212 Valor Bridge Dr, Spotsylvania, VA 22551Off Market
- $631,4000.587 Acres11503 Valor Bridge Ct, Spotsylvania, VA 22551Off Market
- $769,9003 bd2 ba2.7k sqft11213 Valor Bridge Dr, Spotsylvania, VA 22551Off Market
- $646,200-- bd-- ba-- sqftGolf Crse, Spotsylvania, VA 22551Off Market
- $1,018,4004 bd5 ba5.3k sqft11221 Valor Bridge Dr, Spotsylvania, VA 22551Off Market
- $898,5004 bd4 ba3.1k sqft11506 Valor Bridge Ct, Spotsylvania, VA 22551Off Market
Nearby schools
GreatSchools rating
- 8/10Brock Road Elementary SchoolGrades: PK-5Distance: 2.5 mi
- 7/10Ni River Middle SchoolGrades: 6-8Distance: 5.3 mi
- 6/10Riverbend High SchoolGrades: 9-12Distance: 8.3 mi
Schools provided by the listing agent
- District: Spotsylvania County Public Schools
Source: Bright MLS. This data may not be complete. We recommend contacting the local school district to confirm school assignments for this home.
Get a cash offer in 3 minutes
Find out how much your home could sell for in as little as 3 minutes with a no-obligation cash offer.
Estimated market value
$849,900
Get a cash offer in 3 minutes
Find out how much your home could sell for in as little as 3 minutes with a no-obligation cash offer.
Estimated market value
$849,900
- Virginia
- Spotsylvania County
- Spotsylvania
- 22551
- 11216 Valor Bridge Dr
Nearby cities
Nearby zip codes
Other Spotsylvania Topics
