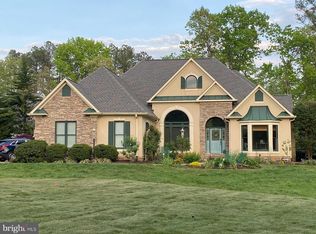
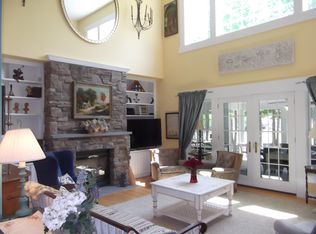
This Impressive Custom Dream Home in Fawn Lake featuring a tranquil private backyard oasis with a sparkling pool, overlooking the scenic Fawn Lake Golf Course fuses luxury with casual resort style living. Expertly curated with superior craftsmanship, timeless elements and incredible attention to detail at every turn. Reminiscent of Historic Virginia architecture, this Colonial Masterpiece built by Franklin-Howell offers a well appointed interior filled with timeless high-end upgrades and custom finishes throughout, effortlessly blending indoor and outdoor living. The beautifully manicured grounds enhance the curb appeal that leads to this stunning Dream Home with a brick facade and welcoming custom cherry wood front door. The center Foyer with soaring ceilings, rich millwork, and heart pine flooring, add historic charm and sets the stage from the moment you step inside the parlor. An elegant Dining Room with exquisite details, rich millwork and large windows provides a perfect backdrop for gatherings. The Formal Living Room with plantation shutters, features French Doors leading to a quaint Office with views of the scenic backyard. The Family Room, anchored by custom-built bookcases and media cabinets, features a gas Fireplace as the focal point. Harmoniously creating a space that is elegant, yet casual and inviting. The Gourmet Kitchen is equipped with stainless appliances, Dacor gas cooktop, warming drawer and beverage Fridge. Complete with upgraded cabinetry, Quartz countertops, tile backsplash, walk-in pantry with sliding drawers, a custom wrap-around Butlers Pantry with China cabinet, and a large island that is ideal for preparing meals and entertaining. The adjoining dining area offers an inviting spot for enjoying everyday meals. An amazing Sunroom with vaulted ceilings and Fireplace is a true sanctuary where you can relax and unwind. Featuring a dramatic wall of windows overlooking the incredible backyard oasis and glass doors providing access to the rear patio and the saltwater swimming pool. A Mud Room right off the kitchen, with cabinets and sink offers additional prepping and storage space. Conveniently equipped with an extra washer and dryer for all the beach and pool towels! Upstairs, the Owner's Suite with fireplace is a private escape. Featuring a large walk-in closet and Spa Bath with soaking tub, tile shower, dual vanities, and a huge walk-in closet. Two Gracious Bedrooms are anchored by a large Jack-n-Jill Bath featuring a beautiful vanity with dual sinks. Two additional bedrooms with walk-in closets share a Full Bath. A large laundry room completes the upper level. Designed for entertaining, the Basement features a Rec Room with Bar. A spacious Den with a large closet and adjoining Full Bath can be an optional Guest Bedroom. A built-in Desk area with bookcases is an ideal homework nook. A versatile room offers space for a gym or play room. Immersed in privacy, the idyllic backyard sanctuary is equally majestic! A sparkling pool is the main attraction of the resort style oasis, set against the backdrop of manicured grounds, lush landscaping and the scenic fairway. The saltwater pool is equipped with a heating and cooling system! A sprawling patio with paver stones provides optimal space for sunbathing, lounging, extended outdoor living and entertaining! Meander down the stone steps to a courtyard with a built-in fire pit to enjoy the breathtaking sights and sounds of nature. The fenced backyard, overlooking the 3rd hole of the signature golf course features park-like grounds surrounded by mature hardwoods enhancing the outdoor sanctuary. Nestled on .73 acres, complete with in-ground irrigation sprinkler system. Oversized 2- Car Garage with epoxy painted floors. The circular driveway provides ample parking. Recent updates include a New Roof, new AC, carpet, fresh paint, new fridge, washer and dryer! Located inside the gated lake and golf community of Fawn Lake in Fredericksburg, VA.
Sold for $1,030,000
$1,030,000
11505 Valor Bridge Ct, Spotsylvania, VA 22551
5beds
5,174sqft
Single Family Residence
Built in 2004
0.73 Acres Lot
$1,055,600 Zestimate®
$199/sqft
$4,970 Estimated rent
Home value
$1,055,600
$971,000 - $1.14M
$4,970/mo
Zestimate® history
Owner options
List your home for rent
$4,970/mo
Rent Zestimate®
Find your next renter with Zillow Rental Manager. Plus, with online applications, you can quickly screen prospective tenants – for free.
$4,970/mo
Rent Zestimate®
Refinance and save
$9,477/mo
Est. payment
Refinancing to a lower rate could help reduce your monthly payments and save thousands over the life of the loan.
$9,477/mo
Est. payment
Explore your selling options
Work with a Zillow partner agent
Leverage their expertise and Zillow's premium Showcase listings to get your home seen by more buyers.
Get startedList with your own agent
Get your home in front of millions of buyers by listing it on Zillow.
Learn how to do itSell it yourself
Take full control of how buyers see your home on Zillow by listing For Sale by Owner (FSBO).
List your homeWhat's special
Sparkling poolGas fireplaceSaltwater swimming poolFamily roomBrick facadeQuaint officeTranquil private backyard oasis
Zillow last checked:
Listing updated:
Listed by:
Maribel Barker 540-907-2712,
Fawn Lake Real Estate Company
Bought with:
Maribel Barker, 0225089655
Fawn Lake Real Estate Company
Source: Bright MLS,MLS#: VASP2035172
Facts & features
Interior
Bedrooms & bathrooms
- Bedrooms: 5
- Bathrooms: 6
- Full bathrooms: 4
- 1/2 bathrooms: 2
- Main level bathrooms: 2
Rooms
- Room types: Living Room, Dining Room, Primary Bedroom, Sitting Room, Bedroom 2, Bedroom 3, Bedroom 4, Bedroom 5, Kitchen, Game Room, Family Room, Den, Foyer, Breakfast Room, Sun/Florida Room, Exercise Room, Laundry, Recreation Room, Storage Room, Utility Room, Bathroom 1, Bathroom 2, Primary Bathroom, Full Bath
Primary bedroom
- Level: Upper
Bedroom 2
- Level: Upper
Bedroom 3
- Level: Upper
Bedroom 4
- Level: Upper
Bedroom 5
- Level: Upper
Primary bathroom
- Level: Upper
Bathroom 1
- Level: Upper
Bathroom 2
- Level: Upper
Breakfast room
- Level: Main
Den
- Level: Main
Dining room
- Level: Main
Exercise room
- Level: Lower
Family room
- Level: Main
Foyer
- Level: Main
Other
- Level: Lower
Game room
- Level: Lower
Kitchen
- Level: Main
Laundry
- Level: Upper
Living room
- Level: Main
Mud room
- Level: Main
Recreation room
- Features: Wet Bar
- Level: Lower
Sitting room
- Level: Lower
Storage room
- Level: Lower
Other
- Level: Main
Utility room
- Level: Lower
Heating
- Central, ENERGY STAR Qualified Equipment, Propane
Cooling
- Central Air, ENERGY STAR Qualified Equipment, Ceiling Fan(s), Electric
Appliances
- Included: Dishwasher, Disposal, Dryer, ENERGY STAR Qualified Refrigerator, ENERGY STAR Qualified Freezer, Cooktop, ENERGY STAR Qualified Dishwasher, ENERGY STAR Qualified Washer, Energy Efficient Appliances, Exhaust Fan, Double Oven, Self Cleaning Oven, Oven, Range Hood, Stainless Steel Appliance(s), Washer, Water Heater, Instant Hot Water
- Laundry: Main Level, Upper Level, Laundry Room, Mud Room
Features
- Bar, Soaking Tub, Bathroom - Tub Shower, Breakfast Area, Built-in Features, Butlers Pantry, Ceiling Fan(s), Crown Molding, Dining Area, Family Room Off Kitchen, Floor Plan - Traditional, Formal/Separate Dining Room, Kitchen - Gourmet, Kitchen Island, Eat-in Kitchen, Pantry, Upgraded Countertops, Wainscotting, Walk-In Closet(s), Wine Storage, 2 Story Ceilings, 9'+ Ceilings, Vaulted Ceiling(s)
- Flooring: Hardwood, Ceramic Tile, Carpet, Wood
- Doors: Double Entry, French Doors
- Windows: Casement, Double Hung, Energy Efficient, ENERGY STAR Qualified Windows, Insulated Windows, Low Emissivity Windows, Palladian, Skylight(s), Screens, Window Treatments
- Basement: Finished,Walk-Out Access,Heated,Improved,Interior Entry,Exterior Entry,Shelving,Space For Rooms
- Number of fireplaces: 3
- Fireplace features: Gas/Propane
Interior area
- Total structure area: 5,649
- Total interior livable area: 5,174 sqft
- Finished area above ground: 3,750
- Finished area below ground: 1,424
Property
Parking
- Total spaces: 12
- Parking features: Garage Faces Side, Garage Door Opener, Oversized, Circular Driveway, Asphalt, Attached, Driveway
- Attached garage spaces: 2
- Uncovered spaces: 10
Accessibility
- Accessibility features: 2+ Access Exits, Accessible Doors, Accessible Hallway(s)
Features
- Levels: Three
- Stories: 3
- Patio & porch: Patio, Terrace
- Exterior features: Extensive Hardscape, Bump-outs, Lighting, Sidewalks, Stone Retaining Walls
- Has private pool: Yes
- Pool features: Salt Water, Heated, Fenced, In Ground, Private
- Fencing: Aluminum,Back Yard
- Has view: Yes
- View description: Golf Course, Garden, Trees/Woods
- Waterfront features: Boat - Length Limit, Boat - Powered, Canoe/Kayak, Fishing Allowed, Personal Watercraft (PWC), Private Access, Swimming Allowed, Waterski/Wakeboard, Sail, Lake
- Body of water: Fawn Lake
Lot
- Size: 0.73 Acres
- Features: Backs to Trees, Front Yard, Landscaped, Rear Yard, No Thru Street, Wooded
Details
- Additional structures: Above Grade, Below Grade
- Parcel number: 18C22765
- Zoning: R1
- Special conditions: Standard
Construction
Type & style
- Home type: SingleFamily
- Architectural style: Colonial
- Property subtype: Single Family Residence
Materials
- Brick
- Foundation: Concrete Perimeter
- Roof: Architectural Shingle
Condition
- Excellent
- New construction: No
- Year built: 2004
Utilities & green energy
- Sewer: Public Sewer
- Water: Public
- Utilities for property: Underground Utilities, Fiber Optic, Cable, Fixed Wireless, LTE Internet Service
Community & HOA
Community
- Security: 24 Hour Security, Security Gate
- Subdivision: Fawn Lake
HOA
- Has HOA: Yes
- Amenities included: Bar/Lounge, Baseball Field, Basketball Court, Beach Access, Boat Dock/Slip, Boat Ramp, Clubhouse, Common Grounds, Community Center, Dining Rooms, Fitness Center, Game Room, Gated, Golf Club, Golf Course, Golf Course Membership Available, Spa/Hot Tub, Jogging Path, Lake, Library, Marina/Marina Club, Meeting Room, Mooring Area, Party Room, Picnic Area, Pier/Dock, Pool, Putting Green, Recreation Facilities, Security, Soccer Field, Tennis Court(s), Tot Lots/Playground, Volleyball Courts, Water/Lake Privileges
- Services included: Common Area Maintenance, Fiber Optics at Dwelling, Health Club, Pier/Dock Maintenance, Pool(s), Recreation Facility, Road Maintenance, Security, Snow Removal
- HOA fee: $3,403 annually
- HOA name: FAWN LAKE COMMUNITY ASSOCIATION
Location
- Region: Spotsylvania
Financial & listing details
- Price per square foot: $199/sqft
- Tax assessed value: $819,600
- Annual tax amount: $6,018
- Date on market: 8/1/2025
- Listing agreement: Exclusive Right To Sell
- Listing terms: Conventional
- Ownership: Fee Simple
Price history
| Date | Event | Price |
|---|---|---|
| 9/19/2025 | Sold | $1,030,000-1.9%$199/sqft |
Source:  Bright MLS #VASP2035172 Report a problem Bright MLS #VASP2035172 Report a problem | ||
| 8/20/2025 | Listed for sale | $1,050,000$203/sqft |
Source:  WMLS #BMTVASP2035172 Report a problem WMLS #BMTVASP2035172 Report a problem | ||
| 8/19/2025 | Contingent | $1,050,000$203/sqft |
Source: Bright MLS #VASP2035172 Report a problem | ||
| 8/1/2025 | Listed for sale | $1,050,000-0.9%$203/sqft |
Source: Bright MLS #VASP2035172 Report a problem | ||
| 7/25/2023 | Listing removed | -- |
Source:  Long & Foster Broker Feed Report a problem Long & Foster Broker Feed Report a problem | ||
| 6/22/2023 | Price change | $1,060,000-1.4%$205/sqft |
Source: Long & Foster Broker Feed #VASP2017532 Report a problem | ||
| 6/16/2023 | Price change | $1,075,000+1.4%$208/sqft |
Source: Long & Foster Broker Feed #VASP2017532 Report a problem | ||
| 6/16/2023 | Price change | $1,060,000-1.4%$205/sqft |
Source: Bright MLS #VASP2017532 Report a problem | ||
| 5/19/2023 | Listed for sale | $1,075,000+799.6%$208/sqft |
Source: Bright MLS #VASP2017532 Report a problem | ||
| 9/18/2001 | Sold | $119,500$23/sqft |
Source: Public Record Report a problem | ||
Public tax history
| Year | Property taxes | Tax assessment |
|---|---|---|
| 2025 | $6,018 | $819,600 |
| 2024 | $6,018 +11.9% | $819,600 +17.6% |
| 2023 | $5,379 +4.6% | $697,000 |
| 2022 | $5,142 +5.5% | $697,000 +15.7% |
| 2021 | $4,874 | $602,200 |
| 2020 | $4,874 -3.5% | $602,200 +1.1% |
| 2019 | $5,049 +1.7% | $595,800 |
| 2018 | $4,963 +0% | $595,800 +2.1% |
| 2017 | $4,961 | $583,700 |
| 2016 | -- | $583,700 +4.5% |
| 2015 | -- | $558,700 |
| 2014 | -- | $558,700 +2.5% |
| 2013 | -- | $545,300 |
| 2012 | -- | $545,300 |
Find assessor info on the county website
Neighborhood: 22551
Nearby homes
- $845,0003 bd4 ba3k sqft11216 Valor Bridge Dr, Spotsylvania, VA 22551Sold
- $631,4000.587 Acres11503 Valor Bridge Ct, Spotsylvania, VA 22551Off Market
- $978,3004 bd4 ba4.8k sqft11214 Valor Bridge Dr, Spotsylvania, VA 22551Off Market
- $860,2003 bd4 ba2.6k sqft11504 Valor Bridge Ct, Spotsylvania, VA 22551Off Market
- $907,0004 bd4 ba3.1k sqft11506 Valor Bridge Ct, Spotsylvania, VA 22551Off Market
- $1,000,500-- bd-- ba-- sqftGolf Crse, Spotsylvania, VA 22551Off Market
- $1,346,6004 bd5 ba7.9k sqft11501 Valor Bridge Ct, Spotsylvania, VA 22551Off Market
- $1,043,0005 bd5 ba3.9k sqft11502 Valor Bridge Ct, Spotsylvania, VA 22551Off Market
Nearby schools
GreatSchools rating
- 8/10Brock Road Elementary SchoolGrades: PK-5Distance: 2.5 mi
- 7/10Ni River Middle SchoolGrades: 6-8Distance: 5.3 mi
- 6/10Riverbend High SchoolGrades: 9-12Distance: 8.3 mi
Schools provided by the listing agent
- Elementary: Brock Road
- Middle: Ni River
- High: Riverbend
- District: Spotsylvania County Public Schools
Source: Bright MLS. This data may not be complete. We recommend contacting the local school district to confirm school assignments for this home.
Get a cash offer in 3 minutes
Find out how much your home could sell for in as little as 3 minutes with a no-obligation cash offer.
Estimated market value
$1,055,600
Get a cash offer in 3 minutes
Find out how much your home could sell for in as little as 3 minutes with a no-obligation cash offer.
Estimated market value
$1,055,600
- Virginia
- Spotsylvania County
- Spotsylvania
- 22551
- 11505 Valor Bridge Ct
Nearby cities
Nearby zip codes
Other Spotsylvania Topics
