Skip main navigation
Sold for $2,500,000
  • $2,500,000

    11217 River View Dr, Potomac, MD 20854

    6beds
    7,009sqft
    Single Family Residence
    Built in 1999
    1.47 Acres Lot
    $2,615,300 Zestimate®
    $357/sqft
    $7,966 Estimated rent

    Home value

    $2,615,300

    $2.43M - $2.82M

    $7,966/mo

    Zestimate® history
    Loading
    Loading...

    Owner options

    List your home for rent

    $7,966/mo

    Rent Zestimate®

    Find your next renter with Zillow Rental Manager. Plus, with online applications, you can quickly screen prospective tenants – for free.

    Learn more

    $7,966/mo

    Rent Zestimate®

    Refinance and save

    $15,636/mo

    Est. payment

    Refinancing to a lower rate could help reduce your monthly payments and save thousands over the life of the loan.

    See today's rates

    $15,636/mo

    Est. payment

    Explore your selling options

    Work with a Zillow partner agent

    Leverage their expertise and Zillow's premium Showcase listings to get your home seen by more buyers.

    Get started

    List with your own agent

    Get your home in front of millions of buyers by listing it on Zillow.

    Learn how to do it

    Sell it yourself

    Take full control of how buyers see your home on Zillow by listing For Sale by Owner (FSBO).

    List your home

    What's special

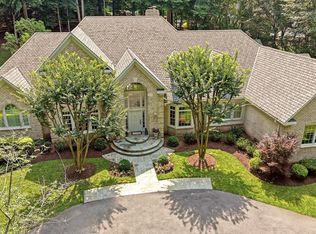
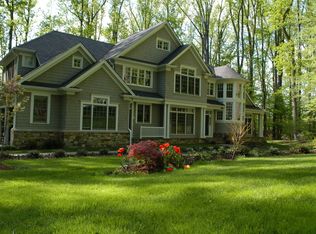
    This exquisite 6-bedroom, 5.5-bathroom home is a true gem, offering over 7,000 square feet of luxurious living on a meticulously landscaped 1.47-acre lot in the prestigious Marwood community. Crafted by Visnic Builders, every detail of this residence exudes elegance and sophistication. As you approach, the grand wood front door, framed by intricate stonework, sets the stage for the beauty within. Step into the foyer, where a stunning wood staircase greets you, and discover a home filled with custom features and thoughtful design. The main level showcases rich hardwood floors, a beautifully appointed office with custom built-ins, and a great room centered around a striking stone fireplace. The heart of the home is the kitchen, featuring brand-new countertops, an expansive island with a breakfast bar, and ample space for cooking, dining, and gathering. Adjacent to the kitchen is a charming breakfast room, complete with a cozy stone fireplace and sliding doors that lead to the private flagstone patio and porch. A main level powder room, mudroom with a full bath, laundry, and walk-in pantry add convenience to the home. From the mudroom, you also have easy access to the oversized side-loading 3-car garage. Ascend the breathtaking staircase to the upper level, where a majestic window captures your attention. The primary suite is a true retreat, offering two spacious walk-in closets and a luxurious en suite bathroom with a Jacuzzi tub and separate shower. This level also includes a lovely reading nook/social lounge area, four additional secondary bedrooms, two additional bathrooms, and a well-appointed laundry room with ample storage. The walkout lower level is a haven of relaxation and entertainment, featuring a newly constructed bedroom suite with an en-suite bathroom, dressing area, and an expansive walk-in closet with access to a covered patio and the private backyard. The lower level also includes a great room, a recreation/game room, a gym with mirrored walls, and extensive storage with an additional washer and dryer. Just beyond the serene backyard, a newly created walking path leads to the river, offering a peaceful retreat. Recent updates include an oversized parking pad, a new roof, and widened stone walkways. Special features of the home include five gas fireplaces, an underground sprinkler system, an invisible fence, central vac, two hot water heaters, a newer HVAC system, a main-level full bath, a cedar closet, laundry on all three levels, a rough-in elevator shaft, and expansive porches and patios that extend gracefully across the treelined backyard. This home is a true masterpiece, boasting spectacular curb appeal and exquisite craftsmanship, offering a resort-like setting just minutes from the shops and restaurants of Potomac Village. Don't miss out on this rare opportunity to own a home in the prestigious Marwood community! Enjoy a leisurely walk down tree-lined streets, play fetch with your dog, or kick a soccer ball in the neighborhood's open field.

    Zillow last checked:

    Listing updated:

    Listed by:

    Jacqueline Band-Olinger 301-928-4669,

    Greystone Realty, LLC.

    Bought with:

    Jill Balow, 637168

    Greystone Realty, LLC.

    Source: Bright MLS,MLS#: MDMC2143892MLS Logo

    Facts & features

    Interior

    Bedrooms & bathrooms
    • Bedrooms: 6
    • Bathrooms: 6
    • Full bathrooms: 5
    • 1/2 bathrooms: 1
    • Main level bathrooms: 2
    Basement
    • Area: 2778
    Heating
    • Central, Programmable Thermostat, Zoned, Natural Gas
    Cooling
    • Central Air, Programmable Thermostat, Zoned, Electric
    Appliances
    • Included: Central Vacuum, Dishwasher, Disposal, Dryer, Exhaust Fan, Freezer, Water Heater, Washer, Stainless Steel Appliance(s), Refrigerator, Range Hood, Down Draft, Instant Hot Water, Oven, Self Cleaning Oven, Oven/Range - Electric, Water Dispenser, Gas Water Heater
    • Laundry: In Basement, Main Level, Upper Level, Laundry Room, Mud Room
    Features
    • Breakfast Area, Built-in Features, Cedar Closet(s), Central Vacuum, Chair Railings, Family Room Off Kitchen, Floor Plan - Traditional, Bar, Walk-In Closet(s), Wainscotting, Upgraded Countertops, Bathroom - Tub Shower, Bathroom - Stall Shower, Primary Bath(s), Kitchen Island, Kitchen - Gourmet, Additional Stairway, Attic, Ceiling Fan(s), Crown Molding, Formal/Separate Dining Room, Eat-in Kitchen, Pantry, Sound System, Recessed Lighting, Other, 9'+ Ceilings, Tray Ceiling(s)
    • Flooring: Luxury Vinyl, Hardwood, Carpet, Wood
    • Windows: Double Hung, Screens, Sliding, Transom, Palladian, Window Treatments
    • Basement: Full,Finished,Heated,Improved,Interior Entry,Exterior Entry,Rear Entrance,Space For Rooms,Sump Pump,Walk-Out Access,Windows,Other
    • Number of fireplaces: 5
    • Fireplace features: Double Sided, Glass Doors, Mantel(s), Screen, Stone
    Interior area
    • Total structure area: 7,987
    • Total interior livable area: 7,009 sqft
    • Finished area above ground: 5,209
    • Finished area below ground: 1,800

    Property

    Parking
    • Total spaces: 3
    • Parking features: Garage Faces Side, Garage Door Opener, Inside Entrance, Oversized, Asphalt, Attached, Driveway, Other
    • Attached garage spaces: 3
    • Has uncovered spaces: Yes
    Accessibility
    • Accessibility features: Stair Lift
    Features
    • Levels: Three
    • Stories: 3
    • Patio & porch: Patio, Porch
    • Exterior features: Extensive Hardscape, Lighting, Underground Lawn Sprinkler
    • Pool features: None
    • Fencing: Invisible
    Lot
    • Size: 1.47 Acres
    • Features: Backs to Trees, Front Yard, Landscaped
    Details
    • Additional structures: Above Grade, Below Grade
    • Parcel number: 161002959995
    • Zoning: RE2C
    • Special conditions: Standard

    Construction

    Type & style
    • Home type: SingleFamily
    • Architectural style: Georgian
    • Property subtype: Single Family Residence
    Materials
    • Frame, Stone, HardiPlank Type
    • Foundation: Slab
    • Roof: Composition,Shingle
    Condition
    • Excellent
    • New construction: No
    • Year built: 1999
    Details
    • Builder name: Visnic Builders

    Utilities & green energy

    • Sewer: Public Sewer
    • Water: Public

    Community & neighborhood

    Security
    • Security features: Carbon Monoxide Detector(s), Fire Sprinkler System
    Location
    • Region: Potomac
    • Subdivision: Marwood

    HOA & financial

    HOA
    • Has HOA: Yes
    • HOA fee: $406 monthly
    • Services included: Common Area Maintenance, Management, Snow Removal, Trash
    • Association name: MARWOOD

    Other

    Other facts
    • Listing agreement: Exclusive Right To Sell
    • Ownership: Fee Simple

    Price history

    DateEventPrice
    10/29/2024Sold$2,500,000-1.9%$357/sqft
    Source: Bright MLS #MDMC2143892 Report a problem
    9/22/2024Contingent$2,549,000$364/sqft
    Source: Bright MLS #MDMC2143892 Report a problem
    9/11/2024Price change$2,549,000-5.4%$364/sqft
    Source: Bright MLS #MDMC2143892 Report a problem
    8/16/2024Listed for sale$2,695,000+44.9%$385/sqft
    Source: Bright MLS #MDMC2143892 Report a problem
    3/6/2020Sold$1,860,000-4.6%$265/sqft
    Source: Public Record Report a problem
    10/31/2019Listing removed$1,949,000$278/sqft
    Source: Compass #1008362644 Report a problem
    8/26/2019Price change$1,949,000-2.3%$278/sqft
    Source: Compass #1008362644 Report a problem
    4/17/2019Price change$1,995,000-5%$285/sqft
    Source: Compass #1008362644 Report a problem
    10/6/2018Listed for sale$2,100,000-12.3%$300/sqft
    Source: Compass #1008362644 Report a problem
    9/12/2017Listing removed$2,395,000$342/sqft
    Source: Long & Foster Real Estate, Inc. #MC9953083 Report a problem
    5/19/2017Listed for sale$2,395,000+660.3%$342/sqft
    Source: Long & Foster Real Estate, Inc. #MC9953083 Report a problem
    1/8/1997Sold$315,000$45/sqft
    Source: Public Record Report a problem

    Public tax history

    YearProperty taxesTax assessment
    2025$22,270 +3.9%$1,862,500
    2024$21,441 -0.1%$1,862,500
    2023$21,460 +0.4%$1,862,500 -3.8%
    2022$21,368 +6%$1,936,400 +5.9%
    2021$20,151 +6.3%$1,827,733 +6.3%
    2020$18,965 +6.8%$1,719,067 +6.7%
    2019$17,758 -0.2%$1,610,400
    2018$17,790 -2.1%$1,610,400
    2017$18,175 -23.1%$1,610,400 -20.3%
    2016$23,622 $2,019,800
    2015$23,622 $2,019,800
    2014$23,622 $2,019,800 -2.6%
    2013-- $2,072,800
    2012-- $2,072,800
    2011-- $2,072,800 -6.4%
    2010-- $2,214,300
    2009-- $2,214,300
    2008-- $2,214,300 -0.1%
    2007-- $2,215,900 +9.9%
    2006-- $2,016,110 +11%
    2005-- $1,816,320 +12.4%
    2004-- $1,616,530
    2003-- $1,616,530 +32.7%
    2002-- $1,218,290 +19.5%
    2001-- $1,019,170

    Find assessor info on the county website

    Neighborhood: 20854

    Nearby schools

    GreatSchools rating
    Schools provided by the listing agent
    • Elementary: Potomac
    • Middle: Herbert Hoover
    • High: Winston Churchill
    • District: Montgomery County Public Schools

    Source: Bright MLS. This data may not be complete. We recommend contacting the local school district to confirm school assignments for this home.

    Get a cash offer in 3 minutes
    Find out how much your home could sell for in as little as 3 minutes with a no-obligation cash offer.
    Estimated market value
    $2,615,300
    Get a cash offer in 3 minutes
    Find out how much your home could sell for in as little as 3 minutes with a no-obligation cash offer.
    Estimated market value
    $2,615,300