Skip main navigation
Sold for $2,745,000
  • $2,745,000

    11216 River View Dr, Potomac, MD 20854

    5beds
    6,382sqft
    Single Family Residence
    Built in 1996
    1.7 Acres Lot
    $2,744,900 Zestimate®
    $430/sqft
    $8,094 Estimated rent

    Home value

    $2,744,900

    $2.55M - $2.96M

    $8,094/mo

    Zestimate® history
    Loading
    Loading...

    Owner options

    List your home for rent

    $8,094/mo

    Rent Zestimate®

    Find your next renter with Zillow Rental Manager. Plus, with online applications, you can quickly screen prospective tenants – for free.

    Learn more

    $8,094/mo

    Rent Zestimate®

    Refinance and save

    $14,024/mo

    Est. payment

    Refinancing to a lower rate could help reduce your monthly payments and save thousands over the life of the loan.

    See today's rates

    $14,024/mo

    Est. payment

    Explore your selling options

    Work with a Zillow partner agent

    Leverage their expertise and Zillow's premium Showcase listings to get your home seen by more buyers.

    Get started

    List with your own agent

    Get your home in front of millions of buyers by listing it on Zillow.

    Learn how to do it

    Sell it yourself

    Take full control of how buyers see your home on Zillow by listing For Sale by Owner (FSBO).

    List your home

    What's special

    Gas fireplaceSpacious patioCharming gazeboRich hardwood flooringSloped ceilingCircular drivewayPrivate in-ground pool
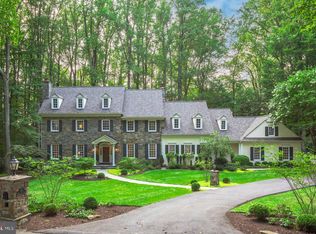
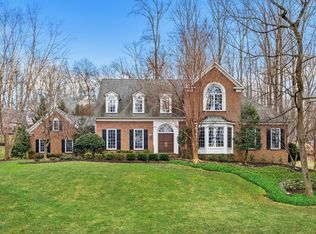
    Tucked away on a secluded street in the highly sought-after Marwood neighborhood, an intimate enclave of just 26 homes centered around the historic Marwood Estate, this custom-built estate offers over 6,000 square feet of beautifully designed living space on 1.7 private acres. Built in 1996 and thoughtfully crafted for both elegant entertaining and comfortable everyday living, the home is complemented by exceptional outdoor amenities, including a private in-ground pool, charming gazebo, and beautifully landscaped grounds bordered by stone retaining walls. Adding to its distinction, this is the only home in the neighborhood with a detached pool house, offering an exceptional space for guests and poolside entertaining. A circular driveway and side-loading three-car garage create an impressive arrival. Inside, a dramatic two-story foyer with marble floors and a graceful curved staircase sets the tone for the home's timeless design. Rich hardwood flooring, elaborate moldings, and refined architectural details continue throughout the main level, where a handsome study, elegant formal dining room with wainscoting and chandelier, and a butler's pantry with floor-to-ceiling glass-front cabinetry provide sophisticated spaces for work and entertaining. At the heart of the home, a spectacular two-story great room is filled with natural light from soaring windows overlooking the pool and backyard. A sloped ceiling and gas fireplace create a warm yet dramatic gathering space that flows seamlessly into the gourmet kitchen, featuring an expansive center island, double refrigerator, separate ice maker, gas cooktop, dual wall ovens, wine refrigerator, double dishwasher, and abundant cabinetry. The adjoining breakfast area opens directly to the rear patio, making indoor-outdoor entertaining effortless. Just beyond the kitchen is a second private office complete with built-in desk, drawers, and cabinetry, while a separate rear-facing living room offers a quiet retreat. Two powder rooms complete the main level, and a main line water filter and Streamlab water monitoring system create peace of mind for the homeowner. The luxurious main-level primary suite serves as a peaceful sanctuary with a tray ceiling, private access to the pool, an expansive walk-in closet with a custom organization system, and a spa-inspired bath featuring a glass-enclosed shower, Jacuzzi tub, and a large window that fill the space with natural light. Upstairs, three spacious bedrooms each enjoy their own ensuite bath, while an additional flex room offers endless possibilities as a nursery, home office, or optional fifth bedroom. The finished lower level adds even more versatile living space, enhanced by new flooring and cabinetry. It includes a generous recreation room, dedicated fitness room with a mirrored wall, full bath, laundry room with built-in cabinetry, countertop, and utility sink, plus an expansive storage area with direct access to the garage. Outside, the private backyard is designed for resort-style living. Lounge beside the sparkling in-ground pool, entertain on the spacious patio, relax beneath the gazebo, or welcome overnight guests in the detached pool house complete with its own kitchenette and full bath. Perfectly positioned near the scenic banks of the Potomac River, the neighborhood offers access to trails leading to the river and an ideal balance of privacy and convenience. Potomac Village and its shops and restaurants are approximately two miles away, while Great Falls is just five miles from the property. Located on a quiet street just off River Road, this exceptional residence is also within easy reach of the Capital Beltway and Washington, DC.

    Zillow last checked:

    Listing updated:

    Listed by:

    Carmen Fontecilla 301-908-6672,

    Compass,

    Listing Team: Carmen Fontecilla Group

    Bought with:

    Sara Azani, 602284

    Compass

    Arash Shirazi, 5004928

    Compass

    Source: Bright MLS,MLS#: MDMC2246922MLS Logo

    Facts & features

    Interior

    Bedrooms & bathrooms
    • Bedrooms: 5
    • Bathrooms: 7
    • Full bathrooms: 5
    • 1/2 bathrooms: 2
    • Main level bathrooms: 3
    • Main level bedrooms: 1
    Rooms
    • Room types: Living Room, Dining Room, Primary Bedroom, Sitting Room, Bedroom 2, Bedroom 3, Bedroom 4, Kitchen, Family Room, Foyer, Study, Exercise Room, Laundry, Recreation Room, Storage Room, Bathroom 2, Bathroom 3, Bonus Room, Hobby Room, Primary Bathroom, Full Bath, Half Bath
    Primary bedroom
    • Features: Attached Bathroom, Cathedral/Vaulted Ceiling, Primary Bedroom - Dressing Area, Walk-In Closet(s)
    • Level: Main
    Bedroom 2
    • Features: Attached Bathroom, Flooring - Carpet
    • Level: Upper
    Bedroom 3
    • Features: Flooring - Carpet, Attached Bathroom
    • Level: Upper
    Bedroom 4
    • Features: Flooring - Carpet, Attached Bathroom
    • Level: Upper
    Primary bathroom
    • Features: Bathroom - Jetted Tub, Bathroom - Walk-In Shower, Double Sink
    • Level: Main
    Bathroom 2
    • Features: Bathroom - Stall Shower
    • Level: Upper
    Bathroom 3
    • Features: Bathroom - Stall Shower
    • Level: Upper
    Bonus room
    • Features: Flooring - Carpet
    • Level: Upper
    Dining room
    • Features: Flooring - HardWood, Crown Molding
    • Level: Main
    Exercise room
    • Features: Flooring - HardWood
    • Level: Lower
    Family room
    • Features: Flooring - HardWood, Fireplace - Gas
    • Level: Main
    Foyer
    • Features: Flooring - Marble
    • Level: Main
    Other
    • Features: Bathroom - Tub Shower
    • Level: Upper
    Other
    • Features: Bathroom - Tub Shower
    • Level: Lower
    Half bath
    • Level: Main
    Half bath
    • Level: Main
    Other
    • Level: Main
    Kitchen
    • Features: Breakfast Room, Kitchen Island, Kitchen - Gas Cooking, Pantry
    • Level: Main
    Laundry
    • Level: Lower
    Living room
    • Features: Flooring - Carpet, Crown Molding
    • Level: Main
    Recreation room
    • Features: Flooring - Carpet, Recessed Lighting
    • Level: Lower
    Sitting room
    • Features: Flooring - Carpet
    • Level: Main
    Storage room
    • Level: Lower
    Study
    • Features: Flooring - Carpet
    • Level: Main
    Heating
    • Central, Forced Air, Natural Gas
    Cooling
    • Central Air, Zoned, Electric
    Appliances
    • Included: Built-In Range, Cooktop, Dishwasher, Disposal, Dryer, Extra Refrigerator/Freezer, Ice Maker, Double Oven, Oven, Range Hood, Refrigerator, Stainless Steel Appliance(s), Surface Unit, Washer, Water Heater, Water Treat System, Gas Water Heater
    • Laundry: In Basement, Has Laundry, Lower Level, Laundry Room
    Features
    • Bathroom - Walk-In Shower, Bathroom - Stall Shower, Breakfast Area, Built-in Features, Entry Level Bedroom, Family Room Off Kitchen, Floor Plan - Traditional, Formal/Separate Dining Room, Kitchen - Gourmet, Kitchen Island, Butlers Pantry, Crown Molding, Kitchen - Table Space, Kitchenette, Pantry, Primary Bath(s), Recessed Lighting, Wainscotting, Walk-In Closet(s), Other, Dry Wall
    • Flooring: Carpet, Ceramic Tile, Hardwood, Marble, Wood
    • Windows: Window Treatments
    • Basement: Connecting Stairway,Full,Heated,Interior Entry,Partially Finished,Space For Rooms,Garage Access
    • Number of fireplaces: 1
    • Fireplace features: Insert, Mantel(s), Marble, Gas/Propane
    Interior area
    • Total structure area: 9,300
    • Total interior livable area: 6,382 sqft
    • Finished area above ground: 5,382
    • Finished area below ground: 1,000

    Property

    Parking
    • Total spaces: 7
    • Parking features: Garage Faces Side, Garage Door Opener, Inside Entrance, Circular Driveway, Attached, Driveway
    • Attached garage spaces: 3
    • Uncovered spaces: 4
    Accessibility
    • Accessibility features: Other
    Features
    • Levels: Three
    • Stories: 3
    • Patio & porch: Patio, Porch
    • Exterior features: Lighting, Rain Gutters
    • Has private pool: Yes
    • Pool features: Fenced, Heated, In Ground, Pool/Spa Combo, Private
    • Spa features: Bath
    • Has view: Yes
    • View description: Scenic Vista, Trees/Woods
    Lot
    • Size: 1.7 Acres
    • Features: Wooded, Suburban
    Details
    • Additional structures: Above Grade, Below Grade
    • Parcel number: 161002959973
    • Zoning: RE2C
    • Special conditions: Standard

    Construction

    Type & style
    • Home type: SingleFamily
    • Architectural style: Colonial
    • Property subtype: Single Family Residence
    Materials
    • Brick
    • Foundation: Slab
    • Roof: Asphalt
    Condition
    • Excellent
    • New construction: No
    • Year built: 1996

    Utilities & green energy

    • Sewer: Public Sewer
    • Water: Public

    Community & HOA

    Community
    • Subdivision: Marwood
    HOA
    • Has HOA: Yes
    • Services included: Common Area Maintenance, Snow Removal, Road Maintenance, Management, Trash
    • HOA fee: $406 monthly
    • HOA name: MARWOOD
    Location
    • Region: Potomac

    Financial & listing details

    • Price per square foot: $430/sqft
    • Tax assessed value: $2,234,000
    • Annual tax amount: $24,670
    • Date on market: 9/9/2026
    • Listing agreement: Exclusive Right To Sell
    • Listing terms: Cash,Conventional,FHA,Private Financing Available,VA Loan,Other
    • Ownership: Fee Simple

    Price history

    DateEventPrice
    10/1/2026Sold$2,745,000-3.7%$430/sqft
    Source: Bright MLS #MDMC2246922 Report a problem
    9/15/2026Contingent$2,850,000$447/sqft
    Source: Bright MLS #MDMC2246922 Report a problem
    9/9/2026Listed for sale$2,850,000+29%$447/sqft
    Source: Bright MLS #MDMC2246922 Report a problem
    5/28/2021Sold$2,210,000$346/sqft
    Source: Public Record Report a problem
    1/22/2021Sold$2,210,000-3.9%$346/sqft
    Source: Agent Provided Report a problem
    1/13/2021Pending sale$2,300,000$360/sqft
    Source: Bright MLS #MDMC732666 Report a problem
    12/15/2020Contingent$2,300,000$360/sqft
    Source: Bright MLS #MDMC732666 Report a problem
    11/22/2020Pending sale$2,300,000$360/sqft
    Source: Rory S. Coakley Realty, Inc. #MDMC732666 Report a problem
    11/12/2020Listed for sale$2,300,000-8%$360/sqft
    Source: Rory S. Coakley Realty, Inc. #MDMC732666 Report a problem
    3/26/2004Sold$2,500,000+705.2%$392/sqft
    Source: Public Record Report a problem
    12/11/1995Sold$310,500$49/sqft
    Source: Public Record Report a problem

    Public tax history

    YearProperty taxesTax assessment
    2026$26,619 +11%$2,234,000 +7.9%
    2025$23,978 +4.8%$2,071,000 +4.2%
    2024$22,889 +4.3%$1,988,233 +4.3%
    2023$21,955 +9.2%$1,905,467 +4.5%
    2022$20,113 +1.5%$1,822,700 +1.4%
    2021$19,810 +1.4%$1,796,867 +1.5%
    2020$19,538 +1.5%$1,771,033 +1.5%
    2019$19,244 -0.2%$1,745,200
    2018$19,279 -2.1%$1,745,200
    2017$19,692 -29.9%$1,745,200 -19.7%
    2016$28,083 $2,173,500
    2015$28,083 $2,173,500
    2014$28,083 $2,173,500 -9%
    2013-- $2,389,700
    2012-- $2,389,700
    2011-- $2,389,700 -5.3%
    2010-- $2,523,250 +0.3%
    2009-- $2,515,200 +0.3%
    2008-- $2,507,150 +0.3%
    2007-- $2,499,100 +9.6%
    2006-- $2,279,780 +10.6%
    2005-- $2,060,460 +11.9%
    2004-- $1,841,140
    2003-- $1,841,140 +31.9%
    2002-- $1,395,880 +19%
    2001-- $1,173,250
    Find assessor info on the county website

    Neighborhood: 20854

    Nearby schools

    GreatSchools rating
    Schools provided by the listing agent
    • District: Montgomery County Public Schools

    Source: Bright MLS. This data may not be complete. We recommend contacting the local school district to confirm school assignments for this home.

    Get a cash offer in 3 minutes
    Find out how much your home could sell for in as little as 3 minutes with a no-obligation cash offer.
    Estimated market value
    $2,744,900
    Get a cash offer in 3 minutes
    Find out how much your home could sell for in as little as 3 minutes with a no-obligation cash offer.
    Estimated market value
    $2,744,900