Skip main navigation
Sold for $2,650,000
  • $2,650,000

    11222 River View Dr, Potomac, MD 20854

    6beds
    8,515sqft
    Single Family Residence
    Built in 1996
    1.5 Acres Lot
    $2,935,800 Zestimate®
    $311/sqft
    $7,810 Estimated rent

    Home value

    $2,935,800

    $2.73M - $3.20M

    $7,810/mo

    Zestimate® history
    Loading
    Loading...

    Owner options

    List your home for rent

    $7,810/mo

    Rent Zestimate®

    Find your next renter with Zillow Rental Manager. Plus, with online applications, you can quickly screen prospective tenants – for free.

    Learn more

    $7,810/mo

    Rent Zestimate®

    Refinance and save

    $16,550/mo

    Est. payment

    Refinancing to a lower rate could help reduce your monthly payments and save thousands over the life of the loan.

    See today's rates

    $16,550/mo

    Est. payment

    Explore your selling options

    Work with a Zillow partner agent

    Leverage their expertise and Zillow's premium Showcase listings to get your home seen by more buyers.

    Get started

    List with your own agent

    Get your home in front of millions of buyers by listing it on Zillow.

    Learn how to do it

    Sell it yourself

    Take full control of how buyers see your home on Zillow by listing For Sale by Owner (FSBO).

    List your home

    What's special

    Stone fireplaceBuilt-in bookshelvesAquatic serenity tubWine cellarSpacious recreation roomBuilt-in shelvesTop-tier schools
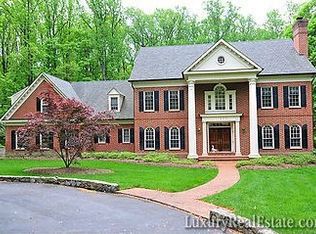
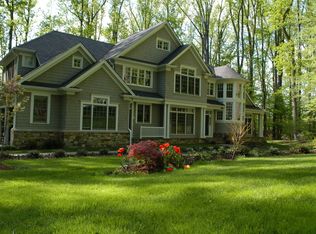
    Relisted with MLS # MDMC2104786 Welcome to this stunning home located in the prestigious Marwood neighborhood of Potomac. Boasting 6 bedrooms, including two private owner’s suites, and 7.5 bathrooms, this exquisite residence provides ample space and luxurious features. As you step inside, you'll be greeted by the grand foyer, adorned with a two-story spiral staircase and an exquisite crystal chandelier. Natural light floods the sun-filled rooms of this home, creating an inviting and elegant ambiance throughout. The living room features a welcoming fireplace and expansive windows overlooking the beautifully manicured lawn, seamlessly connected to a spacious office with built-in bookshelves. The main kitchen is a chef's paradise, boasting an island, new Subzero refrigerator, top-tier appliances, automatic kitchen shades, and a generously sized walk-in pantry with ample storage. An extension of the kitchen is a delightful breakfast area with a bay window overlooking the recently renovated pool. In the family room, you’ll find a stone fireplace and bay windows, filling the space with abundant natural light and picturesque views of the pool. On the main level, indulge in the lavish owner’s suite — a private sanctuary of comfort and elegance. Showcasing two expansive walk-in closets and a sun drenched sitting area, this retreat features two ensuite bathrooms adjoined by a spa-inspired shower. The first bathroom includes a commode and vanity, while the second bathroom offers a water closet, another vanity, and a relaxing tub. This arrangement creates the perfect spot to unwind after a busy day. Ascending the beautiful spiral staircase, a serene sitting room perfect for relaxation awaits. The second floor hosts another owner’s suite with an ensuite bath boasting double sinks, a large steam shower, and an Aquatic Serenity tub (complete with air jets and chromotherapy lights), complemented by a generous walk-in closet. Additionally, four secondary bedrooms adorn this floor, three with en-suite bathrooms and walk-in closets. The lower level is an entertainer's paradise, featuring a second full catering kitchen with an expansive wet bar, a spacious recreation room with built-in shelves, a wine cellar, an exercise room, and a large bathroom with double vanity and shower. Ample storage space is also available on this level. Outside, lush landscaped grounds are enhanced by several relaxing patio terraces, a renovated pool, and spa with a retractable cover for convenience. Enjoy the privacy provided by mature trees on the lot, creating a serene oasis. A new flagstone walkway adds to the charm of the exterior. Additionally, the home has a three-car garage that leads to a mudroom/laundry room. Nestled on an expansive lot with a circular drive, this residence epitomizes the ideal location within Marwood. With effortless access to major commuter routes, top-tier schools, upscale shopping, and fine dining options, this neighborhood provides the perfect balance of tranquility and convenience. Don’t miss the opportunity to experience luxury living at its finest in Potomac.

    Zillow last checked:

    Listing updated:

    Listed by:

    Cara Pearlman 202-641-3008,

    Compass

    Bought with:

    Bill Wang, BR200200254

    Hometown Elite Realty LLC

    Source: Bright MLS,MLS#: MDMC2111690MLS Logo

    Facts & features

    Interior

    Bedrooms & bathrooms
    • Bedrooms: 6
    • Bathrooms: 8
    • Full bathrooms: 7
    • 1/2 bathrooms: 1
    • Main level bathrooms: 3
    • Main level bedrooms: 1
    Basement
    • Area: 3380
    Heating
    • Central, Natural Gas
    Cooling
    • Ceiling Fan(s), Central Air, Electric
    Appliances
    • Included: Cooktop, Dishwasher, Disposal, Dryer, Exhaust Fan, Ice Maker, Microwave, Double Oven, Self Cleaning Oven, Refrigerator, Washer, Water Heater, Extra Refrigerator/Freezer, Humidifier, Gas Water Heater
    • Laundry: Main Level, Washer/Dryer Hookups Only, Laundry Room
    Features
    • Breakfast Area, Kitchen - Gourmet, Kitchen Island, Entry Level Bedroom, Built-in Features, Chair Railings, Upgraded Countertops, Crown Molding, Wainscotting, Open Floorplan, Walk-In Closet(s), Additional Stairway, Bar, Dining Area, Ceiling Fan(s), Family Room Off Kitchen, Formal/Separate Dining Room, Eat-in Kitchen, Kitchen - Efficiency, Pantry, Soaking Tub, Store/Office, Wine Storage, Spiral Staircase, 2nd Kitchen, Paneled Walls, Tray Ceiling(s), Cathedral Ceiling(s)
    • Flooring: Hardwood, Ceramic Tile, Carpet, Marble, Wood
    • Doors: Double Entry, French Doors, Six Panel, Sliding Glass
    • Windows: Double Hung, Bay/Bow, Sliding, Screens, Skylight(s), Window Treatments
    • Basement: Connecting Stairway,Partial
    • Number of fireplaces: 2
    Interior area
    • Total structure area: 10,015
    • Total interior livable area: 8,515 sqft
    • Finished area above ground: 5,860
    • Finished area below ground: 2,655

    Property

    Parking
    • Total spaces: 3
    • Parking features: Garage Door Opener, Garage Faces Side, Attached
    • Attached garage spaces: 3
    • Details: Garage Sqft: 775
    Accessibility
    • Accessibility features: None
    Features
    • Levels: Three
    • Stories: 3
    • Patio & porch: Terrace
    • Exterior features: Barbecue, Extensive Hardscape, Lighting, Rain Gutters
    • Has private pool: Yes
    • Pool features: In Ground, Heated, Private
    • Spa features: Bath
    • Fencing: Back Yard
    Lot
    • Size: 1.50 Acres
    • Features: Cul-De-Sac, Landscaped, Premium, Private, Wooded
    Details
    • Additional structures: Above Grade, Below Grade
    • Parcel number: 161002959940
    • Zoning: RE2C
    • Special conditions: Standard

    Construction

    Type & style
    • Home type: SingleFamily
    • Architectural style: Colonial
    • Property subtype: Single Family Residence
    Materials
    • Brick, Stucco
    • Foundation: Active Radon Mitigation
    • Roof: Shingle,Asphalt,Copper
    Condition
    • New construction: No
    • Year built: 1996

    Utilities & green energy

    • Electric: Generator
    • Sewer: Public Sewer, Grinder Pump
    • Water: Public

    Community & neighborhood

    Security
    • Security features: Security System
    Location
    • Region: Potomac
    • Subdivision: Marwood

    HOA & financial

    HOA
    • Has HOA: Yes
    • HOA fee: $406 monthly
    • Services included: Trash, Snow Removal

    Other

    Other facts
    • Listing agreement: Exclusive Right To Sell
    • Ownership: Fee Simple

    Price history

    DateEventPrice
    12/8/2023Sold$2,650,000-7%$311/sqft
    Source: Bright MLS #MDMC2111690 Report a problem
    11/12/2023Contingent$2,850,000$335/sqft
    Source: Bright MLS #MDMC2111690 Report a problem
    10/27/2023Price change$2,850,000-4.8%$335/sqft
    Source: Bright MLS #MDMC2111690 Report a problem
    9/20/2023Listed for sale$2,995,000+37.7%$352/sqft
    Source: Bright MLS #MDMC2104786 Report a problem
    4/11/2017Sold$2,175,000-13.9%$255/sqft
    Source: Public Record Report a problem
    3/1/2007Sold$2,525,000+642.3%$297/sqft
    Source: Public Record Report a problem
    10/12/1995Sold$340,180$40/sqft
    Source: Public Record Report a problem

    Public tax history

    YearProperty taxesTax assessment
    2025$23,096 +3.7%$1,934,300
    2024$22,268 -0.1%$1,934,300
    2023$22,287 +1%$1,934,300 -3.3%
    2022$22,077 +5.9%$2,000,600 +5.9%
    2021$20,837 +6.2%$1,889,967 +6.2%
    2020$19,630 +6.7%$1,779,333 +6.6%
    2019$18,401 -0.2%$1,668,700
    2018$18,434 -2.1%$1,668,700
    2017$18,831 -26.1%$1,668,700 -19.9%
    2016$25,496 $2,083,700
    2015$25,496 $2,083,700
    2014$25,496 $2,083,700 -6.9%
    2013-- $2,238,400
    2012-- $2,238,400
    2011-- $2,238,400 -5%
    2010-- $2,356,090
    2009-- $2,356,090
    2008-- $2,356,090 -6.9%
    2007-- $2,531,750 +8.8%
    2006-- $2,326,230 +9.7%
    2005-- $2,120,710 +10.7%
    2004-- $1,915,190
    2003-- $1,915,190 +32.3%
    2002-- $1,447,843 +19.2%
    2001-- $1,214,170

    Find assessor info on the county website

    Neighborhood: 20854

    Nearby schools

    GreatSchools rating
    Schools provided by the listing agent
    • Elementary: Potomac
    • Middle: Herbert Hoover
    • High: Winston Churchill
    • District: Montgomery County Public Schools

    Source: Bright MLS. This data may not be complete. We recommend contacting the local school district to confirm school assignments for this home.

    Get a cash offer in 3 minutes
    Find out how much your home could sell for in as little as 3 minutes with a no-obligation cash offer.
    Estimated market value
    $2,935,800
    Get a cash offer in 3 minutes
    Find out how much your home could sell for in as little as 3 minutes with a no-obligation cash offer.
    Estimated market value
    $2,935,800