Skip main navigation
Sold for $2,680,000
  • $2,680,000

    11223 River View Dr, Potomac, MD 20854

    6beds
    7,896sqft
    Single Family Residence
    Built in 1999
    1.59 Acres Lot
    $2,680,300 Zestimate®
    $339/sqft
    $7,611 Estimated rent

    Home value

    $2,680,300

    $2.49M - $2.89M

    $7,611/mo

    Zestimate® history
    Loading
    Loading...

    Owner options

    List your home for rent

    $7,611/mo

    Rent Zestimate®

    Find your next renter with Zillow Rental Manager. Plus, with online applications, you can quickly screen prospective tenants – for free.

    Learn more

    $7,611/mo

    Rent Zestimate®

    Refinance and save

    $16,733/mo

    Est. payment

    Refinancing to a lower rate could help reduce your monthly payments and save thousands over the life of the loan.

    See today's rates

    $16,733/mo

    Est. payment

    Explore your selling options

    Work with a Zillow partner agent

    Leverage their expertise and Zillow's premium Showcase listings to get your home seen by more buyers.

    Get started

    List with your own agent

    Get your home in front of millions of buyers by listing it on Zillow.

    Learn how to do it

    Sell it yourself

    Take full control of how buyers see your home on Zillow by listing For Sale by Owner (FSBO).

    List your home

    What's special

    Elegant finishesGrand foyer entryExpansive deckWine cellarStainless steel appliancesFormal dining roomDouble wall ovens
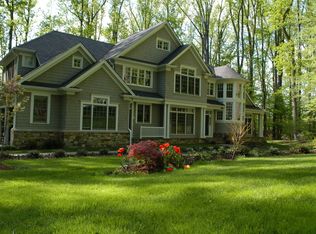
    Welcome to 11223 River View Dr, a stunning single-family home offering 7,896 square feet of beautifully designed living space in the highly sought after community of Marwood. This 6-bedroom, 5.5-bathroom home, and is the epitome of luxury and sophistication. From its grand foyer entry to its elegant finishes, every detail has been meticulously crafted for comfort and style. The heart of the home is the kitchen, which boasts granite countertops, a working island, stainless steel appliances, a gas cooktop, double wall ovens as well as a cozy gas fireplace and sliding glass door leading to the deck and rear yard. Entertain with ease in the expansive living room with coffered ceilings, gas fireplace as well as large windows and sliding glass door leading to the deck. Formal dining room and first floor office will delight. The main level features a first floor primary bedroom and bath as well as two powder rooms. Dedicated spaces, including a home office and home gym, add to the property’s versatility. The fully finished walk-out basement has a large recreation room with wet bar, wine cellar, enormous home gym, two additional bedrooms, and full bath. Step outside to your private oasis. The backyard is the perfect retreat, featuring an expansive deck, patio, and a beautifully designed below-ground pool with a hot tub. The private yard offers ample space for outdoor enjoyment and entertaining. Additionally, this home boasts a 3 car garage with epoxy flooring and a recently added whole house generator system. This extraordinary property combines elegance, functionality, and ultimate luxury. Don’t miss your opportunity to own this one-of-a-kind home in the sought-after Potomac community! Schedule your private tour today!

    Zillow last checked:

    Listing updated:

    Listed by:

    Kevin Grolig 240-793-7495,

    Compass

    Bought with:

    Unrepresented

    Unrepresented

    Source: Bright MLS,MLS#: MDMC2224396MLS Logo

    Facts & features

    Interior

    Bedrooms & bathrooms
    • Bedrooms: 6
    • Bathrooms: 7
    • Full bathrooms: 4
    • 1/2 bathrooms: 3
    • Main level bathrooms: 3
    • Main level bedrooms: 1
    Basement
    • Description: Percent Finished: 85.0
    • Area: 3199
    Heating
    • Forced Air, Natural Gas
    Cooling
    • Central Air, Electric
    Appliances
    • Included: Microwave, Cooktop, Dishwasher, Disposal, Dryer, Exhaust Fan, Refrigerator, Washer, Water Heater, Double Oven, Stainless Steel Appliance(s), Gas Water Heater
    • Laundry: Main Level
    Features
    • Breakfast Area, Crown Molding, Curved Staircase, Dining Area, Formal/Separate Dining Room, Kitchen - Country, Eat-in Kitchen, Kitchen - Gourmet, Kitchen Island, Primary Bath(s), Recessed Lighting, Walk-In Closet(s), Bar, Butlers Pantry, Open Floorplan, Pantry, Wine Storage, Dry Wall
    • Flooring: Carpet, Hardwood, Marble, Ceramic Tile, Wood
    • Doors: Sliding Glass
    • Windows: Double Pane Windows, Screens, Window Treatments
    • Basement: Finished,Walk-Out Access
    • Number of fireplaces: 5
    • Fireplace features: Gas/Propane
    Interior area
    • Total structure area: 7,896
    • Total interior livable area: 7,896 sqft
    • Finished area above ground: 4,697
    • Finished area below ground: 3,199

    Property

    Parking
    • Total spaces: 3
    • Parking features: Garage Faces Side, Circular Driveway, Attached
    • Attached garage spaces: 3
    • Has uncovered spaces: Yes
    • Details: Garage Sqft: 797
    Accessibility
    • Accessibility features: Doors - Swing In
    Features
    • Levels: Three
    • Stories: 3
    • Patio & porch: Deck, Enclosed
    • Exterior features: Extensive Hardscape, Rain Gutters, Other, Lighting
    • Has private pool: Yes
    • Pool features: Heated, In Ground, Private
    • Has spa: Yes
    • Spa features: Bath, Heated, Hot Tub
    • Fencing: Wrought Iron
    • Has view: Yes
    • View description: Trees/Woods
    Lot
    • Size: 1.59 Acres
    • Features: Backs to Trees, Landscaped, Premium
    Details
    • Additional structures: Above Grade, Below Grade
    • Parcel number: 161002959916
    • Zoning: R2
    • Special conditions: Standard
    • Other equipment: Negotiable

    Construction

    Type & style
    • Home type: SingleFamily
    • Architectural style: Colonial
    • Property subtype: Single Family Residence
    Materials
    • Stucco, Dryvit
    • Foundation: Concrete Perimeter
    • Roof: Composition
    Condition
    • Excellent
    • New construction: No
    • Year built: 1999

    Utilities & green energy

    • Electric: Generator
    • Sewer: Public Sewer
    • Water: Public
    • Utilities for property: Broadband

    Community & neighborhood

    Location
    • Region: Potomac
    • Subdivision: Marwood

    HOA & financial

    HOA
    • Has HOA: Yes
    • HOA fee: $406 monthly
    • Services included: Management, Snow Removal, Trash, Common Area Maintenance, Road Maintenance
    • Association name: SUMMIT MANAGEMENT

    Other

    Other facts
    • Listing agreement: Exclusive Agency
    • Listing terms: Cash,Conventional
    • Ownership: Fee Simple
    • Road surface type: Paved

    Price history

    DateEventPrice
    6/24/2026Sold$2,680,000-2.5%$339/sqft
    Source: Bright MLS #MDMC2224396 Report a problem
    5/2/2026Pending sale$2,750,000$348/sqft
    Source: Bright MLS #MDMC2224396 Report a problem
    4/18/2026Contingent$2,750,000$348/sqft
    Source: Bright MLS #MDMC2224396 Report a problem
    4/4/2026Listed for sale$2,750,000-6.8%$348/sqft
    Source: Bright MLS #MDMC2224396 Report a problem
    4/14/2024Listing removed--
    Source: Bright MLS #MDMC2121836 Report a problem
    3/14/2024Listed for sale$2,950,000-10.6%$374/sqft
    Source: Bright MLS #MDMC2121836 Report a problem
    11/11/2023Listing removed$3,300,000$418/sqft
    Source: Bright MLS #MDMC2100408 Report a problem
    9/7/2023Listed for sale$3,300,000+65%$418/sqft
    Source: Bright MLS #MDMC2100408 Report a problem
    1/1/2015Sold$2,000,000$253/sqft
    Source: Long & Foster Broker Feed #MDMC284404_100 Report a problem
    11/24/2003Sold$2,000,000+412.8%$253/sqft
    Source: Public Record Report a problem
    9/23/1997Sold$390,000$49/sqft
    Source: Public Record Report a problem

    Public tax history

    YearProperty taxesTax assessment
    2025$20,160 +0.7%$1,739,300
    2024$20,023 -0.1%$1,739,300
    2023$20,040 +1.8%$1,739,300 -2.5%
    2022$19,688 +0.4%$1,784,100 +0.3%
    2021$19,606 +0.3%$1,778,300 +0.3%
    2020$19,554 +0.4%$1,772,500 +0.3%
    2019$19,481 -0.2%$1,766,700
    2018$19,517 -2.1%$1,766,700
    2017$19,934 $1,766,700 -5.9%
    2016-- $1,876,500
    2015-- $1,876,500
    2014-- $1,876,500 -4.7%
    2013-- $1,969,200
    2012-- $1,969,200
    2011-- $1,969,200 -6.5%
    2010-- $2,106,690 +0.8%
    2009-- $2,089,722 +0.8%
    2008-- $2,072,756 +0.8%
    2007-- $2,055,790 +7.9%
    2006-- $1,904,882 +8.6%
    2005-- $1,753,976 +9.4%
    2004-- $1,603,070
    2003-- $1,603,070 +31.4%
    2002-- $1,219,923 +18.6%
    2001-- $1,028,350

    Find assessor info on the county website

    Neighborhood: 20854

    Nearby schools

    GreatSchools rating
    Schools provided by the listing agent
    • Elementary: Potomac
    • Middle: Herbert Hoover
    • High: Winston Churchill
    • District: Montgomery County Public Schools

    Source: Bright MLS. This data may not be complete. We recommend contacting the local school district to confirm school assignments for this home.

    Get a cash offer in 3 minutes
    Find out how much your home could sell for in as little as 3 minutes with a no-obligation cash offer.
    Estimated market value
    $2,680,300
    Get a cash offer in 3 minutes
    Find out how much your home could sell for in as little as 3 minutes with a no-obligation cash offer.
    Estimated market value
    $2,680,300