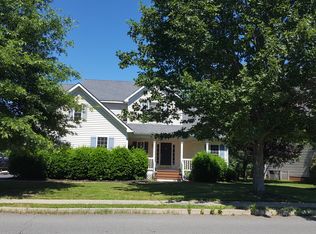
Welcome to this Beautiful two story home nestled on a corner-lot in the sought-after Cedarlea Park Community. This spacious 4-bedroom, 2.5-bath home offers a bright, open floor plan with a two-story foyer, private office, formal dining room, and a large family room with gas fireplace. The kitchen features granite countertops, tile backsplash, stainless steel appliances, tile flooring, and ample cabinet space-perfect for everyday living and entertaining. Upstairs, you'll find four generously sized bedrooms, including a primary suite with walk-in closet and en-suite bath. Both full baths have modern vanities with modern finishes.
Enjoy outdoor living in the fully fenced in backyard with a deck, paver patio with fire pit, 6-person hot tub, detached shed, and full irrigation system. Additional features include an attached garage with lots of storage, upstairs laundry room, large extra storage area and abundant natural light throughout the home.
Cedarlea Park is a family friendly community offering exceptional amenities including gas-lit streetlights, a pavilion, sports courts, playground, and pond. Conveniently located near shopping, dining, and major commuter routes I-95 & 1-295, and top-rated Hanover County schools. This home offers the best of comfort, community, and convenience.
DON”T miss your chance to call this HOME yours!!!
Sold for $486,500
$486,500
11218 Cedarlea Pkwy, Glen Allen, VA 23059
4beds
2,142sqft
Single Family Residence
Built in 2001
0.3 Acres Lot
$486,600 Zestimate®
$227/sqft
$2,938 Estimated rent
Home value
$486,600
$462,000 - $511,000
$2,938/mo
Zestimate® history
Owner options
List your home for rent
$2,938/mo
Rent Zestimate®
Find your next renter with Zillow Rental Manager. Plus, with online applications, you can quickly screen prospective tenants – for free.
$2,938/mo
Rent Zestimate®
Refinance and save
$3,365/mo
Est. payment
Refinancing to a lower rate could help reduce your monthly payments and save thousands over the life of the loan.
$3,365/mo
Est. payment
Explore your selling options
Work with a Zillow partner agent
Leverage their expertise and Zillow's premium Showcase listings to get your home seen by more buyers.
Get startedList with your own agent
Get your home in front of millions of buyers by listing it on Zillow.
Learn how to do itSell it yourself
Take full control of how buyers see your home on Zillow by listing For Sale by Owner (FSBO).
List your homeWhat's special
Private officeDetached shedBright open floor planLarge extra storage areaFull irrigation systemFour generously sized bedroomsTile backsplash
Zillow last checked:
Listing updated:
Listed by:
Kelly Pardue dsamson@samsonproperties.net,
Samson Properties
Bought with:
Mario Ta, 0225221833
EXP Realty, LLC
Source: CVRMLS,MLS#: 2610290 Originating MLS: Central Virginia Regional MLS
Originating MLS: Central Virginia Regional MLSFacts & features
Interior
Bedrooms & bathrooms
- Bedrooms: 4
- Bathrooms: 3
- Full bathrooms: 2
- 1/2 bathrooms: 1
Other
- Description: Tub & Shower
- Level: Second
Half bath
- Level: First
Heating
- Forced Air, Natural Gas
Cooling
- Central Air
Appliances
- Included: Dryer, Washer/Dryer Stacked, Dishwasher, Exhaust Fan, Disposal, Ice Maker, Microwave, Refrigerator, Smooth Cooktop, Self Cleaning Oven, Water Purifier, Washer
- Laundry: Washer Hookup, Dryer Hookup, Stacked
Features
- Tray Ceiling(s), Ceiling Fan(s), Dining Area, Separate/Formal Dining Room, Double Vanity, Eat-in Kitchen, French Door(s)/Atrium Door(s), Fireplace, Granite Counters, Garden Tub/Roman Tub, High Ceilings, Bath in Primary Bedroom, Pantry, Walk-In Closet(s)
- Flooring: Laminate, Partially Carpeted, Tile, Wood
- Doors: French Doors
- Windows: Screens
- Has basement: No
- Attic: Access Only,Pull Down Stairs
- Number of fireplaces: 1
- Fireplace features: Gas
Interior area
- Total interior livable area: 2,142 sqft
- Finished area above ground: 2,142
- Finished area below ground: 0
Property
Parking
- Total spaces: 2
- Parking features: Attached, Driveway, Garage, Garage Door Opener, Paved, Garage Faces Rear, Garage Faces Side, Storage
- Attached garage spaces: 2
- Has uncovered spaces: Yes
Features
- Levels: Two
- Stories: 2
- Patio & porch: Rear Porch, Stoop, Deck
- Exterior features: Deck, Hot Tub/Spa, Storage, Shed, Paved Driveway
- Pool features: None
- Has spa: Yes
- Fencing: Partial,Picket
Lot
- Size: 0.3 Acres
- Features: Corner Lot, Level
Details
- Parcel number: 7778625487
- Zoning description: R3
Construction
Type & style
- Home type: SingleFamily
- Architectural style: Two Story,Transitional
- Property subtype: Single Family Residence
Materials
- Drywall, Vinyl Siding, Wood Siding
- Roof: Asphalt
Condition
- Resale
- New construction: No
- Year built: 2001
Utilities & green energy
- Sewer: Public Sewer
- Water: Public
Community & HOA
Community
- Features: Basketball Court, Common Grounds/Area, Clubhouse, Home Owners Association
- Security: Security System, Smoke Detector(s)
- Subdivision: Cedarlea Park
HOA
- Has HOA: Yes
- Services included: Common Areas
- HOA fee: $445 annually
Location
- Region: Glen Allen
Financial & listing details
- Price per square foot: $227/sqft
- Tax assessed value: $386,100
- Annual tax amount: $3,127
- Date on market: 6/29/2026
- Ownership: Individuals
- Ownership type: Sole Proprietor
Price history
| Date | Event | Price |
|---|---|---|
| 7/7/2026 | Sold | $486,500-2.5%$227/sqft |
Source:  CVRMLS #2610290 Report a problem CVRMLS #2610290 Report a problem | ||
| 5/16/2026 | Pending sale | $499,000$233/sqft |
Source: CVRMLS #2610290 Report a problem | ||
| 5/6/2026 | Listed for sale | $499,000+78.3%$233/sqft |
Source: CVRMLS #2610290 Report a problem | ||
| 10/25/2013 | Listing removed | $279,900$131/sqft |
Source: Hometown Realty Services #1322910 Report a problem | ||
| 10/9/2013 | Price change | $279,900-3.1%$131/sqft |
Source: Hometown Realty Services #1322910 Report a problem | ||
| 9/1/2013 | Listed for sale | $289,000+863.3%$135/sqft |
Source: Hometown Realty Services #1322910 Report a problem | ||
| 1/17/2006 | Sold | $30,000-85.2%$14/sqft |
Source: Public Record Report a problem | ||
| 11/19/2001 | Sold | $202,075$94/sqft |
Source: Public Record Report a problem | ||
Public tax history
| Year | Property taxes | Tax assessment |
|---|---|---|
| 2025 | $3,127 | $386,100 |
| 2024 | $3,127 +7.5% | $386,100 +7.5% |
| 2023 | $2,909 +17% | $359,100 +17% |
| 2022 | $2,486 | $306,900 +7.3% |
| 2021 | -- | $286,000 |
| 2020 | $2,317 +12.1% | $286,000 -1.5% |
| 2019 | $2,067 | $290,500 +13.8% |
| 2018 | $2,067 | $255,200 |
| 2017 | $2,067 +8.4% | $255,200 +8.4% |
| 2016 | $1,907 | $235,400 |
| 2015 | $1,907 | $235,400 |
| 2014 | $1,907 -0.9% | $235,400 |
| 2013 | $1,925 | -- |
| 2012 | $1,925 -7.4% | -- |
| 2011 | $2,078 | -- |
| 2010 | $2,078 -5.1% | -- |
| 2009 | $2,189 -3.4% | -- |
| 2008 | $2,265 | -- |
| 2007 | $2,265 +25% | -- |
| 2006 | $1,812 | -- |
| 2005 | $1,812 | -- |
| 2004 | -- | -- |
| 2003 | $1,610 | -- |
Find assessor info on the county website
Neighborhood: 23059
Nearby homes
- $492,4004 bd2 ba2.3k sqft11214 Cedarlea Pkwy, Glen Allen, VA 23059Off Market
- $520,7004 bd3 ba2.4k sqft11379 Caruthers Way, Hanover, VA 23059Off Market
- $508,5004 bd2 ba2.4k sqft11445 Caruthers Way, Glen Allen, VA 23059Off Market

- $500,2004 bd3 ba2.7k sqft11210 Cedarlea Pkwy, Glen Allen, VA 23059Off Market

- $503,3004 bd3 ba2.3k sqft11450 Caruthers Way, Glen Allen, VA 23059Off Market
- $487,0004 bd3 ba2.4k sqft11446 Caruthers Way, Glen Allen, VA 23059Sold
- $507,9004 bd2 ba2.3k sqft11442 Caruthers Way, Glen Allen, VA 23059Off Market
- $478,1004 bd2 ba2k sqft11219 Cedarlea Pkwy, Glen Allen, VA 23059Off Market
Nearby schools
GreatSchools rating
- 7/10Elmont Elementary SchoolGrades: PK-5Distance: 1.4 mi
- 6/10Liberty Middle SchoolGrades: 6-8Distance: 5.7 mi
- 3/10Patrick Henry High SchoolGrades: 9-12Distance: 6.1 mi
Schools provided by the listing agent
- Elementary: Elmont
- Middle: Liberty
- High: Patrick Henry
Source: CVRMLS. This data may not be complete. We recommend contacting the local school district to confirm school assignments for this home.
Get a cash offer in 3 minutes
Find out how much your home could sell for in as little as 3 minutes with a no-obligation cash offer.
Estimated market value
$486,600
Get a cash offer in 3 minutes
Find out how much your home could sell for in as little as 3 minutes with a no-obligation cash offer.
Estimated market value
$486,600
- Virginia
- Hanover County
- Glen Allen
- 23059
- 11218 Cedarlea Pkwy
Nearby cities
Nearby neighborhoods
Nearby zip codes
Other Glen Allen Topics
