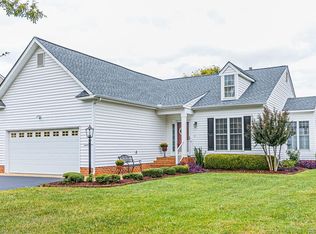
THIS METICULOUSLY MAINTAINED 4 BEDROOM 2.5 BATH HOME IN CEDARLEA PARK IS MEANT FOR YOU! This home welcomes you with tons of light and an open floor plan. The first level of this home features a 2 story foyer, formal living room, kitchen with GRAN countertops, SS and white appliances, 3X2 pantry and breakfast bar area that is open to the dining area and family room with gas FP. The primary bedroom with 2 WICs and ATT primary bath with double vanity with storage, garden tub, easy entry shower, toilet and linen closet and the laundry room finish this level. The second level boasts a loft area perfect for a study space or lounge area, an office space, 3 bedrooms all with C/FANs and ample closet space and a hall bath with single vanity with storage, tub/shower and toilet. Access the 15X10 deck from the family room and enjoy entertaining and relaxing in the fenced back yard with detached storage shed and beautiful landscaping including a large butterfly tree. The ATT 2 car garage provides extra space for storage. Bamboo floors on the 1st level, carpet on the 2nd level, NEW dishwasher, NEW dryer, NEW garbage disposal, irrigation, NEW hot water heater. Located close to shopping, dining and the interstate - SCHEDULE YOUR TOUR TODAY!
Sold for $487,000
Street View
Zillow last checked:
Listing updated:
Bought with:
Sarah Bice, 0225069620
Sarah Bice & Associates RE
Source: CVRMLS,MLS#: 2421947 Originating MLS: Central Virginia Regional MLS
Originating MLS: Central Virginia Regional MLSPrice history
| Date | Event | Price |
|---|---|---|
| 10/9/2024 | Sold | $487,000+0.4%$197/sqft |
Source:  CVRMLS #2421947 Report a problem CVRMLS #2421947 Report a problem | ||
| 9/9/2024 | Pending sale | $485,000$197/sqft |
Source: CVRMLS #2421947 Report a problem | ||
| 9/5/2024 | Listed for sale | $485,000+20.9%$197/sqft |
Source: CVRMLS #2421947 Report a problem | ||
| 11/2/2021 | Sold | $401,000+5.5%$162/sqft |
Source: CVRMLS #2126335 Report a problem | ||
| 9/11/2021 | Pending sale | $380,000$154/sqft |
Source: CVRMLS #2126335 Report a problem | ||
| 9/2/2021 | Listed for sale | $380,000+35.2%$154/sqft |
Source: CVRMLS #2126335 Report a problem | ||
| 6/17/2009 | Sold | $281,000-6%$114/sqft |
Source: Public Record Report a problem | ||
| 4/16/2009 | Listed for sale | $299,000+29.4%$121/sqft |
Source: Listhub #2911494 Report a problem | ||
| 6/24/2003 | Sold | $231,000+26.2%$94/sqft |
Source: Public Record Report a problem | ||
| 9/16/2002 | Sold | $183,000-13.1%$74/sqft |
Source: Public Record Report a problem | ||
| 10/11/2001 | Sold | $210,500-35.6%$85/sqft |
Source: Public Record Report a problem | ||
| 2/8/2001 | Sold | $327,000$132/sqft |
Source: Public Record Report a problem | ||
Nearby homes
- $503,5004 bd3 ba2.3k sqft11450 Caruthers Way, Glen Allen, VA 23059Off Market

- $513,4004 bd2 ba2.3k sqft11442 Caruthers Way, Glen Allen, VA 23059Off Market
- $500,0004 bd2 ba2.4k sqft11493 New Town Ct, Glen Allen, VA 23059Off Market
- $425,3003 bd2 ba1.6k sqft11438 Caruthers Way, Glen Allen, VA 23059Off Market
Get a cash offer in 3 minutes
Find out how much your home could sell for in as little as 3 minutes with a no-obligation cash offer.
Estimated market value
$516,800
