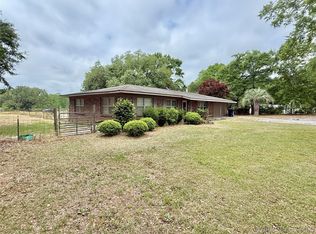
Brick home on 1.01 wooded acres offering privacy and potential! Built in 1971, this 4 bedroom, 2 bath home features an open floor plan and some tile flooring. Remodeling has already begun—bring your vision and finish it to match your style. Outside you’ll find a detached garage, storage building, and beautiful mature trees, all on a paved road for easy access. A great opportunity to create your dream home in a peaceful setting!
From the four way stop in Hartford, take hwy 167 South to county road 4 and turn right (west). property will be approx 1 mile on the left. Sign in the yard.
For sale
$135,000
11218 E County Road 4, Hartford, AL 36344
4beds
2baths
--sqft
Single Family Residence
Built in 1971
1.01 Acres Lot
$-- Zestimate®
$--/sqft
$-- HOA
What's special
- 68 days
- 304
- 24
Zillow last checked:
Listed by:
Michael Dorriety,
Fulford Realty & Auctions
Source: United Country,MLS#: 01030-878200
Facts & features
Interior
Bedrooms & bathrooms
- Bedrooms: 4
- Bathrooms: 2
Features
- Has basement: No
- Has fireplace: No
Property
Lot
- Size: 1.01 Acres
Details
- Parcel number: 1609310000015000
Construction
Type & style
- Home type: SingleFamily
- Property subtype: Single Family Residence
Condition
- Year built: 1971
Community & HOA
Location
- Region: Hartford
Financial & listing details
- Tax assessed value: $173,600
- Annual tax amount: $491
- Date on market: 8/17/2026
- Lease term: Contact For Details
Estimated market value
Not available
Estimated sales range
Not available
$1,655/mo
Price history
| Date | Event | Price |
|---|---|---|
| 8/17/2026 | Listed for sale | $135,000 |
Source: United Country #01030-878200 Report a problem | ||
Public tax history
| Year | Property taxes | Tax assessment |
|---|---|---|
| 2025 | $491 +7.7% | $17,380 +9.2% |
| 2024 | $456 +11.5% | $15,920 +10.1% |
| 2023 | $409 -0.9% | $14,460 -0.8% |
| 2022 | $413 +22.9% | $14,580 +19.7% |
| 2021 | $336 +3% | $12,180 +2.5% |
| 2020 | $326 +9% | $11,880 +7.6% |
| 2017 | $299 +5.2% | $11,040 +4.3% |
| 2016 | $284 -2% | $10,580 -1.7% |
| 2015 | $290 +7.1% | $10,760 +5.9% |
| 2014 | $271 | $10,160 |
| 2013 | $271 | $10,160 |
| 2012 | $271 | $10,160 -1.6% |
| 2011 | -- | $10,320 +0.2% |
| 2010 | $275 | $10,300 |
Find assessor info on the county website
Monthly payment
Est. payment
Payment breakdown
Explore the cost of this home by adjusting the details. Changes won't be saved.Climate risks
Neighborhood: 36344
- $125,0004 bd2 ba1.8k sqft11218 E County Road 4 Rd, Hartford, AL 36344For Sale
- $172,400-- bd2 ba2.1k sqft11200 E County Road 4, Hartford, AL 36344Off Market
- $115,600-- bd1 ba2.1k sqft11110 E County Road 4, Hartford, AL 36344Off Market
- $89,300-- bd1 ba1.3k sqft11108 E County Road 4, Hartford, AL 36344Off Market
Similar homes
- $125,0004 bd2 ba1.8k sqft11218 E County Road 4 Rd, Hartford, AL 36344For SaleMLS ID #557554, MICHAEL J DORRIETY, UNITED COUNTRY FULFORD REALTY. Wiregrass BOR
- $160,0003 bd2 ba1.8k sqft300 W Commerce St, Hartford, AL 36344For Sale
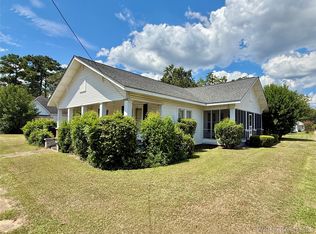 MLS ID #558930, DAVID E MILLER, UNITED COUNTRY FULFORD REALTY. Wiregrass BOR
 - $120,0002 bd1 ba875 sqft405 N 3rd Ave, Hartford, AL 36344For Sale
 United Country
 - $--3 bd2 ba1k sqft802 W Hendrix Ave, Geneva, AL 36340Auction
 Auction.com 1
 - $135,0003 bd2 ba1k sqft1710 Highway 2, Westville, FL 32464For Sale
 MLS ID #1004575, The Proper Group, Coldwell Banker Realty. ECAOR
