Welcome home to this charming 3-bedroom, 1.5-bath brick ranch nestled on a spacious corner lot in the peaceful small town of Esto, Florida. This inviting home features a generously sized living room that flows seamlessly into the dining area and cozy country kitchen, creating a warm and comfortable space for family gatherings and everyday living. The kitchen comes complete with a stove, refrigerator, and clothes washer for added convenience.
The half bath includes a large closet area with potential to easily add a shower or tub, offering an excellent opportunity to create a full second bath. Outside, you'll appreciate the attached one-car garage, handy outbuilding for extra storage, and the quiet surroundings that make country living so enjoyable. Conveniently located just a short drive to shopping, churches, and only about an hour from the sugar-white sands of Panama City Beach -- known as ''The World's Most Beautiful Beaches.'' Whether you're looking for a starter home, retirement spot, or investment opportunity, this property is full of potential and ready for its new owner. Come take a look today!
For sale
$149,000
3330 Rolling Hills Cir #B, Esto, FL 32425
3beds
1,050sqft
:
Get pre-qualified$1,026/mo
Single Family Residence
Built in 1981
0.34 Acres Lot
$146,700 Zestimate®
$142/sqft
$-- HOA
What's special
Attached one-car garageQuiet surroundingsSpacious corner lotCozy country kitchen
- 69 days |
- 423 |
- 22 |
Zillow last checked:
Listing updated:
Listed by:
Bettie L Slay 850-326-1650,
Bettie's Country Realty,
Houston L Jernigan 850-768-2748,
Bettie's Country Realty
Source: CPAR,MLS#: 790118 Originating MLS: Central Panhandle Association of REALTORS
Originating MLS: Central Panhandle Association of REALTORSFacts & features
Interior
Bedrooms & bathrooms
- Bedrooms: 3
- Bathrooms: 2
- Full bathrooms: 1
- 1/2 bathrooms: 1
Rooms
- Room types: Bedroom, Dining Room, Full Bath, Garage, Half Bath, Kitchen, Laundry, Living Room, Primary Bedroom, Other
Primary bedroom
- Description: With Half Bath
- Level: First
- Dimensions: 11 x 13
Bedroom
- Level: First
- Dimensions: 10 x 9
Bedroom
- Level: First
- Dimensions: 12 x 9
Dining room
- Level: First
- Dimensions: 11 x 11
Other
- Level: First
- Dimensions: 8 x 5
Garage
- Description: Has finished floor
- Level: First
- Dimensions: 12 x 18
Half bath
- Description: has linen closet
- Level: First
- Dimensions: 8 x 5
Kitchen
- Level: First
- Dimensions: 11 x 9
Laundry
- Level: First
- Dimensions: 5 x 12
Living room
- Level: First
- Dimensions: 12 x 16
Other
- Description: Storage Bldg./Shed
- Level: First
- Dimensions: 12 x 15
Heating
- Central, Electric
Cooling
- Central Air, Ceiling Fan(s)
Appliances
- Included: Electric Range
Features
- Main Level Primary
Interior area
- Total structure area: 1,050
- Total interior livable area: 1,050 sqft
Property
Parking
- Total spaces: 1
- Parking features: Garage
- Garage spaces: 1
Features
- Stories: 1
- Patio & porch: Open, Porch
Lot
- Size: 0.34 Acres
- Dimensions: 150 x 100
- Features: Paved
Details
- Additional structures: Shed(s)
- Parcel number: 0328.03002000012.000
- Zoning description: County, Resid Single Family
- Special conditions: Listed As-Is
Construction
Type & style
- Home type: SingleFamily
- Architectural style: Ranch
- Property subtype: Single Family Residence
Materials
- Brick
- Foundation: Slab
Condition
- New construction: No
- Year built: 1981
Utilities & green energy
- Utilities for property: Electricity Available
Community & HOA
Community
- Subdivision: Bonifay Hills
HOA
- Has HOA: No
Location
- Region: Esto
Financial & listing details
- Price per square foot: $142/sqft
- Tax assessed value: $76,144
- Annual tax amount: $366
- Date on market: 5/20/2026
- Cumulative days on market: 57 days
- Electric utility on property: Yes
Estimated market value
$146,700
$139,000 - $154,000
$1,299/mo
Price history
| Date | Event | Price |
|---|---|---|
| 5/20/2026 | Listed for sale | $149,000+65.6%$142/sqft |
Source:  CPAR #790118 Report a problem CPAR #790118 Report a problem | ||
| 4/22/2024 | Sold | $90,000$86/sqft |
Source: Public Record Report a problem | ||
Public tax history
| Year | Property taxes | Tax assessment |
|---|---|---|
| 2024 | -- | $67,796 +3% |
| 2023 | -- | $65,821 +3% |
| 2022 | -- | $63,904 +3% |
| 2021 | -- | $62,043 +1.4% |
| 2020 | -- | $61,186 |
| 2019 | -- | $61,186 +1% |
| 2018 | $1,071 | $60,559 |
| 2017 | $1,071 | $60,559 +7.7% |
| 2016 | -- | $56,251 +0.7% |
| 2015 | -- | $55,860 |
| 2014 | -- | $55,860 |
| 2013 | -- | $55,860 +1.1% |
| 2012 | -- | $55,272 +3% |
| 2011 | -- | $53,662 +1.5% |
| 2010 | -- | $52,869 +2.7% |
| 2009 | -- | $51,479 +0.1% |
| 2008 | -- | $51,428 +3.7% |
| 2007 | -- | $49,613 +2.5% |
| 2006 | -- | $48,403 +12.7% |
| 2005 | -- | $42,935 +13.9% |
| 2004 | -- | $37,707 +1.9% |
| 2003 | -- | $37,004 +2.4% |
| 2002 | -- | $36,137 +1.6% |
| 2001 | -- | $35,568 +3% |
| 2000 | -- | $34,532 |
Find assessor info on the county website
Monthly payment
Est. payment
Payment breakdown
Explore the cost of this home by adjusting the details. Changes won't be saved.Climate risks
Neighborhood: 32425
Nearby schools
GreatSchools rating
- 5/10Poplar Springs High SchoolGrades: PK-12Distance: 4.6 mi
- 4/10Bethlehem High SchoolGrades: PK-12Distance: 6.9 mi
- NAHolmes Virtual-District Instruction ProgramGrades: K-12Distance: 12.6 mi
- $4,2750.309 Acres3338 3rd Ave S, Bonifay, FL 32425Off Market
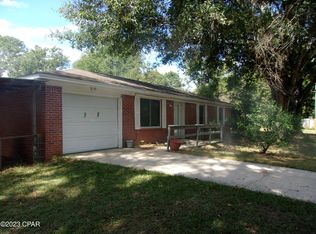
- $90,0003 bd2 ba1k sqft3330 Rolling Hills Cir, Bonifay, FL 32425Sold
- $95,2003 bd2 ba1.2k sqft3332 Rolling Hills Cir, Bonifay, FL 32425Off Market
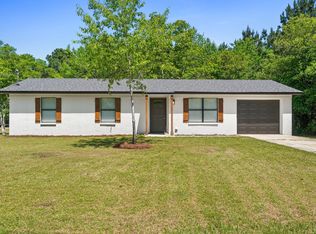
- $175,9003 bd2 ba1k sqft3335 Rolling Hills Cir, Bonifay, FL 32425Sold
- $185,000-- bd2 ba1.9k sqft3328 3rd Ave S, Bonifay, FL 32425Off Market
- $215,0003 bd1 ba1.4k sqft3331 3rd Ave S, Esto, FL 32425Sold
- $90,300-- bd1 ba1k sqft3334 Rolling Hill Cres, Esto, FL 32425Off Market
- $28,631-- bd1 ba1k sqft3329 3rd Ave S, Esto, FL 32425Off Market
A local agent can set up tours, give advice and negotiate with sellers.
Similar homes
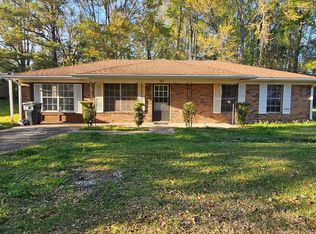
- $144,0003 bd2 ba1k sqft503 Martin Luther King Junior Avenue, Bonifay, FL 32425For Sale
 MLS ID #B26013555, Aundrea Hair, Legacy Global Realty, LLC. BeachesMLS
 - $--3 bd2 ba1k sqft802 W Hendrix Ave, Geneva, AL 36340Auction
 Auction.com 1
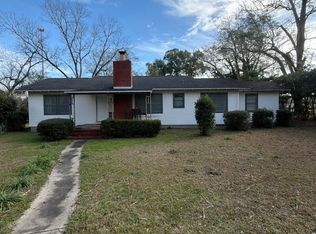
 - $152,9003 bd1 ba1.2k sqft308 S Depot St, Bonifay, FL 32425For Sale
 MLS ID #783831, Houston L Jernigan. CPAR
 - $165,0003 bd1 ba972 sqft406 S Hubbard St, Bonifay, FL 32425For Sale
 MLS ID #790635, Leigh Clark. CPAR
 - $149,9993 bd1 ba1.3k sqft1395 Warren Ave, Chipley, FL 32428For SaleMLS ID #788162, Casey Owens. CPAR
- $99,9002 bd2 ba1.2k sqft3801 Highway 2, Graceville, FL 32440For SaleMLS ID #792853, Gregory P Seymour. CPAR
- $169,0003 bd1 ba910 sqft5437 Pearl St, Graceville, FL 32440For SaleMLS ID #791797, Houston L Jernigan. CPAR
- $164,9002 bd1 ba1.2k sqft2757 Muir Ln, Bonifay, FL 32425For SaleMLS ID #792329, Moe Mossa. CPAR
- $--3 bd2 ba1.2k sqft1425 Lake Victor Rd, Westville, FL 32464AuctionAuction.com 1
- $129,9003 bd2 ba1.1k sqft192 Rossi Cir, Dothan, AL 36305For SaleMLS ID #213964, Jeremy Armstrong, eXp Realty LLC Landmark Real Estate. SAMLS
- $149,9993 bd1 ba1k sqft5392 College Dr, Graceville, FL 32440For SaleMLS ID #784119, Seamus J O'neill. CPAR
- $145,0003 bd2 ba1.4k sqft668 Wrights Creek Rd, Caryville, FL 32427For Sale
 MLS ID #1006896, Monica A Hebert, Keller Williams Realty Nville. ECAOR
 - $190,0004 bd2 ba1.3k sqft607 E Pennsylvania Ave, Bonifay, FL 32425For SaleMLS ID #792526, Melissa F Brown. CPAR
- $139,9003 bd2 ba1k sqft475 Gary Rd, Slocomb, AL 36375For SaleMLS ID #213593, Donnie Wells, The Real Estate Group. SAMLS
- $137,0002 bd1 ba1.4k sqft117 Buster Cowan Rd, Geneva, AL 36340For SaleMLS ID #557943, Maria Cordell, Epique Realty. Wiregrass BOR
- $145,0003 bd2 ba1k sqft1710 Highway 2, Westville, FL 32464For SaleMLS ID #1004575, The Proper Group, Coldwell Banker Realty. ECAOR
- $82,0003 bd1 ba1.1k sqft402 Hatcher Dr, Bonifay, FL 32425For SaleMLS ID #787761, Bettie L Slay. CPAR
- $194,3003 bd2 ba1.3k sqft231 Spann St, Hartford, AL 36344For SaleMLS ID #558289, Luke Dorriety, UNITED COUNTRY FULFORD REALTY. Wiregrass BOR
- $160,0003 bd2 ba1.3k sqft5141 Highway 85, Daleville, AL 36322For Sale By Owner
- $164,9003 bd1 ba1k sqft11362 S County Road 33 Rd, Dothan, AL 36301For SaleMLS ID #557888, Crystal Dukes, Keller Williams Realty Southeast Alabama. Wiregrass BOR
