BACK ON THE MARKET! PREMIUM WATER VIEW LOT with NO REAR NEIGHBORS, $150,000 in DESIGN STUDIO & STRUCTURAL UPGRADES and NO CDD. Enjoy breathtaking sunset water views from your OPEN LIVING ROOM, 2nd STORY and EXTENDED BACK LANAI. This exquisite 4-bedroom, 4-full-bath Ashton Woods Griffin II plan is sure to captivate any buyer! MOVE IN NOW & BEFORE THE NEW SCHOOL YEAR! The main floor features an expansive LIVING ROOM w/ SOARING 18.5' CEILING and an abundance of windows, filling the space with natural light. A formal dining room adds an elegant touch, while a private office with glass french doors offers a versatile space, adaptable to suit all your needs. A chef’s dream, this kitchen effortlessly combines functionality with elegance, ideal for both culinary creations and entertaining. It showcases a Thermador refrigerator, sleek Samsung stainless appliances, pristine etude quartz countertops, and timeless double-stacked shaker-style cabinetry, all complemented by a spacious pantry for ample storage. The oversized island breakfast bar serves as a striking centerpiece, offering generous counter space for meal prep and casual dining, making it the perfect hub for both cooking and gathering. **ALL BEDROOMS ON THE 2nd FLOOR** Upstairs, you'll find the primary suite along with the secondary bedrooms, all thoughtfully positioned around a quaint loft area. Through double doors, the primary bedroom and en-suite bathroom offer a private retreat, showcasing a spa-like ambiance with an oversized walk-in shower featuring a rain shower head, dual sink quartz counters, and a spacious walk-in closet. The fourth bedroom is set apart from the other bedrooms and serves as the perfect guest suite, featuring an en-suite bathroom and a privacy door for added seclusion. French doors from the living room open to a relaxing covered extended lanai, a versatile space that seamlessly extends your living area. Enjoy the Florida lifestyle year-round with stunning sunset views, making it the perfect outdoor retreat for any season. DETAILED LIST OF STRUCTURAL & DESIGN STUDIO UPGRADES AVAILABLE. Additional features include: NO CDD - LOW MONTHLY HOA - REAR WATER VIEW - RELAXING COVERED EXTENDED LANAI - UPSTAIRS LAUNDRY ROOM - LOW MAINTENANCE PORCELAIN TILE (1st floor & primary bathroom) - CARPET (2nd floor) - TESLA CAR CHARGER - LARGE 2-CAR GARAGE + EXTENDED BAY - IRRIGATION - ASHTON WOODS TRANSFERABLE STRUCTURAL WARRANTY - CUL-DE-SAC. The new Northlake at Ovation community offers a resort-style pool, playground, dog park and walking trail. Centrally located, 11218 Pixie Mandarin is just MINUTES FORM DISNEY PARKS and DISNEY SPRINGS, Hamlin and Flamingo Crossings Town Centers for shopping & dining, Southern Hill Farms for blueberry, strawberry, vegetable and flower u-pick and Lake Louisa State Park, where you can ride horseback, hike, bike, camp, and kayak. Hop on 429 for easy access to Fl. Turnpike and I4 for a short drive to Winter Garden Village (20 min.), Historic Downtown Winter Garden (25 min.), Universal Studios & SeaWorld (30 min.) and Orlando International Airport (40 min). Currently zoned for Water Spring Elem., Water Spring Middle and Horizon High School. Go HAWKS!! Be sure to check out the VIDEO & 3D VIRTUAL TOURS!! CALL TODAY to schedule your showing!!!
Sold for $865,000
$865,000
11218 PIXIE MANDARIN COURT, WINTER GARDEN, FL 34787
4beds
3,087sqft
Single Family Residence
Built in 2023
6,651 Square Feet Lot
$856,400 Zestimate®
$280/sqft
$4,139 Estimated rent
Home value
$856,400
$779,000 - $942,000
$4,139/mo
Zestimate® history
Owner options
List your home for rent
$4,139/mo
Rent Zestimate®
Find your next renter with Zillow Rental Manager. Plus, with online applications, you can quickly screen prospective tenants – for free.
$4,139/mo
Rent Zestimate®
Refinance and save
$6,213/mo
Est. payment
Refinancing to a lower rate could help reduce your monthly payments and save thousands over the life of the loan.
$6,213/mo
Est. payment
Explore your selling options
Work with a Zillow partner agent
Leverage their expertise and Zillow's premium Showcase listings to get your home seen by more buyers.
Get startedList with your own agent
Get your home in front of millions of buyers by listing it on Zillow.
Learn how to do itSell it yourself
Take full control of how buyers see your home on Zillow by listing For Sale by Owner (FSBO).
List your homeWhat's special
Premium water view lotOversized island breakfast barBreathtaking sunset water viewsDual sink quartz countersEtude quartz countertopsCovered extended lanaiSpacious loft area
Zillow last checked:
Listing updated:
Listed by:
Margaret Steiner 407-687-4003,
KELLER WILLIAMS REALTY AT THE PARKS 407-629-4420
Bought with:
Luciana Amorim Panajotti, 3495603
FLORIDA CONNEXION PROPERTIES
Source: Stellar MLS,MLS#: O6257240 Originating MLS: Orlando Regional
Originating MLS: Orlando Regional
Facts & features
Interior
Bedrooms & bathrooms
- Bedrooms: 4
- Bathrooms: 4
- Full bathrooms: 4
Rooms
- Room types: Den/Library/Office, Dining Room, Great Room, Utility Room, Loft
Primary bedroom
- Features: Walk-In Closet(s)
- Level: Second
- Area: 210 Square Feet
- Dimensions: 15x14
Bedroom 2
- Features: Built-in Closet
- Level: Second
- Area: 168 Square Feet
- Dimensions: 12x14
Bedroom 3
- Features: Walk-In Closet(s)
- Level: Second
- Area: 143 Square Feet
- Dimensions: 13x11
Bedroom 4
- Features: En Suite Bathroom, Built-in Closet
- Level: Second
- Area: 252 Square Feet
- Dimensions: 12x21
Primary bathroom
- Features: Dual Sinks, Rain Shower Head, Shower No Tub, Tall Countertops, Window/Skylight in Bath, Linen Closet
- Level: Second
- Area: 154 Square Feet
- Dimensions: 14x11
Bathroom 2
- Features: Stone Counters, Tub With Shower, Window/Skylight in Bath, Linen Closet
- Level: Second
- Area: 65 Square Feet
- Dimensions: 13x5
Bathroom 3
- Features: Stone Counters, Tub With Shower, Window/Skylight in Bath, No Closet
- Level: Second
- Area: 45 Square Feet
- Dimensions: 9x5
Bathroom 4
- Features: Shower No Tub, Stone Counters, Window/Skylight in Bath, Linen Closet
- Level: First
- Area: 65 Square Feet
- Dimensions: 5x13
Balcony porch lanai
- Level: First
Dining room
- Level: First
- Area: 156 Square Feet
- Dimensions: 12x13
Great room
- Level: First
- Area: 520 Square Feet
- Dimensions: 26x20
Kitchen
- Features: Pantry, Built-in Closet
- Level: First
- Area: 234 Square Feet
- Dimensions: 18x13
Laundry
- Level: Second
- Area: 66 Square Feet
- Dimensions: 6x11
Loft
- Level: Second
- Area: 165 Square Feet
- Dimensions: 15x11
Office
- Level: First
- Area: 168 Square Feet
- Dimensions: 14x12
Heating
- Central, Electric, Heat Pump
Cooling
- Central Air
Appliances
- Included: Oven, Cooktop, Dishwasher, Disposal, Dryer, Microwave, Range Hood, Refrigerator, Washer
- Laundry: Inside, Laundry Room, Upper Level
Features
- Eating Space In Kitchen, Kitchen/Family Room Combo, Open Floorplan, PrimaryBedroom Upstairs, Solid Surface Counters, Split Bedroom, Walk-In Closet(s)
- Flooring: Carpet, Porcelain Tile
- Doors: French Doors
- Windows: Blinds
- Has fireplace: No
Interior area
- Total structure area: 4,883
- Total interior livable area: 3,087 sqft
Property
Parking
- Total spaces: 2
- Parking features: Driveway, Electric Vehicle Charging Station(s), Garage Door Opener, Oversized
- Attached garage spaces: 2
- Has uncovered spaces: Yes
- Details: Garage Dimensions: 21x27
Features
- Levels: Two
- Stories: 2
- Patio & porch: Covered, Front Porch, Rear Porch
- Exterior features: Irrigation System, Rain Gutters, Sidewalk
- Has view: Yes
- View description: Trees/Woods, Water, Lake
- Has water view: Yes
- Water view: Water,Lake
Lot
- Size: 6,651 Square Feet
- Dimensions: 50 x 132.7
- Features: Cul-De-Sac, In County, Landscaped, Level, Unincorporated
- Residential vegetation: Trees/Landscaped
Details
- Parcel number: 192427600000530
- Zoning: R-1
- Special conditions: None
Construction
Type & style
- Home type: SingleFamily
- Architectural style: Contemporary,Craftsman
- Property subtype: Single Family Residence
Materials
- Cement Siding, Wood Frame
- Foundation: Slab
- Roof: Shingle
Condition
- Completed
- New construction: No
- Year built: 2023
Details
- Builder model: Griffin II
- Builder name: Ashton Woods Homes
Utilities & green energy
- Sewer: Public Sewer
- Water: Public
- Utilities for property: Electricity Connected, Public, Sewer Connected, Street Lights, Underground Utilities, Water Connected
Community & HOA
Community
- Features: Clubhouse, Community Mailbox, Deed Restrictions, Dog Park, Park, Playground, Pool, Sidewalks
- Security: Smoke Detector(s)
- Pet fee: $0 monthly
- Subdivision: NORTHLAKE AT OVATION
HOA
- Has HOA: Yes
- Amenities included: Clubhouse, Park, Playground, Pool
- Services included: Common Area Taxes, Community Pool
- HOA fee: $83 monthly
- HOA name: Community Management Professionals- Jamie Albarran
- HOA phone: 407-455-5950
Location
- Region: Winter Garden
Financial & listing details
- Price per square foot: $280/sqft
- Tax assessed value: $689,488
- Annual tax amount: $10,622
- Date on market: 11/21/2024
- Cumulative days on market: 138 days
- Listing terms: Cash,Conventional,VA Loan
- Ownership: Fee Simple
- Total actual rent: 0
- Electric utility on property: Yes
- Road surface type: Paved, Asphalt
Price history
| Date | Event | Price |
|---|---|---|
| 5/29/2025 | Sold | $865,000-1.6%$280/sqft |
Source:  Stellar MLS #O6257240 Report a problem Stellar MLS #O6257240 Report a problem | ||
| 5/12/2025 | Pending sale | $879,000$285/sqft |
Source: Stellar MLS #O6257240 Report a problem | ||
| 5/6/2025 | Price change | $879,000-0.9%$285/sqft |
Source: Stellar MLS #O6257240 Report a problem | ||
| 4/3/2025 | Pending sale | $887,000$287/sqft |
Source: Stellar MLS #O6257240 Report a problem | ||
| 2/21/2025 | Price change | $887,000-1.1%$287/sqft |
Source: Stellar MLS #O6257240 Report a problem | ||
| 1/17/2025 | Price change | $897,000-3%$291/sqft |
Source: Stellar MLS #O6257240 Report a problem | ||
| 11/21/2024 | Listed for sale | $925,000+6.3%$300/sqft |
Source: Stellar MLS #O6257240 Report a problem | ||
| 9/29/2023 | Sold | $870,031$282/sqft |
Source: Stellar MLS #J967038 Report a problem | ||
Public tax history
| Year | Property taxes | Tax assessment |
|---|---|---|
| 2024 | $11,066 +510.4% | $689,488 +589.5% |
| 2023 | $1,813 | $100,000 |
Find assessor info on the county website
Neighborhood: 34787
Nearby homes
- $900,0004 bd4 ba3.1k sqft11224 Pixie Mandarin Ct, Winter Garden, FL 34787Sold
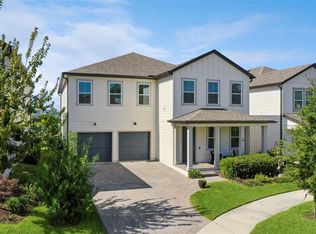
- $856,0325 bd4 ba3.5k sqft11212 Pixie Mandarin Ct, Winter Garden, FL 34787Sold
- $810,0004 bd4 ba3.1k sqft11206 Pixie Mandarin Ct, Winter Garden, FL 34787Sold
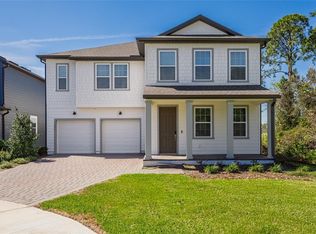
- $870,0005 bd5 ba3.6k sqft11225 Pixie Mandarin Ct, Winter Garden, FL 34787Sold

- $781,5504 bd4 ba3.1k sqft11213 Pixie Mandarin Ct, Winter Garden, FL 34787Sold
- $797,1875 bd5 ba3.6k sqft11225 Pixie Mandarin, Winter Garden, FL 34787Sold
- $734,900-- bd-- ba2.8k sqft11352 Pixie Mandarin Ct, Winter Garden, FL 34787Off Market
- $714,100-- bd-- ba2.5k sqft11340 Pixie Mandarin Ct, Winter Garden, FL 34787Off Market
Nearby schools
GreatSchools rating
- 6/10Water Spring ElementaryGrades: PK-5Distance: 0.9 mi
- 9/10Water Spring Middle School-0482Grades: 6-8Distance: 0.9 mi
- 6/10Horizon High SchoolGrades: 9-12Distance: 2.4 mi
Schools provided by the listing agent
- Elementary: Water Spring Elementary
- Middle: Water Spring Middle
- High: Horizon High School
Source: Stellar MLS. This data may not be complete. We recommend contacting the local school district to confirm school assignments for this home.
Get a cash offer in 3 minutes
Find out how much your home could sell for in as little as 3 minutes with a no-obligation cash offer.
Estimated market value
$856,400
Get a cash offer in 3 minutes
Find out how much your home could sell for in as little as 3 minutes with a no-obligation cash offer.
Estimated market value
$856,400
- Florida
- Orange County
- Winter Garden
- 34787
- 11218 PIXIE MANDARIN COURT
Nearby cities
Nearby neighborhoods
Nearby zip codes
Other Winter Garden Topics
