Skip main navigation
Sold for $900,000
  • $900,000

    11224 Pixie Mandarin Ct, Winter Garden, FL 34787

    4beds
    3,101sqft
    Single Family Residence
    Built in 2023
    7,090 Square Feet Lot
    $909,000 Zestimate®
    $290/sqft
    $4,162 Estimated rent

    Home value

    $909,000

    $827,000 - $991,000

    $4,162/mo

    Zestimate® history
    Loading
    Loading...

    Owner options

    List your home for rent

    $4,162/mo

    Rent Zestimate®

    Find your next renter with Zillow Rental Manager. Plus, with online applications, you can quickly screen prospective tenants – for free.

    Learn more

    $4,162/mo

    Rent Zestimate®

    Refinance and save

    $6,461/mo

    Est. payment

    Refinancing to a lower rate could help reduce your monthly payments and save thousands over the life of the loan.

    See today's rates

    $6,461/mo

    Est. payment

    Explore your selling options

    Work with a Zillow partner agent

    Leverage their expertise and Zillow's premium Showcase listings to get your home seen by more buyers.

    Get started

    List with your own agent

    Get your home in front of millions of buyers by listing it on Zillow.

    Learn how to do it

    Sell it yourself

    Take full control of how buyers see your home on Zillow by listing For Sale by Owner (FSBO).

    List your home

    What's special

    Pool homeBeautiful fireplaceLarge islandHeated saltwater poolBonus roomFour bedroomsDedicated office
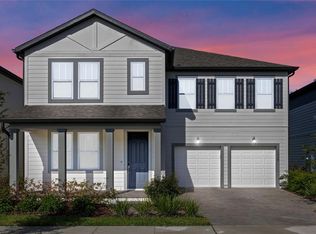
    Beautiful two-story pool home in the desirable community of Northlake at Ovation in the Horizon West area of Winter Garden! Just minutes from Disney World, this residential community (not short term rental) offers incredible convenience and proximity to Central Florida’s most exciting attractions. This nearly new home features four bedrooms and three and a half baths, with all bedrooms, including the spacious primary suite, located on the second floor. A bonus room upstairs provides the perfect additional space for a media room, play area, or fun zone. The first floor showcases luxury vinyl plank flooring throughout and includes a dedicated office with French doors, ideal for working from home or enjoying a quiet retreat. The formal dining room offers an inviting space for entertaining, while the gorgeous gourmet kitchen features stunning cabinetry, a designer backsplash, and a large island that opens to the great room with its impressive two-story ceiling and custom wall feature with a beautiful fireplace that adds warmth and character to the space. Step outside to your private backyard oasis, a true showstopper, with a heated saltwater pool featuring a soothing water feature and relaxing hot tub, all within a screen enclosure and surrounded by extended decking, lush exterior landscaping, and accent lighting to set the perfect ambiance. Home gutters provide added protection and functionality, and with no direct rear neighbor plus a serene pond view, this home offers both beauty and privacy. Don't miss this is an amazing opportunity to own a piece of paradise in the heart of Horizon West!

    Zillow last checked:

    Listing updated:

    Listed by:

    Amy Kidwell PA 407-848-8042,

    PREFERRED REAL ESTATE BROKERS 407-440-4900

    Bought with:

    Bertrand Le Helley, 637955

    FCG REALTY

    Source: Stellar MLS,MLS#: O6359210MLS LogoOriginating MLS: Orlando Regional

    Facts & features

    Interior

    Bedrooms & bathrooms
    • Bedrooms: 4
    • Bathrooms: 4
    • Full bathrooms: 3
    • 1/2 bathrooms: 1
    Primary bedroom
    • Features: Walk-In Closet(s)
    • Level: Second
    Bedroom 2
    • Features: Built-in Closet
    • Level: Second
    Bedroom 3
    • Features: Walk-In Closet(s)
    • Level: Second
    Bedroom 4
    • Features: En Suite Bathroom, Built-in Closet
    • Level: Second
    Bonus room
    • Features: No Closet
    • Level: Second
    Dining room
    • Level: First
    Great room
    • Level: First
    Kitchen
    • Level: First
    Office
    • Level: First
    Heating
    • Central, Electric
    Cooling
    • Central Air
    Appliances
    • Included: Oven, Cooktop, Dishwasher, Disposal, Dryer, Electric Water Heater, Microwave, Range, Refrigerator, Washer
    • Laundry: Laundry Room
    Features
    • High Ceilings, Open Floorplan, PrimaryBedroom Upstairs, Stone Counters, Thermostat, Walk-In Closet(s)
    • Flooring: Carpet, Ceramic Tile, Luxury Vinyl
    • Doors: Sliding Doors
    • Has fireplace: No
    Interior area
    • Total structure area: 4,873
    • Total interior livable area: 3,101 sqft

    Property

    Parking
    • Total spaces: 2
    • Parking features: Garage - Attached
    • Attached garage spaces: 2
    Features
    • Levels: Two
    • Stories: 2
    • Exterior features: Irrigation System, Rain Gutters, Sidewalk
    • Has private pool: Yes
    • Pool features: Gunite, Heated, In Ground, Lighting, Salt Water, Screen Enclosure
    • Spa features: Heated
    • Has view: Yes
    • View description: Pond
    • Has water view: Yes
    • Water view: Pond
    Lot
    • Size: 7,090 Square Feet
    Details
    • Parcel number: 192427600000540
    • Zoning: P-D
    • Special conditions: None

    Construction

    Type & style
    • Home type: SingleFamily
    • Property subtype: Single Family Residence
    Materials
    • Stucco, Wood Frame
    • Foundation: Slab
    • Roof: Shingle
    Condition
    • New construction: No
    • Year built: 2023
    Details
    • Builder model: Griffin
    • Builder name: Ashton Woods

    Utilities & green energy

    • Sewer: Public Sewer
    • Water: Public
    • Utilities for property: Cable Connected, Electricity Connected, Public, Sewer Connected, Sprinkler Recycled, Street Lights, Water Connected

    Community & HOA

    Community
    • Features: Clubhouse, Community Mailbox, Dog Park, Irrigation-Reclaimed Water, Park, Playground, Sidewalks
    • Pet fee: $0 monthly
    • Subdivision: NORTHLAKE/OVATION PH 1
    HOA
    • Has HOA: Yes
    • HOA fee: $83 monthly
    • HOA name: CommunityManagementProfessionals/Jamie Albarran
    • HOA phone: 407-455-5950
    Location
    • Region: Winter Garden

    Financial & listing details

    • Price per square foot: $290/sqft
    • Tax assessed value: $691,500
    • Annual tax amount: $11,098
    • Date on market: 11/11/2025
    • Cumulative days on market: 1 day
    • Listing terms: Cash,Conventional,FHA,VA Loan
    • Ownership: Fee Simple
    • Total actual rent: 0
    • Electric utility on property: Yes
    • Road surface type: Paved

    Price history

    DateEventPrice
    12/26/2025Sold$900,000+0%$290/sqft
    Source: Stellar MLS #O6359210 Report a problem
    11/13/2025Pending sale$899,999$290/sqft
    Source: Stellar MLS #O6359210 Report a problem
    11/11/2025Listed for sale$899,999$290/sqft
    Source: Stellar MLS #O6359210 Report a problem

    Public tax history

    YearProperty taxesTax assessment
    2024$11,098 +512.2%$691,500 +591.5%
    2023$1,813 $100,000
    Find assessor info on the county website

    Neighborhood: 34787

    Nearby schools

    GreatSchools rating
    Schools provided by the listing agent
    • Elementary: Water Spring Elementary
    • Middle: Water Spring Middle
    • High: Horizon High School

    Source: Stellar MLS. This data may not be complete. We recommend contacting the local school district to confirm school assignments for this home.

    Get a cash offer in 3 minutes
    Find out how much your home could sell for in as little as 3 minutes with a no-obligation cash offer.
    Estimated market value
    $909,000
    Get a cash offer in 3 minutes
    Find out how much your home could sell for in as little as 3 minutes with a no-obligation cash offer.
    Estimated market value
    $909,000