Welcome to your serene escape at 11218 Sweetwood Lane, positioned within the exclusive enclave of Fox Lake. This charming residence offers not just a home, but a lifestyle, in a community of just 55 residences. Nestled amidst the woods, enjoy private access to Fox Lake, a skating pond, an equestrian ring, and a picturesque meadow. The area also boasts miles of maintained walking and horse trails, perfect for nature lovers and outdoor enthusiasts. Set on a sprawling 2-acre lot, this well cared for home welcomes you with thoughtfully designed living space. The spacious living areas are enhanced by three cozy gas fireplaces, including one conveniently located in the kitchen, creating warm and inviting spaces for relaxation and entertainment. The home features three generous bedrooms, with the primary suite offering the luxury of walk-in closets for ample storage. The main level boasts a family room with direct access to an inviting patio, perfect for entertaining or relaxing. A spacious dining room and home office add functionality and style, while the living room is bathed in gorgeous natural light, creating a warm and welcoming atmosphere. Additionally, the elegant double staircase enhances the home's charm and accessibility.The bonus room/attic space, on the same level as the bedrooms, offers great potential for expansion. It can be easily converted into a fourth bedroom or a versatile bonus room, tailored to your needs. The basement presents a fantastic opportunity for new owners to customize and design their own unique space. Step outside to discover a stunning 24,000 gallon saltwater swimming pool with hot tub and gorgeous flagstone patio, the perfect spot for summer gatherings or tranquil dips beneath the stars. The breathtaking views and serene surroundings offer a retreat from the hustle and bustle of daily life. Adjacent to 37,000 acres of parkland, with private access to Difficult Run streams and trails, this property offers an idyllic setting. Enjoy the serenity while being just minutes from major routes, shops, grocery stores, and restaurants. Experience the perfect blend of privacy, community, and natural beauty at 11218 Sweetwood Lane. Oakton HS Pyramid!
Sold for $1,285,800
$1,285,800
11218 Sweetwood Ln, Oakton, VA 22124
3beds
2,582sqft
Single Family Residence
Built in 1976
2 Acres Lot
$1,306,200 Zestimate®
$498/sqft
$4,814 Estimated rent
Home value
$1,306,200
$1.21M - $1.40M
$4,814/mo
Zestimate® history
Owner options
List your home for rent
$4,814/mo
Rent Zestimate®
Find your next renter with Zillow Rental Manager. Plus, with online applications, you can quickly screen prospective tenants – for free.
$4,814/mo
Rent Zestimate®
Refinance and save
$9,692/mo
Est. payment
Refinancing to a lower rate could help reduce your monthly payments and save thousands over the life of the loan.
$9,692/mo
Est. payment
Explore your selling options
Work with a Zillow partner agent
Leverage their expertise and Zillow's premium Showcase listings to get your home seen by more buyers.
Get startedList with your own agent
Get your home in front of millions of buyers by listing it on Zillow.
Learn how to do itSell it yourself
Take full control of how buyers see your home on Zillow by listing For Sale by Owner (FSBO).
List your homeWhat's special
Home officeEquestrian ringCozy gas fireplacesBreathtaking viewsHot tubThoughtfully designed living spaceInviting patio
Zillow last checked:
Listing updated:
Listed by:
Jodi Bentley 703-473-3784,
Compass
Bought with:
Jessie Devamithran, 0225199599
Keller Williams Fairfax Gateway
Source: Bright MLS,MLS#: VAFX2222182
Facts & features
Interior
Bedrooms & bathrooms
- Bedrooms: 3
- Bathrooms: 3
- Full bathrooms: 2
- 1/2 bathrooms: 1
- Main level bathrooms: 1
Rooms
- Room types: Living Room, Dining Room, Kitchen, Family Room, Office
Dining room
- Level: Main
Family room
- Features: Fireplace - Gas
- Level: Main
Kitchen
- Features: Fireplace - Gas, Granite Counters
- Level: Main
Living room
- Features: Fireplace - Gas
- Level: Main
Office
- Level: Main
Heating
- Heat Pump, Natural Gas
Cooling
- Central Air, Electric
Appliances
- Included: Microwave, Cooktop, Dishwasher, Disposal, Dryer, Humidifier, Double Oven, Oven, Refrigerator, Gas Water Heater
Features
- Bathroom - Walk-In Shower, Crown Molding, Double/Dual Staircase, Exposed Beams, Floor Plan - Traditional, Formal/Separate Dining Room, Eat-in Kitchen, Kitchen Island, Kitchen - Table Space, Recessed Lighting, Walk-In Closet(s)
- Flooring: Carpet, Hardwood, Wood
- Doors: Sliding Glass
- Windows: Skylight(s), Sliding, Window Treatments
- Basement: Connecting Stairway,Heated,Unfinished
- Number of fireplaces: 3
Interior area
- Total structure area: 2,582
- Total interior livable area: 2,582 sqft
- Finished area above ground: 2,582
- Finished area below ground: 0
Property
Parking
- Total spaces: 6
- Parking features: Garage Faces Front, Garage Door Opener, Asphalt, Attached, Driveway
- Attached garage spaces: 2
- Uncovered spaces: 4
- Details: Garage Sqft: 580
Accessibility
- Accessibility features: None
Features
- Levels: Three
- Stories: 3
- Has private pool: Yes
- Pool features: Salt Water, In Ground, Pool/Spa Combo, Private
- Fencing: Partial
- Has view: Yes
- View description: Garden, Lake
- Has water view: Yes
- Water view: Lake
Lot
- Size: 2 Acres
- Features: Cleared, Front Yard, Landscaped, Level, Private
Details
- Additional structures: Above Grade, Below Grade
- Parcel number: 0364 03 0054
- Zoning: 110
- Special conditions: Standard
Construction
Type & style
- Home type: SingleFamily
- Architectural style: Colonial
- Property subtype: Single Family Residence
Materials
- HardiPlank Type
- Foundation: Concrete Perimeter, Block
Condition
- Excellent
- New construction: No
- Year built: 1976
- Major remodel year: 2001
Utilities & green energy
- Sewer: Private Septic Tank
- Water: Well
Community & HOA
Community
- Subdivision: Fox Lake
HOA
- Has HOA: Yes
- Amenities included: Bike Trail, Common Grounds, Horse Trails, Lake, Jogging Path, Picnic Area
- HOA fee: $1,561 annually
- HOA name: FOX LAKE
Location
- Region: Oakton
Financial & listing details
- Price per square foot: $498/sqft
- Tax assessed value: $1,191,690
- Annual tax amount: $13,805
- Date on market: 3/7/2025
- Listing agreement: Exclusive Right To Sell
- Ownership: Fee Simple
Price history
| Date | Event | Price |
|---|---|---|
| 4/3/2025 | Sold | $1,285,800-1.1%$498/sqft |
Source:  Bright MLS #VAFX2222182 Report a problem Bright MLS #VAFX2222182 Report a problem | ||
| 3/31/2025 | Pending sale | $1,300,000$503/sqft |
Source: Bright MLS #VAFX2222182 Report a problem | ||
| 3/11/2025 | Contingent | $1,300,000$503/sqft |
Source: Bright MLS #VAFX2222182 Report a problem | ||
| 3/7/2025 | Listed for sale | $1,300,000$503/sqft |
Source: Bright MLS #VAFX2222182 Report a problem | ||
Public tax history
| Year | Property taxes | Tax assessment |
|---|---|---|
| 2025 | $13,776 -0.2% | $1,191,690 |
| 2024 | $13,806 -0.2% | $1,191,690 -2.7% |
| 2023 | $13,828 +24.6% | $1,225,370 +26.2% |
| 2022 | $11,101 | $970,820 +13.3% |
| 2021 | -- | $856,560 +4.6% |
| 2020 | $9,691 +4.6% | $818,820 +4.6% |
| 2019 | $9,263 -7.1% | $782,670 -7.1% |
| 2018 | $9,972 +12% | $842,610 +9.9% |
| 2017 | $8,902 -2.3% | $766,760 -2.5% |
| 2016 | $9,114 +3.8% | $786,720 |
| 2015 | $8,780 +0.2% | $786,720 |
| 2014 | $8,760 | $786,720 +8.8% |
| 2013 | -- | $722,890 +2.1% |
| 2012 | -- | $707,940 -19.8% |
| 2011 | -- | $882,300 +5.9% |
| 2010 | -- | $833,220 |
| 2009 | -- | $833,220 -6.6% |
| 2008 | -- | $892,070 +6.6% |
| 2007 | -- | $836,850 +27.7% |
| 2003 | -- | $655,280 +2.2% |
| 2002 | -- | $641,280 +33.5% |
| 2001 | -- | $480,215 |
Find assessor info on the county website
Neighborhood: Difficult Run
Nearby homes
- $1,570,4005 bd3 ba3.6k sqft11222 Sweetwood Ln, Oakton, VA 22124Off Market

- $2,295,7555 bd8 ba9.1k sqft3001 Fox Den Ln, Oakton, VA 22124Sold
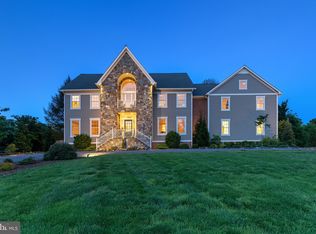
- $1,291,3004 bd3 ba2.4k sqft11214 Sweetwood Ln, Oakton, VA 22124Off Market
- $1,723,2004 bd3 ba3.9k sqft11217 Sweetwood Ln, Oakton, VA 22124Off Market
- $2,229,5006 bd3 ba87k sqft11343 Vale Rd, Oakton, VA 22124Off Market
- $1,955,2006 bd5 ba4.8k sqft11347 Vale Rd, Oakton, VA 22124Off Market
- $1,174,2004 bd3 ba2.6k sqft11341 Vale Rd, Oakton, VA 22124Off Market
- $2,009,300-- bd-- ba10 sqft3019 Fox Den Ln, Oakton, VA 22124Off Market
Nearby schools
GreatSchools rating
- 10/10Waples Mill Elementary SchoolGrades: PK-6Distance: 1.3 mi
- 8/10Franklin Middle SchoolGrades: 7-8Distance: 4.6 mi
- 9/10Oakton High SchoolGrades: 9-12Distance: 3.2 mi
Schools provided by the listing agent
- Elementary: Waples Mill
- Middle: Franklin
- High: Oakton
- District: Fairfax County Public Schools
Source: Bright MLS. This data may not be complete. We recommend contacting the local school district to confirm school assignments for this home.
Get a cash offer in 3 minutes
Find out how much your home could sell for in as little as 3 minutes with a no-obligation cash offer.
Estimated market value
$1,306,200
Get a cash offer in 3 minutes
Find out how much your home could sell for in as little as 3 minutes with a no-obligation cash offer.
Estimated market value
$1,306,200
- Virginia
- Fairfax County
- Oakton
- 22124
- Difficult Run
- 11218 Sweetwood Ln
Nearby cities
Nearby neighborhoods
Nearby zip codes
Other Oakton Topics
