This stunning custom-built estate sits on 1.25 acres of land and boasts exceptional quality. With its Marvin windows and front door, complemented by a slate patio and a custom cherry wood entrance door, you know that the home was treated with love and attention to detail. The covered patio has ceiling fans to keep you cool and provides you with a place to sit outside and read a book while being protected from the hot sun, creating a perfect blend of luxury and functionality. The home features an inviting open design, highlighted by a modern kitchen beautifully flowing into the family room. A two-story family room connects to the living and dining areas on the main floor, complemented by a cozy library. Enjoy seamless indoor-outdoor living with easy access to the private backyard from multiple rooms. Additionally, the main level includes a versatile first-floor primary suite or in-law suite, equipped with handicap accessibility features such as a wheelchair-friendly shower and sinks, as well as a coffee bar, under counter refrigerator, and sink with an instant hot water faucet, perfect for making a cup of tea or hot cocoa without even leaving the room. A mudroom and laundry room complete this level along with two full baths and one half bath. Ascending to the upper level, a vast rec room with vaulted ceilings awaits, ideal for a family room, kids' play area, or teen hangout. Adjacent to the rec room is a guest bedroom suite with an attached bath. All bathrooms throughout the house boast generous dimensions and feature walk-in showers that don’t need doors. Two more sizable secondary bedrooms with similar bathrooms are located on this level. You will never be left wanting something more in this primary suite, showcasing four walk-in closets, a lavish primary bath with a separate tub and shower, a bidet, and a breakfast bar that includes a dishwasher. The lower level is perfectly styled for entertainment, featuring a sprawling rec room area with tile floors, a stylish bar crafted from natural building stone, a cozy stone fireplace, a wine cellar, and discreet niches. A convenient bath is situated at the outside entrance to the lower level. The secluded rear yard offers an oasis for outdoor gatherings, complete with a built-in outdoor barbeque, fire pit, expansive covered porch, and access to the rear load three-car garage. Ample parking space is available for recreational activities, as well as a 30x30 basketball court. The garage is nothing short of a car enthusiast’s dream. The garage boasts a range of features designed for convenience and functionality. With space for three cars and bays measuring 14 feet, double-stacking vehicles is easily achievable. Additionally, the garage is equipped with heating, wash bays, and a dedicated hose bib, ensuring optimal conditions for vehicle maintenance. Its sloped floor facilitates washing and working on cars without being hindered by the weather. Smart device-operated garage doors add modern convenience, while two EV charger outlets cater to electric vehicle owners. Moreover, wheelchair rough ins enable easy access from the garage to the main level, enhancing accessibility throughout the property. The impressive garage also provides access to a spacious four-foot-tall, conditioned crawlspace for additional storage. All of this is nestled in a vibrant equestrian community where humans and horses find harmony amidst picturesque landscapes and rolling hills. 8 miles of trails wind through lush forests and open fields, perfect for leisurely strolls or fun horseback rides. You will also find within the 30-acre recreational property, residents can enjoy a serene 7-acre lake for canoeing, kayaking, swimming, fishing, and paddle boarding. As well as a horse riding ring that provides a safe space for training and leisurely rides, while the skating pond offers winter fun for all.
Sold for $2,295,755
$2,295,755
3001 Fox Den Ln, Oakton, VA 22124
5beds
9,140sqft
Single Family Residence
Built in 2010
1.25 Acres Lot
$2,729,300 Zestimate®
$251/sqft
$4,962 Estimated rent
Home value
$2,729,300
$2.51M - $2.97M
$4,962/mo
Zestimate® history
Owner options
List your home for rent
$4,962/mo
Rent Zestimate®
Find your next renter with Zillow Rental Manager. Plus, with online applications, you can quickly screen prospective tenants – for free.
$4,962/mo
Rent Zestimate®
Refinance and save
$15,867/mo
Est. payment
Refinancing to a lower rate could help reduce your monthly payments and save thousands over the life of the loan.
$15,867/mo
Est. payment
Explore your selling options
Work with a Zillow partner agent
Leverage their expertise and Zillow's premium Showcase listings to get your home seen by more buyers.
Get startedList with your own agent
Get your home in front of millions of buyers by listing it on Zillow.
Learn how to do itSell it yourself
Take full control of how buyers see your home on Zillow by listing For Sale by Owner (FSBO).
List your homeWhat's special
Zillow last checked:
Listing updated:
Listed by:
Casey Margenau 703-827-5777,
Casey Margenau Fine Homes and Estates LLC,
Co-Listing Agent: Jane E Webb 703-582-8381,
Casey Margenau Fine Homes and Estates LLC
Bought with:
Miryam Bohabot-Firtag, 0225187989
Samson Properties
Source: Bright MLS,MLS#: VAFX2177272
Facts & features
Interior
Bedrooms & bathrooms
- Bedrooms: 5
- Bathrooms: 8
- Full bathrooms: 7
- 1/2 bathrooms: 1
- Main level bathrooms: 3
- Main level bedrooms: 1
Basement
- Area: 2836
Heating
- Forced Air, Heat Pump, Natural Gas
Cooling
- Central Air, Zoned, Electric
Appliances
- Included: Microwave, Cooktop, Dishwasher, Disposal, Dryer, Exhaust Fan, Extra Refrigerator/Freezer, Ice Maker, Oven, Oven/Range - Gas, Range Hood, Refrigerator, Stainless Steel Appliance(s), Washer, Water Heater, Gas Water Heater
- Laundry: Has Laundry, Upper Level, Main Level
Features
- Bar, Breakfast Area, Butlers Pantry, Chair Railings, Combination Kitchen/Living, Crown Molding, Dining Area, Family Room Off Kitchen, Open Floorplan, Kitchen - Gourmet, Eat-in Kitchen, Kitchen Island, Pantry, Primary Bath(s), Recessed Lighting, Soaking Tub, Spiral Staircase, Bathroom - Stall Shower, Upgraded Countertops, Walk-In Closet(s), 9'+ Ceilings, High Ceilings, 2 Story Ceilings, Vaulted Ceiling(s)
- Flooring: Hardwood, Carpet, Ceramic Tile, Wood
- Basement: Full,Connecting Stairway,Finished,Heated,Improved,Interior Entry,Exterior Entry,Rear Entrance,Walk-Out Access
- Number of fireplaces: 2
- Fireplace features: Mantel(s), Gas/Propane, Stone
Interior area
- Total structure area: 9,140
- Total interior livable area: 9,140 sqft
- Finished area above ground: 6,304
- Finished area below ground: 2,836
Property
Parking
- Total spaces: 8
- Parking features: Covered, Garage Door Opener, Oversized, Garage Faces Rear, Attached, Driveway
- Attached garage spaces: 3
- Uncovered spaces: 5
Accessibility
- Accessibility features: 2+ Access Exits, Accessible Kitchen, Accessible Entrance, Roll-in Shower
Features
- Levels: Three
- Stories: 3
- Patio & porch: Patio, Porch
- Exterior features: Lighting, Sport Court, Extensive Hardscape, Barbecue, Flood Lights, Balcony
- Pool features: None
- Has spa: Yes
- Spa features: Bath
- Has view: Yes
- View description: Trees/Woods, Garden
- Waterfront features: Lake
Lot
- Size: 1.25 Acres
- Features: Front Yard, Rear Yard
Details
- Additional structures: Above Grade, Below Grade
- Parcel number: 0364 03 0056
- Zoning: 110
- Special conditions: Standard
Construction
Type & style
- Home type: SingleFamily
- Architectural style: Colonial
- Property subtype: Single Family Residence
Materials
- Combination, Stone, HardiPlank Type
- Foundation: Permanent
Condition
- Excellent
- New construction: No
- Year built: 2010
Utilities & green energy
- Sewer: Septic > # of BR
- Water: Public
- Utilities for property: Cable Available, Electricity Available, Natural Gas Available
Community & HOA
Community
- Security: Smoke Detector(s)
- Subdivision: Fox Lake
HOA
- Has HOA: Yes
- Amenities included: Bike Trail, Horse Trails, Jogging Path, Lake, Non-Lake Recreational Area, Water/Lake Privileges, Common Grounds, Other
- HOA fee: $1,561 annually
Location
- Region: Oakton
Financial & listing details
- Price per square foot: $251/sqft
- Tax assessed value: $2,496,150
- Annual tax amount: $28,918
- Date on market: 5/1/2024
- Listing agreement: Exclusive Right To Sell
- Listing terms: Cash,Conventional
- Ownership: Fee Simple
Price history
| Date | Event | Price |
|---|---|---|
| 6/4/2025 | Listing removed | -- |
Source: Owner Report a problem | ||
| 9/26/2024 | Sold | $2,295,755$251/sqft |
Source:  Bright MLS #VAFX2177272 Report a problem Bright MLS #VAFX2177272 Report a problem | ||
| 9/16/2024 | Pending sale | $2,295,755$251/sqft |
Source: Bright MLS #VAFX2177272 Report a problem | ||
| 8/18/2024 | Contingent | $2,295,755$251/sqft |
Source: Bright MLS #VAFX2177272 Report a problem | ||
| 6/6/2024 | Price change | $2,295,755-4.2%$251/sqft |
Source: Bright MLS #VAFX2177272 Report a problem | ||
| 5/1/2024 | Listed for sale | $2,395,755-14.3%$262/sqft |
Source: Bright MLS #VAFX2177272 Report a problem | ||
| 8/31/2023 | Listing removed | $2,795,000$306/sqft |
Source: Bright MLS #VAFX2126636 Report a problem | ||
| 5/11/2023 | Listed for sale | $2,795,000+7.7%$306/sqft |
Source: Bright MLS #VAFX2126636 Report a problem | ||
| 11/1/2022 | Listing removed | $2,595,000$284/sqft |
Source: Bright MLS #VAFX2054166 Report a problem | ||
| 6/7/2022 | Price change | $2,595,000-7.2%$284/sqft |
Source: Bright MLS #VAFX2054166 Report a problem | ||
| 3/10/2022 | Listed for sale | $2,795,000+3.7%$306/sqft |
Source: Bright MLS #VAFX2054166 Report a problem | ||
| 2/1/2022 | Listing removed | $2,695,000$295/sqft |
Source: Bright MLS #VAFX1189094 Report a problem | ||
| 10/5/2021 | Price change | $2,695,000-3.6%$295/sqft |
Source: Bright MLS #VAFX1189094 Report a problem | ||
| 4/9/2021 | Listed for sale | $2,795,000+1.6%$306/sqft |
Source: Bright MLS #VAFX1189094 Report a problem | ||
| 11/17/2020 | Listing removed | $2,750,000$301/sqft |
Source: TTR Sotheby's International Realty #VAFX1133826 Report a problem | ||
| 4/6/2020 | Listed for sale | $2,750,000$301/sqft |
Source: Owner Report a problem | ||
Public tax history
| Year | Property taxes | Tax assessment |
|---|---|---|
| 2025 | $24,885 -13.9% | $2,152,710 -13.8% |
| 2024 | $28,918 -1.9% | $2,496,150 -4.5% |
| 2023 | $29,487 +7% | $2,612,970 +8.4% |
| 2022 | $27,568 | $2,410,880 +11.3% |
| 2021 | -- | $2,165,890 +6.8% |
| 2020 | $24,006 +8.3% | $2,028,360 +8.3% |
| 2019 | $22,162 -1.1% | $1,872,540 -1.1% |
| 2018 | $22,400 -2.2% | $1,892,660 -4.1% |
| 2017 | $22,912 +0.2% | $1,973,490 |
| 2016 | $22,863 +3.8% | $1,973,490 |
| 2015 | $22,024 +0.2% | $1,973,490 |
| 2014 | $21,975 | $1,973,490 +7.2% |
| 2013 | -- | $1,841,590 +3.8% |
| 2012 | -- | $1,773,420 +14.4% |
| 2011 | -- | $1,550,440 +18.9% |
| 2010 | -- | $1,303,990 +31.9% |
| 2009 | -- | $988,340 +16.3% |
| 2008 | -- | $850,000 +62.2% |
| 2003 | -- | $524,070 +2.3% |
| 2002 | -- | $512,070 +30% |
| 2001 | -- | $393,900 |
Find assessor info on the county website
Neighborhood: Difficult Run
Nearby homes
- $2,006,8006 bd5 ba4.8k sqft11347 Vale Rd, Oakton, VA 22124Off Market
- $1,611,3005 bd3 ba3.6k sqft11222 Sweetwood Ln, Oakton, VA 22124Off Market

- $1,285,8003 bd3 ba2.5k sqft11218 Sweetwood Ln, Oakton, VA 22124Sold
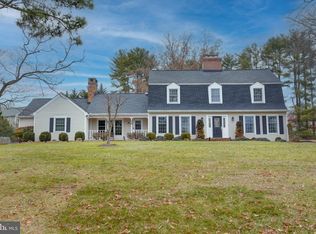
- $2,413,0006 bd3 ba87k sqft11343 Vale Rd, Oakton, VA 22124Off Market
- $1,053,4006 bd3 ba2k sqft11350 Vale Rd, Oakton, VA 22124Off Market
- $1,309,6004 bd2 ba2.7k sqft3001 Hunt Rd, Oakton, VA 22124Off Market
- $1,190,0004 bd4 ba3.9k sqft3008 Fox Den Ln, Oakton, VA 22124Sold
- $984,1005 bd2 ba2.3k sqft11348 Vale Rd, Oakton, VA 22124Off Market
Nearby schools
GreatSchools rating
- 10/10Waples Mill Elementary SchoolGrades: PK-6Distance: 1.3 mi
- 8/10Franklin Middle SchoolGrades: 7-8Distance: 4.5 mi
- 9/10Oakton High SchoolGrades: 9-12Distance: 3.3 mi
Schools provided by the listing agent
- Elementary: Waples Mill
- Middle: Franklin
- High: Oakton
- District: Fairfax County Public Schools
Source: Bright MLS. This data may not be complete. We recommend contacting the local school district to confirm school assignments for this home.
Get a cash offer in 3 minutes
Find out how much your home could sell for in as little as 3 minutes with a no-obligation cash offer.
Estimated market value
$2,729,300
Get a cash offer in 3 minutes
Find out how much your home could sell for in as little as 3 minutes with a no-obligation cash offer.
Estimated market value
$2,729,300
- Virginia
- Fairfax County
- Oakton
- 22124
- Difficult Run
- 3001 Fox Den Ln
Nearby cities
Nearby neighborhoods
Nearby zip codes
Other Oakton Topics
