Coming Soon! Welcome home to Fox Lake, a quaint community nestled in the woods of Oakton, Virginia with private access to Fox Lake, miles of maintained walking and horse trails and equestrian ring. One of Oakton's most sought after neighborhoods. Sitting adjacent to this exceptional community is thirty-seven thousand acres of parkland with direct access to the Difficult Run streams and trails. This home enjoys a unique serene and a private setting in close proximity to Fair Oaks, Vienna, Reston, Tyson's Corner and Washington, D.C. Highly rated school district, Waples Mill Elementary, Franklin Middle and Oakton High. This home boosts 4-bedrooms, 4 full bathrooms, formal living/dining room, 3 wood burning fireplaces, family room with table area, sunroom, large spacious office with independent heating/ac with full bathroom (2 entrances), partially finished walkup basement. Stable/barn, paddock area, front porch, large deck with cover, brick patio and walkway, matured landscaping, lit entrance and driveway, one car garage and tennis backboard. HVAC '22, sealed driveway '24, water heater '23, Hardie siding '20, new septic field (researching date), new electrical panel '20
Sold for $1,190,000
$1,190,000
3008 Fox Den Ln, Oakton, VA 22124
4beds
3,984sqft
Single Family Residence
Built in 1968
2.04 Acres Lot
$1,207,800 Zestimate®
$299/sqft
$5,166 Estimated rent
Home value
$1,207,800
$1.12M - $1.29M
$5,166/mo
Zestimate® history
Owner options
List your home for rent
$5,166/mo
Rent Zestimate®
Find your next renter with Zillow Rental Manager. Plus, with online applications, you can quickly screen prospective tenants – for free.
$5,166/mo
Rent Zestimate®
Refinance and save
$7,494/mo
Est. payment
Refinancing to a lower rate could help reduce your monthly payments and save thousands over the life of the loan.
$7,494/mo
Est. payment
Explore your selling options
Work with a Zillow partner agent
Leverage their expertise and Zillow's premium Showcase listings to get your home seen by more buyers.
Get startedList with your own agent
Get your home in front of millions of buyers by listing it on Zillow.
Learn how to do itSell it yourself
Take full control of how buyers see your home on Zillow by listing For Sale by Owner (FSBO).
List your homeWhat's special
Equestrian ringPartially finished walkup basementLit entrance and drivewayBrick patio and walkwayOne car garageMatured landscapingPaddock area
Zillow last checked:
Listing updated:
Listed by:
Christine Vandevender 571-328-9464,
EXP Realty, LLC
Bought with:
Jonathan Spinetto, 0225066058
Taylor Properties
Source: Bright MLS,MLS#: VAFX2198860
Facts & features
Interior
Bedrooms & bathrooms
- Bedrooms: 4
- Bathrooms: 4
- Full bathrooms: 4
- Main level bathrooms: 2
Basement
- Description: Percent Finished: 0.75
- Area: 1344
Heating
- Central, Electric
Cooling
- Central Air, Electric
Appliances
- Included: Microwave, Down Draft, Dishwasher, Disposal, Exhaust Fan, Cooktop, Water Heater, Electric Water Heater
- Laundry: Hookup
Features
- Attic, Ceiling Fan(s), Chair Railings, Crown Molding, Dining Area, Family Room Off Kitchen, Floor Plan - Traditional, Kitchen Island, Primary Bath(s), Soaking Tub, Bathroom - Stall Shower, Store/Office, Formal/Separate Dining Room, Dry Wall
- Flooring: Carpet, Ceramic Tile, Hardwood, Tile/Brick
- Doors: French Doors, Six Panel
- Windows: Bay/Bow, Skylight(s)
- Basement: Partially Finished,Rear Entrance,Walk-Out Access
- Number of fireplaces: 3
- Fireplace features: Wood Burning, Wood Burning Stove
Interior area
- Total structure area: 4,328
- Total interior livable area: 3,984 sqft
- Finished area above ground: 2,984
- Finished area below ground: 1,000
Property
Parking
- Total spaces: 7
- Parking features: Garage Faces Side, Asphalt, Attached, Driveway
- Attached garage spaces: 1
- Uncovered spaces: 6
- Details: Garage Sqft: 240
Accessibility
- Accessibility features: 2+ Access Exits, Doors - Swing In, Accessible Entrance
Features
- Levels: Three
- Stories: 3
- Patio & porch: Deck, Porch, Patio
- Exterior features: Flood Lights, Rain Gutters, Lighting, Play Area, Sidewalks
- Pool features: None
- Fencing: Wood,Split Rail
- Frontage type: Road Frontage
- Frontage length: Road Frontage: 421
Lot
- Size: 2.04 Acres
- Features: Backs to Trees, Front Yard, Landscaped, Open Lot, Private, Rear Yard, SideYard(s), Suburban
Details
- Additional structures: Above Grade, Below Grade, Outbuilding
- Parcel number: 0364 03 0002
- Zoning: 110
- Special conditions: Standard
- Horses can be raised: Yes
- Horse amenities: Riding Trail, Horses Allowed, Paddocks, Stable(s)
Construction
Type & style
- Home type: SingleFamily
- Architectural style: Colonial
- Property subtype: Single Family Residence
Materials
- Brick, Cement Siding, HardiPlank Type
- Foundation: Block
- Roof: Architectural Shingle
Condition
- Average
- New construction: No
- Year built: 1968
- Major remodel year: 2022
Utilities & green energy
- Electric: Underground
- Sewer: Septic = # of BR
- Water: Well
- Utilities for property: Electricity Available, Cable Available, Phone Available, Sewer Available, Water Available, Cable
Community & HOA
Community
- Subdivision: Fox Lake
HOA
- Has HOA: Yes
- HOA fee: $113 monthly
- HOA name: FOX LAKE
Location
- Region: Oakton
Financial & listing details
- Price per square foot: $299/sqft
- Tax assessed value: $1,144,650
- Annual tax amount: $13,261
- Date on market: 10/25/2024
- Listing agreement: Exclusive Right To Sell
- Ownership: Fee Simple
- Road surface type: Black Top
Price history
| Date | Event | Price |
|---|---|---|
| 6/9/2026 | Sold | $1,190,000$299/sqft |
Source: Public Record Report a problem | ||
| 2/26/2025 | Sold | $1,190,000-7%$299/sqft |
Source:  Bright MLS #VAFX2198860 Report a problem Bright MLS #VAFX2198860 Report a problem | ||
| 2/18/2025 | Pending sale | $1,280,000$321/sqft |
Source: Bright MLS #VAFX2198860 Report a problem | ||
| 1/30/2025 | Contingent | $1,280,000$321/sqft |
Source: Bright MLS #VAFX2198860 Report a problem | ||
| 1/8/2025 | Price change | $1,280,000-5.9%$321/sqft |
Source: Bright MLS #VAFX2198860 Report a problem | ||
| 10/25/2024 | Listed for sale | $1,360,000+492.7%$341/sqft |
Source: Bright MLS #VAFX2198860 Report a problem | ||
| 4/20/2001 | Sold | $229,447$58/sqft |
Source: Public Record Report a problem | ||
Public tax history
| Year | Property taxes | Tax assessment |
|---|---|---|
| 2025 | $13,613 +2.7% | $1,177,620 +2.9% |
| 2024 | $13,261 -0.4% | $1,144,650 -3% |
| 2023 | $13,310 +24.8% | $1,179,480 +26.5% |
| 2022 | $10,663 | $932,520 +13% |
| 2021 | -- | $824,930 +3.9% |
| 2020 | $9,393 +5% | $793,630 +5% |
| 2019 | $8,943 -7.9% | $755,610 -7.9% |
| 2018 | $9,713 +9.6% | $820,720 +7.5% |
| 2017 | $8,866 -2.7% | $763,630 -2.9% |
| 2016 | $9,108 +3.8% | $786,200 |
| 2015 | $8,774 +0.2% | $786,200 |
| 2014 | $8,754 | $786,200 +8.6% |
| 2013 | -- | $723,910 +2.4% |
| 2012 | -- | $707,010 -11.6% |
| 2011 | -- | $799,450 +5.9% |
| 2010 | -- | $754,910 |
| 2009 | -- | $754,910 -6.5% |
| 2008 | -- | $807,690 +1.4% |
| 2007 | -- | $796,430 +40.5% |
| 2003 | -- | $566,950 +2% |
| 2002 | -- | $555,950 +30% |
| 2001 | -- | $427,655 |
Find assessor info on the county website
Neighborhood: Difficult Run
Nearby homes
- $1,298,9004 bd2 ba2.7k sqft3001 Hunt Rd, Oakton, VA 22124Off Market
- $1,833,5005 bd4 ba6.1k sqft11398 Fox Vale Glen Ct, Oakton, VA 22124Off Market
- $1,972,4005 bd4 ba7.9k sqft3011 Hunt Rd, Oakton, VA 22124Off Market
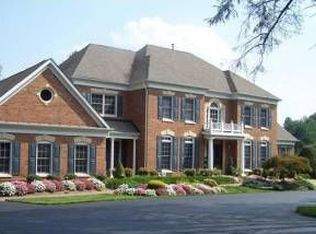
- $1,935,0006 bd5 ba5.7k sqft11394 Fox Vale Glen Ct, Oakton, VA 22124Sold

- $1,734,7004 bd5 ba4k sqft11390 Fox Vale Glen Ct, Oakton, VA 22124Off Market
- $1,599,5005 bd3 ba3.6k sqft11222 Sweetwood Ln, Oakton, VA 22124Off Market
- $1,849,8005 bd5 ba6.6k sqft11402 Fox Vale Glen Ct, Oakton, VA 22124Off Market
- $2,295,7555 bd8 ba9.1k sqft3001 Fox Den Ln, Oakton, VA 22124Sold
Nearby schools
GreatSchools rating
- 10/10Waples Mill Elementary SchoolGrades: PK-6Distance: 1.2 mi
- 8/10Franklin Middle SchoolGrades: 7-8Distance: 4.5 mi
- 9/10Oakton High SchoolGrades: 9-12Distance: 3.3 mi
Schools provided by the listing agent
- Elementary: Waples Mill
- Middle: Franklin
- High: Oakton
- District: Fairfax County Public Schools
Source: Bright MLS. This data may not be complete. We recommend contacting the local school district to confirm school assignments for this home.
Get a cash offer in 3 minutes
Find out how much your home could sell for in as little as 3 minutes with a no-obligation cash offer.
Estimated market value
$1,207,800
Get a cash offer in 3 minutes
Find out how much your home could sell for in as little as 3 minutes with a no-obligation cash offer.
Estimated market value
$1,207,800
- Virginia
- Fairfax County
- Oakton
- 22124
- Difficult Run
- 3008 Fox Den Ln
Nearby cities
Nearby neighborhoods
Nearby zip codes
Other Oakton Topics
