OPEN HOUSE SAT 5/16 AND SUN 5/17 CANCELLED! PREPARE TO BE WOWED FROM THE MOMENT YOU ENTER THIS BEAUTIFUL HOME! Nestled on a private and beautiful .83-acre lot on a quiet culdesac. 11394 Fox Vale Glen Ct is move-in ready and absolutely stunning. Offering over 5,900 square feet of thoughtfully designed living space, this exceptional home combines warmth, elegance, and functionality throughout. Featuring 6 spacious bedrooms and 5 full baths, the home has been beautifully updated and meticulously maintained. Fresh new carpet throughout and newly refinished hardwood floors on the main level create a crisp, sophisticated feel from the moment you enter. The stunning kitchen, updated in 2022, is truly the heart of the home with exceptional finishes, generous workspace, and an easy flow for everyday living and entertaining. A flexible main-level office with an adjoining full bath can easily function as a guest suite or additional bedroom. The primary bedroom boasts a sitting room with a gas fireplace and a gorgeous primary bath renovation in 2025. The ensuite bedroom and bath were beautifully updated in 2024, while the lower level was renovated in 2022 to provide exceptional additional living and entertaining space. Outdoor living is equally impressive with a fantastic outdoor kitchen set on the spacious Trex deck — the perfect space for entertaining, relaxing, and enjoying the peaceful backyard setting. Beautifully updated, move-in ready, and thoughtfully designed inside and out, this is a home you will truly fall in love with.
Sold for $1,935,000
$1,935,000
11394 Fox Vale Glen Ct, Oakton, VA 22124
6beds
5,792sqft
Single Family Residence
Built in 1999
0.83 Acres Lot
$1,941,900 Zestimate®
$334/sqft
$6,561 Estimated rent
Home value
$1,941,900
$1.83M - $2.06M
$6,561/mo
Zestimate® history
Owner options
List your home for rent
$6,561/mo
Rent Zestimate®
Find your next renter with Zillow Rental Manager. Plus, with online applications, you can quickly screen prospective tenants – for free.
$6,561/mo
Rent Zestimate®
Refinance and save
$9,777/mo
Est. payment
Refinancing to a lower rate could help reduce your monthly payments and save thousands over the life of the loan.
$9,777/mo
Est. payment
Explore your selling options
Work with a Zillow partner agent
Leverage their expertise and Zillow's premium Showcase listings to get your home seen by more buyers.
Get startedList with your own agent
Get your home in front of millions of buyers by listing it on Zillow.
Learn how to do itSell it yourself
Take full control of how buyers see your home on Zillow by listing For Sale by Owner (FSBO).
List your homeWhat's special
Fresh new carpet throughoutPeaceful backyard settingQuiet culdesacFantastic outdoor kitchenSpacious trex deck
Zillow last checked:
Listing updated:
Listed by:
Gizelle Gorkowski 703-606-4664,
Compass
Bought with:
Roz Spoto-Craw, 0225135587
Long & Foster Real Estate, Inc.
Source: Bright MLS,MLS#: VAFX2311202
Facts & features
Interior
Bedrooms & bathrooms
- Bedrooms: 6
- Bathrooms: 5
- Full bathrooms: 5
- Main level bathrooms: 1
- Main level bedrooms: 1
Rooms
- Room types: Living Room, Dining Room, Primary Bedroom, Bedroom 2, Bedroom 3, Bedroom 4, Bedroom 5, Kitchen, Game Room, Family Room, Exercise Room, Other, Recreation Room, Utility Room, Bonus Room
Primary bedroom
- Features: Fireplace - Gas, Flooring - Carpet, Ceiling Fan(s)
- Level: Upper
- Area: 420 Square Feet
- Dimensions: 15 X 28
Bedroom 2
- Features: Flooring - Carpet, Ceiling Fan(s)
- Level: Upper
- Area: 156 Square Feet
- Dimensions: 13 X 12
Bedroom 3
- Features: Flooring - Carpet, Ceiling Fan(s)
- Level: Upper
- Area: 252 Square Feet
- Dimensions: 18 X 14
Bedroom 4
- Features: Flooring - Carpet, Walk-In Closet(s)
- Level: Upper
- Area: 154 Square Feet
- Dimensions: 11 X 14
Bedroom 5
- Features: Flooring - Wood
- Level: Main
- Area: 154 Square Feet
- Dimensions: 11 X 14
Bonus room
- Features: Flooring - Engineered Wood
- Level: Lower
- Area: 154 Square Feet
- Dimensions: 11 X 14
Dining room
- Features: Flooring - HardWood
- Level: Main
- Area: 228 Square Feet
- Dimensions: 19 X 12
Exercise room
- Features: Flooring - Engineered Wood
- Level: Lower
- Area: 156 Square Feet
- Dimensions: 12 X 13
Family room
- Features: Fireplace - Gas, Ceiling Fan(s)
- Level: Main
- Area: 340 Square Feet
- Dimensions: 20 X 17
Game room
- Features: Flooring - Engineered Wood
- Level: Lower
- Area: 209 Square Feet
- Dimensions: 11 X 19
Kitchen
- Features: Flooring - HardWood
- Level: Main
Living room
- Features: Flooring - HardWood
- Level: Main
- Area: 210 Square Feet
- Dimensions: 15 X 14
Other
- Features: Flooring - Engineered Wood
- Level: Lower
- Area: 294 Square Feet
- Dimensions: 14 X 21
Other
- Features: Dining Area
- Level: Lower
- Area: 360 Square Feet
- Dimensions: 20 X 18
Recreation room
- Features: Built-in Features, Flooring - Engineered Wood
- Level: Lower
- Area: 456 Square Feet
- Dimensions: 24 X 19
Utility room
- Features: Flooring - Engineered Wood
- Level: Lower
- Area: 126 Square Feet
- Dimensions: 6 X 21
Heating
- Forced Air, Central, Natural Gas
Cooling
- Central Air, Zoned, Electric
Appliances
- Included: Gas Water Heater
- Laundry: Main Level
Features
- 9'+ Ceilings, 2 Story Ceilings, Dry Wall, High Ceilings
- Flooring: Carpet, Hardwood
- Basement: Interior Entry,Exterior Entry,Rear Entrance,Full,Finished,Heated,Improved,Walk-Out Access,Windows
- Number of fireplaces: 2
- Fireplace features: Gas/Propane, Stone, Free Standing, Double Sided, Insert
Interior area
- Total structure area: 5,792
- Total interior livable area: 5,792 sqft
- Finished area above ground: 3,926
- Finished area below ground: 1,866
Property
Parking
- Total spaces: 3
- Parking features: Garage Faces Side, Driveway, Private, Asphalt, Electric Vehicle Charging Station(s), Attached
- Attached garage spaces: 3
- Has uncovered spaces: Yes
- Details: Garage Sqft: 600
Accessibility
- Accessibility features: None
Features
- Levels: Three
- Stories: 3
- Patio & porch: Deck
- Pool features: None
- Fencing: Electric
- Has view: Yes
- View description: Garden, Creek/Stream, Pasture, Panoramic, Trees/Woods
- Has water view: Yes
- Water view: Creek/Stream
- Waterfront features: Creek/Stream
Lot
- Size: 0.83 Acres
- Features: Front Yard, Cul-De-Sac, Landscaped, Rear Yard, Stream/Creek, Sloped, Vegetation Planting
Details
- Additional structures: Above Grade, Below Grade
- Parcel number: 0364 25 0004
- Zoning: 110
- Zoning description: R-1(RESIDENTIAL 1 DU/AC)
- Special conditions: Standard
Construction
Type & style
- Home type: SingleFamily
- Property subtype: Single Family Residence
Materials
- Concrete, Brick, Frame, Stick Built
- Foundation: Slab, Concrete Perimeter, Brick/Mortar
- Roof: Architectural Shingle,Asphalt
Condition
- Excellent
- New construction: No
- Year built: 1999
- Major remodel year: 2022
Details
- Builder model: Hampton
- Builder name: Pulte
Utilities & green energy
- Electric: Generator
- Sewer: Public Septic, Public Sewer
- Water: Public
- Utilities for property: Underground Utilities
Community & HOA
Community
- Subdivision: Fox Vale
HOA
- Has HOA: No
Location
- Region: Oakton
Financial & listing details
- Price per square foot: $334/sqft
- Tax assessed value: $1,606,850
- Annual tax amount: $18,122
- Date on market: 5/14/2026
- Listing agreement: Exclusive Right To Sell
- Listing terms: Cash,Conventional,Negotiable,VA Loan
- Ownership: Fee Simple
Price history
| Date | Event | Price |
|---|---|---|
| 5/27/2026 | Sold | $1,935,000+4.6%$334/sqft |
Source:  Bright MLS #VAFX2311202 Report a problem Bright MLS #VAFX2311202 Report a problem | ||
| 5/15/2026 | Pending sale | $1,850,000$319/sqft |
Source: Bright MLS #VAFX2311202 Report a problem | ||
| 5/14/2026 | Listed for sale | $1,850,000+19.4%$319/sqft |
Source: Bright MLS #VAFX2311202 Report a problem | ||
| 3/24/2022 | Sold | $1,550,000+134.8%$268/sqft |
Source: Bright MLS #VAFX2051324 Report a problem | ||
| 1/19/2000 | Sold | $660,000$114/sqft |
Source: Public Record Report a problem | ||
Public tax history
| Year | Property taxes | Tax assessment |
|---|---|---|
| 2025 | $18,122 +5.9% | $1,567,620 +6.1% |
| 2024 | $17,119 +2.7% | $1,477,690 0% |
| 2023 | $16,677 +4.7% | $1,477,790 +6.1% |
| 2022 | $15,934 | $1,393,470 +8.9% |
| 2021 | -- | $1,280,110 +10.9% |
| 2020 | $13,658 +8.6% | $1,154,000 +8.6% |
| 2019 | $12,573 -11.1% | $1,062,320 -11.1% |
| 2018 | $14,150 +1.9% | $1,195,600 |
| 2017 | $13,881 +0.2% | $1,195,600 |
| 2016 | $13,851 +16% | $1,195,600 +11.8% |
| 2015 | $11,939 +1.4% | $1,069,780 +1.2% |
| 2014 | $11,775 | $1,057,450 +8% |
| 2013 | -- | $978,970 |
| 2012 | -- | $978,970 |
| 2011 | -- | $978,970 -7.8% |
| 2010 | -- | $1,061,500 |
| 2009 | -- | $1,061,500 -3.3% |
| 2008 | -- | $1,098,190 +3.4% |
| 2007 | -- | $1,061,840 +39.4% |
| 2003 | -- | $761,680 +5% |
| 2002 | -- | $725,680 +20.7% |
| 2001 | -- | $600,980 |
Find assessor info on the county website
Neighborhood: Difficult Run
Nearby homes
- $1,805,0005 bd4 ba6.1k sqft11398 Fox Vale Glen Ct, Oakton, VA 22124Off Market
- $1,710,0004 bd5 ba4k sqft11390 Fox Vale Glen Ct, Oakton, VA 22124Off Market
- $1,901,4004 bd5 ba6.1k sqft11391 Fox Vale Glen Ct, Oakton, VA 22124Off Market
- $1,832,2005 bd5 ba6.6k sqft11402 Fox Vale Glen Ct, Oakton, VA 22124Off Market
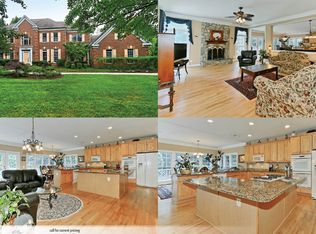
- $1,932,8005 bd4 ba7.9k sqft3011 Hunt Rd, Oakton, VA 22124Off Market
- $1,190,0004 bd4 ba3.9k sqft3008 Fox Den Ln, Oakton, VA 22124Sold
- $1,322,4004 bd3 ba2.4k sqft3030 Fox Den Ln, Oakton, VA 22124Off Market
- $2,214,2006 bd6 ba7.5k sqft3025 Hunt Rd, Oakton, VA 22124Off Market
Nearby schools
GreatSchools rating
- 10/10Waples Mill Elementary SchoolGrades: PK-6Distance: 1.1 mi
- 8/10Franklin Middle SchoolGrades: 7-8Distance: 4.5 mi
- 9/10Oakton High SchoolGrades: 9-12Distance: 3.3 mi
Schools provided by the listing agent
- Elementary: Waples Mill
- Middle: Franklin
- High: Oakton
- District: Fairfax County Public Schools
Source: Bright MLS. This data may not be complete. We recommend contacting the local school district to confirm school assignments for this home.
Get a cash offer in 3 minutes
Find out how much your home could sell for in as little as 3 minutes with a no-obligation cash offer.
Estimated market value
$1,941,900
Get a cash offer in 3 minutes
Find out how much your home could sell for in as little as 3 minutes with a no-obligation cash offer.
Estimated market value
$1,941,900
- Virginia
- Fairfax County
- Oakton
- 22124
- Difficult Run
- 11394 Fox Vale Glen Ct
Nearby cities
Nearby neighborhoods
Nearby zip codes
Other Oakton Topics
