Wonderful home in Flint. This home is nestled in a tranquil neighborhood with sidewalks for playing and minutes from South Tyler amenities. Step inside and be welcomed by a foyer with 10 foot ceilings. This space opens into the living room, dining room and kitchen areas creating an atmosphere for relaxation and entertainment. The living room offers a large corner brick fireplace and an abundance of windows overlooking the backyard. The expansive master suite provides a serene retreat, complete with a luxurious en-suite bathroom and a two walk-in closet. The other bedrooms on the other side of the house offer ample space for family members or guests, while the accompanying bathroom provides privacy. The outdoor patio provides a perfect setting for alfresco dining or lounging With its privacy and tranquility, this outdoor space serves as a serene sanctuary for relaxation and recreation. Conveniently located, this property offers easy access to local amenities, including shopping centers, restaurants, and parks. Additionally, its proximity to major transportation routes ensures a smooth commute to neighboring cities and attractions. This listing at 11218 Water Oak presents an extraordinary opportunity to own a truly remarkable home in Flint, TX. Don't miss the chance to make this exceptional residence your own. Schedule a private viewing today and prepare to fall in love!
Sold
Price Unknown
11218 Water Oak Dr, Flint, TX 75762
3beds
1,493sqft
Single Family Residence
Built in 2011
-- sqft lot
$285,300 Zestimate®
$--/sqft
$1,938 Estimated rent
Home value
$285,300
$271,000 - $300,000
$1,938/mo
Zestimate® history
Owner options
List your home for rent
$1,938/mo
Rent Zestimate®
Find your next renter with Zillow Rental Manager. Plus, with online applications, you can quickly screen prospective tenants – for free.
$1,938/mo
Rent Zestimate®
Refinance and save
Refinancing to a lower rate could help reduce your monthly payments and save thousands over the life of the loan.
Explore your selling options
Work with a Zillow partner agent
Leverage their expertise and Zillow's premium Showcase listings to get your home seen by more buyers.
Get startedList with your own agent
Get your home in front of millions of buyers by listing it on Zillow.
Learn how to do itSell it yourself
Take full control of how buyers see your home on Zillow by listing For Sale by Owner (FSBO).
List your homeWhat's special
Large corner brick fireplaceExpansive master suiteAlfresco diningLuxurious en-suite bathroom
Zillow last checked:
Listing updated:
Listed by:
Myriah Boles 903-714-9724,
Standard Real Estate,
Haley Boaz 903-330-6376
Bought with:
Ken Wheeler III, TREC# 0712428
Source: GTARMLS,MLS#: 23009548
Facts & features
Interior
Bedrooms & bathrooms
- Bedrooms: 3
- Bathrooms: 2
- Full bathrooms: 2
Rooms
- Room types: Utility Room, 1 Living Area
Bedroom
- Level: Main
Bedroom 2
- Area: 99
- Dimensions: 9 x 11
Bedroom 3
- Area: 100
- Dimensions: 10 x 10
Bathroom
- Features: Shower and Tub, Shower/Tub, Separate Lavatories, Separate Water Closet, Separate Walk-In Closets, Ceramic Tile
Dining room
- Area: 70
- Dimensions: 10 x 7
Kitchen
- Features: Breakfast Room, Breakfast Bar
- Area: 120
- Dimensions: 10 x 12
Living room
- Area: 300
- Dimensions: 15 x 20
Heating
- Central/Electric
Cooling
- Central Electric
Appliances
- Included: Dishwasher, Disposal, Microwave, Gas Water Heater
Features
- Ceiling Fan(s), Pantry
- Flooring: Carpet, Tile
- Windows: Blinds
- Has fireplace: Yes
- Fireplace features: Gas Starter
Interior area
- Total structure area: 1,493
- Total interior livable area: 1,493 sqft
Property
Parking
- Total spaces: 2
- Parking features: Door w/Opener w/Controls, Garage Faces Front
- Garage spaces: 2
- Has uncovered spaces: Yes
Features
- Levels: One
- Stories: 1
- Patio & porch: Patio Covered
- Exterior features: Gutter(s)
- Pool features: None
- Fencing: Wood
Lot
- Features: Subdivision Lot
Details
- Additional structures: None
- Parcel number: 127770000000014000
- Special conditions: None
Construction
Type & style
- Home type: SingleFamily
- Architectural style: Traditional
- Property subtype: Single Family Residence
Materials
- Brick Veneer
- Foundation: Slab
- Roof: Composition
Condition
- Year built: 2011
Details
- Warranty included: Yes
Utilities & green energy
- Sewer: Public Sewer
- Water: Public, Company: Southern Utilites
- Utilities for property: Underground Utilities, Cable Connected, DSL, Cable Available
Community & HOA
Community
- Subdivision: Forest View Estates
HOA
- Has HOA: No
Location
- Region: Flint
Financial & listing details
- Tax assessed value: $283,239
- Annual tax amount: $4,624
- Date on market: 9/17/2025
- Listing terms: Conventional,FHA,VA Loan,Must Qualify,Cash,USDA Loan
- Road surface type: Paved
Price history
| Date | Event | Price |
|---|---|---|
| 9/5/2023 | Sold | -- |
Source:  GTARMLS #23009548 Report a problem GTARMLS #23009548 Report a problem | ||
| 8/10/2023 | Pending sale | $285,000$191/sqft |
Source: GTARMLS #23009548 Report a problem | ||
| 8/3/2023 | Price change | $285,000-1.4%$191/sqft |
Source: GTARMLS #23009548 Report a problem | ||
| 7/19/2023 | Listed for sale | $289,000+58.4%$194/sqft |
Source: GTARMLS #23009548 Report a problem | ||
| 10/27/2017 | Sold | -- |
Source: GTARMLS #10084579 Report a problem | ||
| 10/20/2017 | Pending sale | $182,500$122/sqft |
Source: Tyler #10084579 Report a problem | ||
| 9/6/2017 | Price change | $182,500-1.4%$122/sqft |
Source: Tyler #10084579 Report a problem | ||
| 7/28/2017 | Listed for sale | $185,000$124/sqft |
Source: Keller Williams Realty-Tyler #10084579 Report a problem | ||
Public tax history
| Year | Property taxes | Tax assessment |
|---|---|---|
| 2024 | $3,428 -16.6% | $283,239 +7.7% |
| 2023 | $4,112 +5.4% | $263,090 +18.5% |
| 2022 | $3,902 +3% | $222,009 +10.9% |
| 2021 | $3,788 +3% | $200,163 +3.8% |
| 2020 | $3,680 +2.4% | $192,746 +5.4% |
| 2019 | $3,592 +1.9% | $182,839 +5.1% |
| 2018 | $3,526 +0.4% | $173,980 |
| 2017 | $3,514 +1.9% | $173,980 +0.4% |
| 2016 | $3,448 +5% | $173,328 +2.5% |
| 2015 | $3,285 | $169,164 |
| 2014 | $3,285 +2.3% | -- |
| 2013 | $3,212 +3.4% | -- |
| 2012 | $3,106 +380.1% | -- |
| 2011 | $647 | -- |
Find assessor info on the county website
Neighborhood: 75762
Nearby homes
- $273,8003 bd2 ba1.5k sqft11210 Water Oak Dr, Flint, TX 75762Off Market
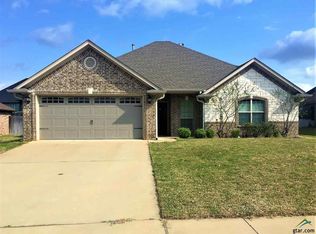
- $--3 bd2 ba1.4k sqft11226 Water Oak Dr, Flint, TX 75762Sold

- $354,0004 bd2 ba1.9k sqft11217 Forestview Dr, Flint, TX 75762Off Market
- $281,2003 bd2 ba1.5k sqft11202 Water Oak Dr, Flint, TX 75762Off Market
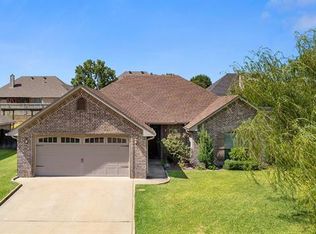
- $286,5003 bd2 ba1.5k sqft11234 Water Oak Dr, Flint, TX 75762Off Market
- $360,6003 bd2 ba1.7k sqft11209 Forestview Dr, Flint, TX 75762Off Market
- $--3 bd2 ba1.7k sqft11225 Forestview Dr, Flint, TX 75762Sold
- $269,5003 bd2 ba1.4k sqft11219 Water Oak Dr, Flint, TX 75762Off Market
Nearby schools
GreatSchools rating
- 8/10Owens Elementary SchoolGrades: PK-5Distance: 2.1 mi
- 7/10Three Lakes Middle SchoolGrades: 6-8Distance: 4.7 mi
- 6/10Tyler Legacy High SchoolGrades: 9-12Distance: 7.5 mi
Schools provided by the listing agent
- Elementary: Owens
- Middle: Three Lakes
- High: Tyler Legacy
Source: GTARMLS. This data may not be complete. We recommend contacting the local school district to confirm school assignments for this home.
Sell for more on Zillow
Get a Zillow Showcase℠ listing at no additional cost and you could sell for .
$285,300
2% more
+$5,706
With Zillow Showcase(estimated)
$291,006
- Texas
- Smith County
- Flint
- 75762
- 11218 Water Oak Dr
Nearby cities
Nearby neighborhoods
Nearby zip codes
Other Flint Topics
