Skip main navigation
Sold
  • Price Unknown

    11225 Forestview Dr, Flint, TX 75762

    3beds
    1,741sqft
    Single Family Residence
    Built in 2012
    8,276.4 Square Feet Lot
    $320,100 Zestimate®
    $--/sqft
    $2,150 Estimated rent

    Home value

    $320,100

    $298,000 - $346,000

    $2,150/mo

    Zestimate® history
    Loading
    Loading...

    Owner options

    List your home for rent

    $2,150/mo

    Rent Zestimate®

    Find your next renter with Zillow Rental Manager. Plus, with online applications, you can quickly screen prospective tenants – for free.

    Learn more

    $2,150/mo

    Rent Zestimate®

    Refinance and save

    $250/mo

    Est. payment

    Refinancing to a lower rate could help reduce your monthly payments and save thousands over the life of the loan.

    See today's rates

    $250/mo

    Est. payment

    Explore your selling options

    Work with a Zillow partner agent

    Leverage their expertise and Zillow's premium Showcase listings to get your home seen by more buyers.

    Get started

    List with your own agent

    Get your home in front of millions of buyers by listing it on Zillow.

    Learn how to do it

    Sell it yourself

    Take full control of how buyers see your home on Zillow by listing For Sale by Owner (FSBO).

    List your home

    What's special

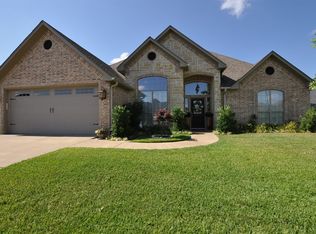
    ***PRICED BELOW APPRAISAL DISTRICT VALUE*** Step into elegance with this stunning former parade home located in the sought-after Forest View Estates! This beautiful 3-bedroom, 2-bath, 2-car garage home is full of custom touches and thoughtful upgrades. Enjoy features like crown molding, a striking stone fireplace, vaulted ceilings in the living room and guest bedroom, and a split master suite for added privacy. Rich hardwood floors flow throughout, complemented by granite countertops in both the kitchen and bathrooms. The home also offers a formal dining room and a cozy breakfast area. The luxurious master bath includes a jetted tub and separate shower. What truly sets this home apart is the expansive flagstone patio—designed for entertaining and outdoor relaxation. The outdoor living area boasts a brick and granite serving station, stained concrete flooring, a charming pergola overhead, and a built-in fire pit—an entertainer’s dream! Unique to this property, the covered outdoor space adds tremendous value andcharacter you won’t find elsewhere in the neighborhood.

    Zillow last checked:

    Listing updated:

    Listed by:

    Amanda Attaway 0728940,

    Good Realty 903-714-0487

    Bought with:

    Non-NTREIS MLS Licensee

    NON MLS

    Source: NTREIS,MLS#: 20909580

    Facts & features

    Interior

    Bedrooms & bathrooms
    • Bedrooms: 3
    • Bathrooms: 2
    • Full bathrooms: 2
    Primary bedroom
    • Level: First
    • Dimensions: 0 x 0
    Primary bathroom
    • Features: Built-in Features, Dual Sinks, Jetted Tub
    • Level: First
    • Dimensions: 0 x 0
    Living room
    • Features: Ceiling Fan(s), Fireplace
    • Level: First
    • Dimensions: 0 x 0
    Appliances
    • Included: Dishwasher, Electric Oven, Microwave
    • Laundry: Washer Hookup
    Features
    • Double Vanity, Granite Counters, Pantry, Vaulted Ceiling(s), Walk-In Closet(s)
    • Has basement: No
    • Number of fireplaces: 1
    • Fireplace features: Gas
    Interior area
    • Total interior livable area: 1,741 sqft

    Property

    Parking
    • Total spaces: 2
    • Parking features: Garage
    • Attached garage spaces: 2
    Features
    • Levels: One
    • Stories: 1
    • Patio & porch: Covered
    • Exterior features: Fire Pit, Rain Gutters
    • Pool features: None
    • Fencing: Wood
    Lot
    • Size: 8,276 sqft
    Details
    • Additional structures: Pergola
    • Parcel number: 127770000000032000

    Construction

    Type & style
    • Home type: SingleFamily
    • Architectural style: Detached
    • Property subtype: Single Family Residence
    • Attached to another structure: Yes
    Condition
    • Year built: 2012

    Utilities & green energy

    • Sewer: Public Sewer
    • Utilities for property: Sewer Available

    Community & neighborhood

    Location
    • Region: Flint
    • Subdivision: Forest View Estates

    HOA & financial

    HOA
    • Has HOA: Yes
    • HOA fee: $250 annually
    • Services included: Association Management
    • Association name: Rose City Property Managment
    • Association phone: 903-630-6355

    Price history

    DateEventPrice
    7/25/2025Sold--
    Source: NTREIS #20909580 Report a problem
    5/29/2025Pending sale$335,000$192/sqft
    Source: GTARMLS #25005537 Report a problem
    5/3/2025Price change$335,000-2.9%$192/sqft
    Source: GTARMLS #25005537 Report a problem
    4/12/2025Listed for sale$345,000+45%$198/sqft
    Source: GTARMLS #25005537 Report a problem
    6/14/2019Sold--
    Source: GTARMLS #10107741 Report a problem
    5/4/2019Pending sale$238,000$137/sqft
    Source: Newberry Real Estate #10107741 Report a problem
    4/28/2019Listed for sale$238,000$137/sqft
    Source: Newberry Real Estate #10107741 Report a problem

    Public tax history

    YearProperty taxesTax assessment
    2024$3,922 +11.3%$355,128 +11.8%
    2023$3,523 -14.3%$317,594 +19%
    2022$4,111 -1.3%$266,780 +12.5%
    2021$4,164 +4.4%$237,036 +4.9%
    2020$3,989 +3.1%$226,010 +5.6%
    2019$3,870 +1.1%$213,992 +3.8%
    2018$3,827 +0.4%$206,117
    2017$3,811 +5.7%$206,117 +3.8%
    2016$3,605 +1.6%$198,482 +2.7%
    2015$3,547 $193,276
    2014$3,547 +1.7%--
    2013$3,487 --

    Find assessor info on the county website

    Neighborhood: 75762

    Nearby schools

    GreatSchools rating
    Schools provided by the listing agent
    • Elementary: Owens
    • Middle: Three Lakes
    • High: Tyler Legacy
    • District: Tyler ISD

    Source: NTREIS. This data may not be complete. We recommend contacting the local school district to confirm school assignments for this home.

    Sell for more on Zillow
    Get a Zillow Showcase℠ listing at no additional cost and you could sell for .
    $320,100
    2% more
    +$6,402
    With Zillow Showcase(estimated)
    $326,502