Skip main navigation
Sold for $769,000
Street View
  • $769,000

    11218 Westport Dr, West Des Moines, IA 50266

    5beds
    1,902sqft
    Single Family Residence
    Built in 2022
    0.29 Acres Lot
    $762,400 Zestimate®
    $404/sqft
    $2,794 Estimated rent

    Home value

    $762,400

    $709,000 - $816,000

    $2,794/mo

    Zestimate® history
    Loading
    Loading...

    Owner options

    List your home for rent

    $2,794/mo

    Rent Zestimate®

    Find your next renter with Zillow Rental Manager. Plus, with online applications, you can quickly screen prospective tenants – for free.

    Learn more

    $2,794/mo

    Rent Zestimate®

    Refinance and save

    $4,279/mo

    Est. payment

    Refinancing to a lower rate could help reduce your monthly payments and save thousands over the life of the loan.

    See today's rates

    $4,279/mo

    Est. payment

    Explore your selling options

    Work with a Zillow partner agent

    Leverage their expertise and Zillow's premium Showcase listings to get your home seen by more buyers.

    Get started

    List with your own agent

    Get your home in front of millions of buyers by listing it on Zillow.

    Learn how to do it

    Sell it yourself

    Take full control of how buyers see your home on Zillow by listing For Sale by Owner (FSBO).

    List your home

    What's special

    Cozy fireplaceWet barScreened porchLarge rec roomSolar filmWalk-in closetEngineered hardwood flooring
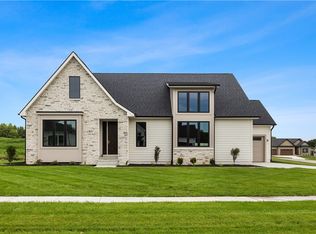
    Welcome to 11218 Westport a Dynasty Homes resale! This custom walkout ranch blends custom design with luxury upgrades across 5 bedrooms, 3 baths, and thoughtfully designed living spaces. Step inside to engineered hardwood flooring throughout the main level and a chefs kitchen featuring an extra-large island, Café appliance package, quartz counters, walk-in pantry, and custom cabinets. The open great room includes built-ins and a cozy fireplace, all overlooking the screened porch and professionally landscaped yard. The primary suite includes heated tile floors, kick lighting, a tiled shower, and direct access to the laundry through the spacious walk-in closet. Stylish touches like wallpaper in the main bath, drop zone, and primary bath add character, along with custom window treatments and solar film for comfort and efficiency. The walkout lower level offers a large rec room with media built-ins, wet bar, two bedrooms, full bath, and a flex room with LVP flooring. Additional features include a polyurea-coated garage floor in the deep garage, dual-zone HVAC, upgraded tile selections, and invisible fence. All information obtained from seller and public records.

    Zillow last checked:

    Listing updated:

    Listed by:

    Mike Slavin (515)491-4319,

    RE/MAX Precision,

    Jay Elsberry 712-541-8267,

    RE/MAX Precision

    Bought with:

    Jonathan Musser

    RE/MAX Precision

    Source: DMMLS,MLS#: 723298MLS LogoOriginating MLS: Des Moines Area Association of REALTORS

    Facts & features

    Interior

    Bedrooms & bathrooms
    • Bedrooms: 5
    • Bathrooms: 3
    • Full bathrooms: 2
    • 3/4 bathrooms: 1
    • Main level bedrooms: 3
    Heating
    • Forced Air, Gas, Natural Gas
    Cooling
    • Central Air
    Appliances
    • Included: Dryer, Dishwasher, Microwave, Refrigerator, Stove, Washer
    • Laundry: Main Level
    Features
    • Wet Bar, Dining Area, Eat-in Kitchen, Window Treatments
    • Flooring: Carpet, Hardwood, Tile
    • Basement: Finished,Walk-Out Access
    • Number of fireplaces: 2
    Interior area
    • Total structure area: 1,902
    • Total interior livable area: 1,902 sqft
    • Finished area below ground: 1,160

    Property

    Parking
    • Total spaces: 3
    • Parking features: Attached, Garage, Three Car Garage
    • Attached garage spaces: 3
    Features
    • Levels: One
    • Stories: 1
    • Patio & porch: Covered, Deck, Patio
    • Exterior features: Deck, Sprinkler/Irrigation, Patio
    • Fencing: Invisible,Pet Fence
    Lot
    • Size: 0.29 Acres
    • Features: Rectangular Lot
    Details
    • Parcel number: 1616153001
    • Zoning: R

    Construction

    Type & style
    • Home type: SingleFamily
    • Architectural style: Ranch
    • Property subtype: Single Family Residence
    Materials
    • Foundation: Poured
    • Roof: Asphalt,Shingle
    Condition
    • Year built: 2022
    Details
    • Builder name: Dynasty Homes

    Utilities & green energy

    • Sewer: Public Sewer
    • Water: Public

    Community & HOA

    Community
    • Security: Smoke Detector(s)
    HOA
    • Has HOA: Yes
    • HOA fee: $150 annually
    • HOA name: Westport HOA
    • Second HOA name: Westport HOA
    Location
    • Region: West Des Moines

    Financial & listing details

    • Price per square foot: $404/sqft
    • Tax assessed value: $729,340
    • Annual tax amount: $11,626
    • Date on market: 7/30/2025
    • Cumulative days on market: 127 days
    • Listing terms: Cash,Conventional,FHA,VA Loan
    • Road surface type: Concrete

    Price history

    DateEventPrice
    9/30/2025Sold$769,000-3.9%$404/sqft
    Source: DMMLS #723298 Report a problem
    9/9/2025Pending sale$799,900$421/sqft
    Source: DMMLS #723298 Report a problem
    7/30/2025Listed for sale$799,900$421/sqft
    Source: DMMLS #723298 Report a problem
    7/28/2025Listing removed$799,900$421/sqft
    Source: DMMLS #717182 Report a problem
    7/14/2025Price change$799,900-1.9%$421/sqft
    Source: DMMLS #717182 Report a problem
    6/5/2025Price change$815,000-1.2%$428/sqft
    Source: DMMLS #717182 Report a problem
    5/27/2025Price change$824,900-2.9%$434/sqft
    Source: DMMLS #717182 Report a problem
    5/16/2025Price change$849,900-1.2%$447/sqft
    Source: DMMLS #717182 Report a problem
    5/2/2025Listed for sale$859,900+12.8%$452/sqft
    Source: DMMLS #717182 Report a problem
    5/18/2023Sold$762,080+3.9%$401/sqft
    Source: DMMLS #667618 Report a problem
    2/15/2023Pending sale$733,800+3.4%$386/sqft
    Source: DMMLS #667618 Report a problem
    12/30/2022Listing removed--
    Source: Dynasty Homes Report a problem
    11/9/2022Price change$709,900+1.4%$373/sqft
    Source: DMMLS #646349 Report a problem
    2/24/2022Listed for sale$699,900$368/sqft
    Source: DMMLS #646349 Report a problem

    Public tax history

    YearProperty taxesTax assessment
    2025$11,626 +184%$729,340 +2%
    2024$4,094 +51075%$715,250 +171.4%
    2023$8 $263,540 +64178%
    2022$8 -20%$410
    2021$10 $410
    Find assessor info on the county website

    Neighborhood: 50266

    Nearby schools

    GreatSchools rating
    Schools provided by the listing agent
    • District: Waukee

    Source: DMMLS. This data may not be complete. We recommend contacting the local school district to confirm school assignments for this home.

    Sell for more on Zillow
    Get a Zillow Showcase℠ listing at no additional cost and you could sell for .
    $762,400
    2% more
    +$15,248
    With Zillow Showcase(estimated)
    $777,648
    Sell for more on Zillow
    Get a Zillow Showcase℠ listing at no additional cost and you could sell for .
    $762,400
    2% more
    +$15,248
    With Zillow Showcase(estimated)
    $777,648