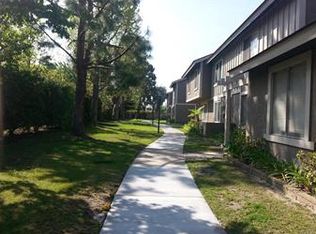
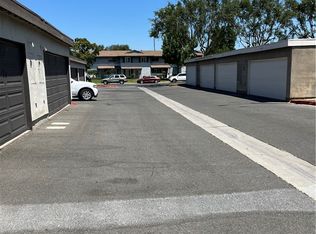
Welcome home!! Rarely offered on the market! Corner end unit! Bradford place community Townhome featuring 3 bedrooms, 1.5 bathrooms, 2 car garage, and Double entry front. Inside featuring laminate wood floors, plantation shutters and recessed lighting. The first floor also features half bath, dining area, and remodeled upgraded kitchen with stainless steel appliances, custom cabinets and walk-in pantry. Sliding door access to spacious back patio area and detached two car garage. All 3 bedrooms upstairs with ceiling fans in each room. The spacious primary Bedroom features laminate wood floors, vanity area and walk in closet. Bradford place community features many amenities grassy green belt area's, kids playground area's association pool & clubhouse. Conveniently located near shopping centers, restaurants, & 22 freeway. Best of All Award winning Garden Grove unified School district Pacifica high and Bell intermediate. Don't miss out on this one!
Pending
Listed by: ReMax Tiffany Real Estate • John Binder • Contact: 562-882-2940
$654,900
11219 Hood Way, Stanton, CA 90680
3beds
1,159sqft
Townhouse
Built in 1971
1,460 Square Feet Lot
$-- Zestimate®
$565/sqft
$405/mo HOA
What's special
Detached two car garageStainless steel appliancesRecessed lightingSpacious back patio areaRemodeled upgraded kitchenCorner end unitCustom cabinets
- 199 days |
- 521 |
- 26 |
Zillow last checked:
Listing updated:
Listed by:
John Binder DRE #01908284 562-882-2940,
ReMax Tiffany Real Estate
Source: CRMLS,MLS#: PW25246048
Originating MLS: California Regional MLS
Facts & features
Interior
Bedrooms & bathrooms
- Bedrooms: 3
- Bathrooms: 2
- Full bathrooms: 1
- 1/2 bathrooms: 1
- Main level bathrooms: 1
Rooms
- Room types: Bedroom, Kitchen, Laundry, Living Room, Primary Bedroom, Other
Bedroom
- Features: All Bedrooms Up
Bathroom
- Features: Upgraded, Vanity
Kitchen
- Features: Remodeled, Updated Kitchen
Other
- Features: Walk-In Closet(s)
Heating
- Baseboard
Cooling
- See Remarks
Appliances
- Laundry: Washer Hookup, Electric Dryer Hookup, In Garage
Features
- Ceiling Fan(s), Recessed Lighting, All Bedrooms Up, Walk-In Closet(s)
- Flooring: Laminate, Tile
- Doors: Double Door Entry
- Windows: Double Pane Windows, ENERGY STAR Qualified Windows, Plantation Shutters
- Has fireplace: No
- Fireplace features: None
- Common walls with other units/homes: 1 Common Wall
Interior area
- Total interior livable area: 1,159 sqft
Property
Parking
- Total spaces: 2
- Parking features: Garage Faces Rear
- Garage spaces: 2
Features
- Levels: Two
- Stories: 2
- Entry location: 1
- Pool features: Fenced, In Ground, Association
- Fencing: Wood
- Has view: Yes
- View description: None
Lot
- Size: 1,460 Square Feet
- Features: Corner Lot, Greenbelt, Lawn, Landscaped
Details
- Parcel number: 13163333
- Special conditions: Standard
Construction
Type & style
- Home type: Townhouse
- Property subtype: Townhouse
- Attached to another structure: Yes
Materials
- Roof: Asphalt
Condition
- Updated/Remodeled
- New construction: No
- Year built: 1971
Utilities & green energy
- Sewer: Public Sewer
- Water: Public
Community & HOA
Community
- Features: Curbs, Gutter(s), Storm Drain(s), Street Lights, Suburban, Sidewalks
- Security: Carbon Monoxide Detector(s), Smoke Detector(s)
HOA
- Has HOA: Yes
- Amenities included: Clubhouse, Maintenance Grounds, Insurance, Playground, Pool, Trash
- HOA fee: $405 monthly
- HOA name: Bradford Place
- HOA phone: 714-544-7755
Location
- Region: Stanton
Financial & listing details
- Price per square foot: $565/sqft
- Tax assessed value: $703,580
- Annual tax amount: $8,200
- Date on market: 10/28/2025
- Cumulative days on market: 199 days
- Listing terms: Submit
- Road surface type: Paved
Estimated market value
Not available
Estimated sales range
Not available
$3,314/mo
Price history
| Date | Event | Price |
|---|---|---|
| 6/23/2026 | Pending sale | $654,900$565/sqft |
Source: | ||
| 6/4/2026 | Listed for sale | $654,9000%$565/sqft |
Source: | ||
| 4/15/2026 | Listing removed | $655,000$565/sqft |
Source: | ||
| 2/4/2026 | Price change | $655,000-0.7%$565/sqft |
Source: | ||
| 10/28/2025 | Listed for sale | $659,900-0.5%$569/sqft |
Source: | ||
| 5/27/2022 | Sold | $663,000+6.9%$572/sqft |
Source: eXp Realty #115197391 Report a problem | ||
| 5/20/2022 | Pending sale | $620,000$535/sqft |
Source: | ||
| 5/12/2022 | Contingent | $620,000$535/sqft |
Source: | ||
| 5/4/2022 | Listed for sale | $620,000+38.7%$535/sqft |
Source: | ||
| 3/26/2020 | Sold | $447,000-1.8%$386/sqft |
Source: Public Record Report a problem | ||
| 2/29/2020 | Pending sale | $455,000$393/sqft |
Source: Professional R.E. Center, Inc. #PW20035023 Report a problem | ||
| 2/29/2020 | Price change | $455,000+3.4%$393/sqft |
Source: Professional R.E. Center, Inc. #PW20035023 Report a problem | ||
| 2/26/2020 | Pending sale | $439,900$380/sqft |
Source: Professional R.E. Center, Inc. #PW20035023 Report a problem | ||
| 2/17/2020 | Listed for sale | $439,900+113.5%$380/sqft |
Source: Professional R.E. Center, Inc. #PW20035023 Report a problem | ||
| 1/4/2012 | Sold | $206,000-0.9%$178/sqft |
Source: Public Record Report a problem | ||
| 11/8/2011 | Price change | $207,900+4%$179/sqft |
Source: Nextage The Mantelli Group #P784869 Report a problem | ||
| 7/31/2011 | Price change | $200,000-9%$173/sqft |
Source: Nextage The Mantelli Group #P784869 Report a problem | ||
| 6/11/2011 | Listed for sale | $219,900-44%$190/sqft |
Source: Nextage The Mantelli Group #P784869 Report a problem | ||
| 2/22/2007 | Sold | $393,000+233.1%$339/sqft |
Source: Public Record Report a problem | ||
| 10/15/1999 | Sold | $118,000$102/sqft |
Source: Public Record Report a problem | ||
Public tax history
| Year | Property taxes | Tax assessment |
|---|---|---|
| 2025 | $8,200 +2.6% | $703,580 +2% |
| 2024 | $7,992 +1.8% | $689,785 +2% |
| 2023 | $7,848 +44.1% | $676,260 +46.8% |
| 2022 | $5,446 +0.9% | $460,662 +2% |
| 2021 | $5,395 -10.1% | $451,630 +90.9% |
| 2020 | $5,998 +94.5% | $236,589 +2% |
| 2019 | $3,083 +2.4% | $231,950 +2% |
| 2018 | $3,010 +3% | $227,402 +2% |
| 2017 | $2,921 | $222,944 +2% |
| 2016 | $2,921 +4.2% | $218,573 +1.5% |
| 2015 | $2,803 +4.6% | $215,290 +2% |
| 2014 | $2,679 | $211,073 +0.5% |
| 2013 | -- | $210,120 -18.6% |
| 2012 | -- | $258,060 +2% |
| 2011 | -- | $253,000 +11% |
| 2010 | -- | $228,000 |
| 2009 | -- | $228,000 -34.3% |
| 2008 | -- | $347,000 +156.3% |
| 2007 | -- | $135,366 +2% |
| 2006 | -- | $132,712 +2% |
| 2005 | -- | $130,110 +2% |
| 2004 | -- | $127,559 +1.9% |
| 2003 | -- | $125,222 +2% |
| 2002 | -- | $122,767 +2% |
| 2001 | $1,303 +0.8% | $120,360 +2% |
| 2000 | $1,293 | $118,000 |
Find assessor info on the county website
Monthly payment
Est. payment$--/mo
Payment breakdown
Explore the cost of this home by adjusting the details. Changes won't be saved.All calculations are estimates and provided by Zillow, Inc. for informational purposes only. Actual amounts may vary.
HOA fees may include property taxes on listings classified as Co-Ops. Contact the listing agent and/or owner for fee details.
Mortgage interest rates are dependent on a number of factors, including credit score, down payment, and repayment length. Interest rate data provided by Zillow Group Marketplace, Inc. as of 1/1/1970 from various mortgage lenders with which we have lead or other similar arrangements; the Estimated Payment is an average of those rates.
See how much you could borrow to make a competitive offer.
Climate risks
Neighborhood: 90680
Nearby schools
GreatSchools rating
- 7/10Bryant Elementary SchoolGrades: K-6Distance: 1 mi
- 10/10Hilton D. Bell Intermediate SchoolGrades: 7-8Distance: 1.5 mi
- 9/10Pacifica High SchoolGrades: 9-12Distance: 1.3 mi
Schools provided by the listing agent
- Elementary: Bryant
- Middle: Bell
- High: Pacifica
Source: CRMLS. This data may not be complete. We recommend contacting the local school district to confirm school assignments for this home.
A local agent can set up tours, give advice and negotiate with sellers.
Local buyer's agents are ready to help
- California
- Orange County
- Stanton
- 90680
- 11219 Hood Way