Skip main navigation
Sold for $632,000
  • Listing Provided by: ReMax Tiffany Real Estate
    Bought with: CIRCA PROPERTIES, INC.
    $632,000

    11221 Hood Way, Stanton, CA 90680

    3beds
    1,159sqft
    Townhouse
    Built in 1971
    1,460 Square Feet Lot
    $665,900 Zestimate®
    $545/sqft
    $3,314 Estimated rent

    Home value

    $665,900

    $633,000 - $699,000

    $3,314/mo

    Zestimate® history
    Loading
    Loading...

    Owner options

    List your home for rent

    $3,314/mo

    Rent Zestimate®

    Find your next renter with Zillow Rental Manager. Plus, with online applications, you can quickly screen prospective tenants – for free.

    Learn more

    $3,314/mo

    Rent Zestimate®

    Refinance and save

    $4,265/mo

    Est. payment

    Refinancing to a lower rate could help reduce your monthly payments and save thousands over the life of the loan.

    See today's rates

    $4,265/mo

    Est. payment

    Explore your selling options

    Work with a Zillow partner agent

    Leverage their expertise and Zillow's premium Showcase listings to get your home seen by more buyers.

    Get started

    List with your own agent

    Get your home in front of millions of buyers by listing it on Zillow.

    Learn how to do it

    Sell it yourself

    Take full control of how buyers see your home on Zillow by listing For Sale by Owner (FSBO).

    List your home

    What's special

    Association poolRecessed lightingWalk in closetNear shopping centersCeiling fansLaminate upstairs wood flooringSpacious master bedroom
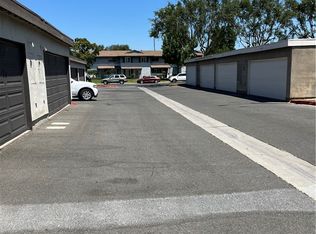
    Welcome home!! Cozy Bradford place community 3 bedroom, 1.5 bathroom, 2 car garage townhome. This property features upgraded dual pane vinyl windows, Recessed lighting, Ceiling fans, Concrete finished downstairs living area and kitchen flooring. Laminate upstairs wood flooring, Upgraded pull down attic access set up for extra storage area. Spacious master bedroom with walk in closet. Lastly a nice cozy patio area great for entertaing or to sit back relax and enjoy the sunshine. Bradford place community features many amenities grassy green belt area's kids playground area, association pool & clubhouse. Conveniently located near shopping centers, restaurants, & 22 freeway. Best of All Award winning Garden Grove unified School district Pacifica high and Bell intermediate. Don't miss out on this one!

    Zillow last checked:

    Listing updated:

    Listing Provided by:

    John Binder DRE #01908284 562-882-2940,

    ReMax Tiffany Real Estate

    Bought with:

    Brandon Yang, DRE #02084736

    CIRCA PROPERTIES, INC.

    Source: CRMLS,MLS#: PW23118690MLS LogoOriginating MLS: California Regional MLS

    Facts & features

    Interior

    Bedrooms & bathrooms
    • Bedrooms: 3
    • Bathrooms: 2
    • Full bathrooms: 1
    • 1/2 bathrooms: 1
    • Main level bathrooms: 1
    Bedroom
    • Features: All Bedrooms Up
    Bathroom
    • Features: Bathroom Exhaust Fan, Remodeled, Tub Shower, Upgraded
    Other
    • Features: Walk-In Closet(s)
    Heating
    • Baseboard
    Cooling
    • See Remarks
    Appliances
    • Included: Dishwasher, Disposal
    • Laundry: Washer Hookup, Electric Dryer Hookup
    Features
    • Ceiling Fan(s), Recessed Lighting, All Bedrooms Up, Walk-In Closet(s)
    • Flooring: Concrete, Laminate
    • Windows: Double Pane Windows, ENERGY STAR Qualified Windows
    • Has fireplace: No
    • Fireplace features: None
    • Common walls with other units/homes: 2+ Common Walls
    Interior area
    • Total interior livable area: 1,159 sqft

    Property

    Parking
    • Total spaces: 2
    • Parking features: Garage Faces Rear
    • Garage spaces: 2
    Features
    • Levels: Two
    • Stories: 2
    • Entry location: Ground
    • Pool features: Fenced, In Ground, Association
    • Fencing: None
    • Has view: Yes
    • View description: None
    Lot
    • Size: 1,460 sqft
    Details
    • Parcel number: 13163332
    • Special conditions: Standard

    Construction

    Type & style
    • Home type: Townhouse
    • Property subtype: Townhouse
    • Attached to another structure: Yes
    Materials
    • Roof: Asphalt
    Condition
    • New construction: No
    • Year built: 1971

    Utilities & green energy

    • Electric: 220 Volts in Garage
    • Sewer: Public Sewer
    • Water: Public

    Community & neighborhood

    Security
    • Security features: Carbon Monoxide Detector(s), Smoke Detector(s)
    Community
    • Community features: Curbs, Gutter(s), Storm Drain(s), Street Lights, Suburban, Sidewalks
    Location
    • Region: Stanton
    • Subdivision: Bradford Place (Brdp)

    HOA & financial

    HOA
    • Has HOA: Yes
    • HOA fee: $265 monthly
    • Amenities included: Clubhouse, Maintenance Grounds, Insurance, Pool, Trash
    • Association name: Bradford place.
    • Association phone: 714-544-7755

    Other

    Other facts
    • Listing terms: Submit
    • Road surface type: Paved

    Price history

    DateEventPrice
    8/30/2023Sold$632,000+7.3%$545/sqft
    Source: CRMLS #PW23118690 Report a problem
    7/31/2023Pending sale$589,000$508/sqft
    Source: CRMLS #PW23118690 Report a problem
    7/19/2023Listed for sale$589,000+75.8%$508/sqft
    Source: CRMLS #PW23118690 Report a problem
    2/4/2016Sold$335,000$289/sqft
    Source: Public Record Report a problem
    2/1/2016Pending sale$335,000$289/sqft
    Source: ReMax Tiffany Real Estate #PW15218268 Report a problem
    12/12/2015Price change$335,000-2.9%$289/sqft
    Source: ReMax Tiffany Real Estate #PW15218268 Report a problem
    11/15/2015Price change$344,900-1.2%$298/sqft
    Source: RE/MAX Tiffany Real Estate #PW15218268 Report a problem
    10/5/2015Listed for sale$349,000+190.8%$301/sqft
    Source: ReMax Tiffany Real Estate #PW15218268 Report a problem
    9/10/1999Sold$120,000$104/sqft
    Source: Public Record Report a problem

    Public tax history

    YearProperty taxesTax assessment
    2025$7,558 +2.6%$644,640 +2%
    2024$7,364 +58.8%$632,000 +65.8%
    2023$4,638 +1.5%$381,170 +2%
    2022$4,571 +0.9%$373,697 +2%
    2021$4,529 +1.2%$366,370 +1%
    2020$4,476 $362,614 +2%
    2019$4,476 +2.5%$355,504 +2%
    2018$4,365 +3.1%$348,534 +2%
    2017$4,236 $341,700 +120.7%
    2016$4,236 +107.6%$154,804 +1.5%
    2015$2,041 +4.6%$152,479 +2%
    2014$1,950 $149,493 +0.5%
    2013-- $148,818 +2%
    2012-- $145,900 +2%
    2011-- $143,040 +0.8%
    2010-- $141,971 -0.2%
    2009-- $142,310 +2%
    2008-- $139,520 +2%
    2007-- $136,785 +2%
    2006-- $134,103 +2%
    2005-- $131,474 +2%
    2004-- $128,897 +1.9%
    2003-- $126,535 +2%
    2002-- $124,054 +2%
    2001$1,316 +1.9%$121,622 +2%
    2000$1,291 $119,238

    Find assessor info on the county website

    Neighborhood: 90680

    Nearby schools

    GreatSchools rating
    Schools provided by the listing agent
    • Elementary: Bryant
    • Middle: Bell Intermediate
    • High: Pacifica

    Source: CRMLS. This data may not be complete. We recommend contacting the local school district to confirm school assignments for this home.

    Get a cash offer in 3 minutes
    Find out how much your home could sell for in as little as 3 minutes with a no-obligation cash offer.
    Estimated market value
    $665,900
    Get a cash offer in 3 minutes
    Find out how much your home could sell for in as little as 3 minutes with a no-obligation cash offer.
    Estimated market value
    $665,900