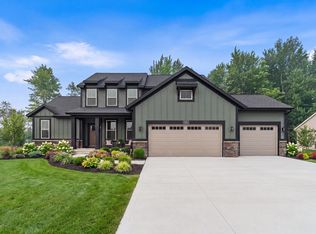
This beautiful ranch was built in 2026 by Eastbrook Homes. It features gorgeous exterior selections, including vertical front siding and elevated stone details. This home is located in the desirable Wind Trace Community, just minutes from downtown Grand Ledge and all its amenities. Enjoy Delta Township property taxes, water, and Grand Ledge School District.
Pending
$665,886
11219 Windswept Dr, Grand Ledge, MI 48837
3beds
2,721sqft
Single Family Residence
Built in 2026
0.31 Acres Lot
$666,200 Zestimate®
$245/sqft
$-- HOA
What's special
- 73 days
- 14
- 0
Zillow last checked:
Listing updated:
Listed by:
Robin Ryan 517-230-3932,
Zie Realty 517-622-2124
Source: Greater Lansing AOR,MLS#: 298098
Facts & features
Interior
Bedrooms & bathrooms
- Bedrooms: 3
- Bathrooms: 3
- Full bathrooms: 3
Primary bedroom
- Level: First
- Area: 196 Square Feet
- Dimensions: 14 x 14
Bedroom 2
- Level: First
- Area: 120 Square Feet
- Dimensions: 10 x 12
Bedroom 3
- Level: Basement
- Area: 252 Square Feet
- Dimensions: 18 x 14
Bathroom 1
- Level: First
- Area: 90 Square Feet
- Dimensions: 15 x 6
Bathroom 2
- Level: First
- Area: 60 Square Feet
- Dimensions: 6 x 10
Bathroom 3
- Level: Basement
- Area: 60 Square Feet
- Dimensions: 12 x 5
Dining room
- Level: First
- Area: 126 Square Feet
- Dimensions: 9 x 14
Kitchen
- Level: First
- Area: 126 Square Feet
- Dimensions: 9 x 14
Living room
- Level: First
- Area: 288 Square Feet
- Dimensions: 18 x 16
Office
- Level: First
- Area: 72 Square Feet
- Dimensions: 12 x 6
Other
- Level: Basement
- Area: 450 Square Feet
- Dimensions: 15 x 30
Other
- Level: First
- Area: 168 Square Feet
- Dimensions: 12 x 14
Heating
- Central, Forced Air
Cooling
- Central Air
Appliances
- Included: Microwave, Oven, Refrigerator, Washer/Dryer
- Laundry: Laundry Room
Features
- Ceiling Fan(s), Kitchen Island, Pantry, Recessed Lighting, Walk-In Closet(s)
- Flooring: Carpet, Vinyl
- Basement: Finished
Interior area
- Total structure area: 3,576
- Total interior livable area: 2,721 sqft
- Finished area above ground: 1,788
- Finished area below ground: 933
Property
Parking
- Total spaces: 3
- Parking features: Attached, Driveway
- Attached garage spaces: 3
- Has uncovered spaces: Yes
Features
- Levels: One
- Stories: 1
- Pool features: None
Lot
- Size: 0.31 Acres
- Dimensions: 79.19' x 165.69' x 100.00' x 150.86'
Details
- Foundation area: 1788
- Parcel number: 2304008766067000
- Zoning description: Zoning
Construction
Type & style
- Home type: SingleFamily
- Architectural style: Ranch
- Property subtype: Single Family Residence
Materials
- Stone, Vinyl Siding
- Foundation: Concrete Perimeter
- Roof: Shingle
Condition
- New Construction
- New construction: Yes
- Year built: 2026
Details
- Builder name: Eastbrook Homes
- Warranty included: Yes
Utilities & green energy
- Electric: 200+ Amp Service, 220 Volts For Spa
- Sewer: Public Sewer
- Water: Public
- Utilities for property: Phone Available, Natural Gas Available, High Speed Internet Available, Electricity Available, Cable Available
Community & HOA
Community
- Features: Curbs, Street Lights
- Subdivision: Wind Trace
Location
- Region: Grand Ledge
Financial & listing details
- Price per square foot: $245/sqft
- Tax assessed value: $85,000
- Annual tax amount: $20
- Date on market: 7/31/2026
- Listing terms: VA Loan,Cash,Conventional
- Road surface type: Paved
Estimated market value
$666,200
$633,000 - $700,000
$2,995/mo
Price history
| Date | Event | Price |
|---|---|---|
| 7/31/2026 | Pending sale | $665,886$245/sqft |
Source:  Greater Lansing AOR #298098 Report a problem Greater Lansing AOR #298098 Report a problem | ||
Public tax history
| Year | Property taxes | Tax assessment |
|---|---|---|
| 2025 | -- | $42,500 |
Find assessor info on the county website
Monthly payment
Est. payment
Payment breakdown
Explore the cost of this home by adjusting the details. Changes won't be saved.Climate risks
Neighborhood: 48837
Nearby schools
Schools provided by the listing agent
- High: Grand Ledge
Source: Greater Lansing AOR. This data may not be complete. We recommend contacting the local school district to confirm school assignments for this home.


Similar homes
- $684,9003 bd3 ba2.7k sqft11206 Windswept Dr, Grand Ledge, MI 48837New Construction
 Eastbrook Homes
 - $659,9005 bd4 ba3.2k sqft6562 Windford Ln, Grand Ledge, MI 48837New Construction
 Eastbrook Homes
 - from $570,0004 bd3 ba2.2k sqftThe Hearthside Plan, Wind Trace, Grand Ledge, MI 48837New Construction
 Eastbrook Homes
 - $625,0004 bd2 ba2.7k sqft8720 N Cochran Rd, Grand Ledge, MI 48837For Sale
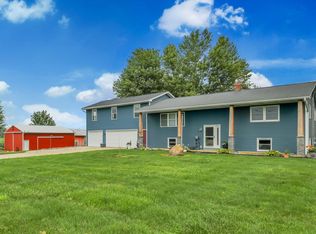
 MLS ID #26046437, Shaila Powell, Five Star Real Estate (E. Division). MichRIC
