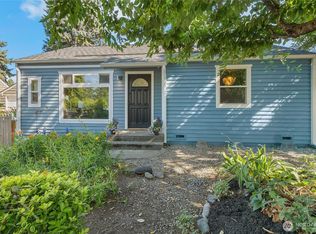
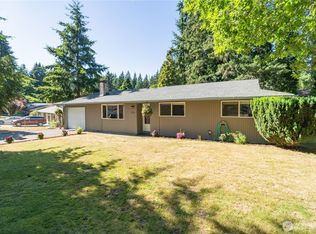
Tucked away at the end of a quiet cul-de-sac within the Olympia School District, this home offers a rare combination of privacy, community, and value. As one of the most affordable four-bedroom homes in the county, it provides plenty of space to grow while enjoying a peaceful neighborhood setting.With southern exposure and surrounding greenery, the home feels warm and inviting year-round. Recent updates provide added peace of mind, including a roof replacement 11 years ago, along with new exterior paint and furnace approximately 6 years ago. The home has been well-maintained, allowing you to move in and begin enjoying the space immediately without the stress of major upcoming projects.Outside, the large and fully fenced backyard is a blank canvas for your outdoor dreams. Because the lot features a healthy mix of both full sun and shaded areas, it is ideal for anyone interested in gardening or creating a custom landscape. Pedestrian gates on either side of the home make it easy to transition between the front and back yards while maintaining a secure perimeter for pets or play. Whether you envision a lush garden or a simple place to relax, the space is ready to adapt to your lifestyle.
Pending
Listed by: Virgil Adams Real Estate, Inc. • Nate Burgher
Price cut: $15K (5/21)
$457,000
1122 39th Court SE, Tumwater, WA 98501
4beds
1,244sqft
Single Family Residence
Built in 1975
7,518 Square Feet Lot
$-- Zestimate®
$367/sqft
$-- HOA
What's special
Southern exposureSurrounding greeneryQuiet cul-de-sac
- 74 days |
- 427 |
- 30 |
Likely to sell faster than
Zillow last checked:
Listing updated:
Listed by:
Nate Burgher,
Virgil Adams Real Estate, Inc.,
Spence Weigand,
Virgil Adams Real Estate, Inc.
Source: NWMLS as distributed by MLS GRID,MLS#: 2520444
Facts & features
Interior
Bedrooms & bathrooms
- Bedrooms: 4
- Bathrooms: 2
- Full bathrooms: 1
- 3/4 bathrooms: 1
- Main level bathrooms: 2
- Main level bedrooms: 4
Primary bedroom
- Level: Main
Bedroom
- Level: Main
Bedroom
- Level: Main
Bedroom
- Level: Main
Bathroom full
- Level: Main
Bathroom three quarter
- Level: Main
Entry hall
- Level: Main
Kitchen with eating space
- Level: Main
Living room
- Level: Main
Heating
- Fireplace, Forced Air, Electric, Natural Gas
Cooling
- None
Appliances
- Included: Dishwasher, Disposal, Dryer, Refrigerator, Stove(s)/Range(s), Washer, Dishwasher(s), Dryer(s), Garbage Disposal, Refrigerator(s), Washer(s), Water Heater: Gas, Water Heater Location: Garage
Features
- Bath Off Primary, Ceiling Fan(s)
- Flooring: Ceramic Tile, Laminate, Carpet
- Windows: Dbl Pane/Storm Window
- Basement: None
- Number of fireplaces: 1
- Fireplace features: Wood Burning, Main Level: 1, Fireplace
Interior area
- Total structure area: 1,244
- Total interior livable area: 1,244 sqft
Property
Parking
- Total spaces: 4
- Parking features: Driveway, Attached Garage, Off Street
- Has attached garage: Yes
- Covered spaces: 2
- Uncovered spaces: 2
Features
- Levels: One
- Stories: 1
- Entry location: Main
- Patio & porch: Bath Off Primary, Ceiling Fan(s), Dbl Pane/Storm Window, Fireplace, Walk-In Closet(s), Water Heater
Lot
- Size: 7,518 Square Feet
- Features: Cul-De-Sac, Curbs, Paved, Sidewalk, Cable TV, Dog Run, Fenced-Fully, Gas Available, High Speed Internet, Patio
- Topography: Level
- Residential vegetation: Garden Space, Wooded
Details
- Parcel number: 43150200700
- Zoning: LDR
- Zoning description: Jurisdiction: City
- Special conditions: Standard
Construction
Type & style
- Home type: SingleFamily
- Architectural style: 1 Story
- Property subtype: Single Family Residence
Materials
- Wood Siding, Wood Products
- Foundation: Poured Concrete
- Roof: Composition
Condition
- Good
- Year built: 1975
Utilities & green energy
- Electric: Company: PSE
- Sewer: Sewer Connected, Company: City of Tumwater
- Water: Public, Company: City of Tumwater
- Utilities for property: Comcast, Comcast
Community & HOA
Community
- Subdivision: Olympia
Location
- Region: Tumwater
Financial & listing details
- Price per square foot: $367/sqft
- Tax assessed value: $378,300
- Annual tax amount: $4,023
- Date on market: 5/15/2026
- Cumulative days on market: 67 days
- Listing terms: Conventional,FHA,VA Loan
- Inclusions: Dishwasher(s), Dryer(s), Garbage Disposal, Refrigerator(s), Stove(s)/Range(s), Washer(s)
Estimated market value
Not available
Estimated sales range
Not available
Not available
Price history
| Date | Event | Price |
|---|---|---|
| 6/30/2026 | Pending sale | $457,000$367/sqft |
Source:  NWMLS as distributed by MLS GRID #2520444 Report a problem NWMLS as distributed by MLS GRID #2520444 Report a problem | ||
| 5/21/2026 | Price change | $457,000-3.2%$367/sqft |
Source: NWMLS as distributed by MLS GRID #2520444 Report a problem | ||
| 5/8/2026 | Listed for sale | $472,000+146.5%$379/sqft |
Source: NWMLS as distributed by MLS GRID #2520444 Report a problem | ||
| 2/28/2024 | Listing removed | -- |
Source: Zillow Rentals Report a problem | ||
| 1/30/2024 | Price change | $2,295-4.2%$2/sqft |
Source: Zillow Rentals Report a problem | ||
| 12/27/2023 | Listed for rent | $2,395+9.1%$2/sqft |
Source: Zillow Rentals Report a problem | ||
| 10/6/2021 | Listing removed | -- |
Source: Zillow Rental Network Premium Report a problem | ||
| 10/2/2021 | Listed for rent | $2,195+37.6%$2/sqft |
Source: Zillow Rental Network Premium Report a problem | ||
| 12/8/2018 | Listing removed | $1,595$1/sqft |
Source: Olympic Rentals Report a problem | ||
| 11/27/2018 | Price change | $1,595-1.8%$1/sqft |
Source: Olympic Rentals Report a problem | ||
| 11/17/2018 | Price change | $1,625+4.8%$1/sqft |
Source: Olympic Rentals / RE/MAX Professionals Report a problem | ||
| 11/13/2018 | Listed for rent | $1,550+6.9%$1/sqft |
Source: Olympic Rentals / RE/MAX Professionals Report a problem | ||
| 7/14/2016 | Listing removed | $1,450+3.9%$1/sqft |
Source: Olympic Rentals / RE/MAX Professionals Report a problem | ||
| 8/13/2015 | Listing removed | $1,395$1/sqft |
Source: Olympic Rentals / RE/MAX Professionals Report a problem | ||
| 8/12/2015 | Listed for rent | $1,395+40.2%$1/sqft |
Source: Olympic Rentals / RE/MAX Professionals Report a problem | ||
| 7/24/2015 | Sold | $191,500-4.2%$154/sqft |
Source: NWMLS as distributed by MLS GRID #752498 Report a problem | ||
| 5/27/2015 | Pending sale | $199,997$161/sqft |
Source: Asset Realty Group #752498 Report a problem | ||
| 3/14/2015 | Listed for sale | $199,997+8.2%$161/sqft |
Source: Asset Realty Group #752498 Report a problem | ||
| 10/23/2014 | Listing removed | $995$1/sqft |
Source: Hometown Property Management Report a problem | ||
| 10/14/2014 | Price change | $995-23.2%$1/sqft |
Source: Hometown Property Management Report a problem | ||
| 10/10/2014 | Listed for rent | $1,295$1/sqft |
Source: Hometown Property Management Report a problem | ||
| 10/9/2014 | Listing removed | $184,900$149/sqft |
Source: Virgil Adams Real Estate, Inc. #638906 Report a problem | ||
| 9/28/2014 | Price change | $184,900-2.6%$149/sqft |
Source: Virgil Adams Real Estate, Inc. #638906 Report a problem | ||
| 9/17/2014 | Price change | $189,900-1.1%$153/sqft |
Source: Virgil Adams Real Estate, Inc. #638906 Report a problem | ||
| 9/11/2014 | Listed for sale | $192,000-10.7%$154/sqft |
Source: Virgil Adams Real Estate, Inc. #638906 Report a problem | ||
| 12/27/2005 | Sold | $214,999+44.5%$173/sqft |
Source: NWMLS as distributed by MLS GRID #25126004 Report a problem | ||
| 10/29/2002 | Sold | $148,776+26.1%$120/sqft |
Source: Public Record Report a problem | ||
| 2/16/1998 | Sold | $118,000$95/sqft |
Source: NWMLS as distributed by MLS GRID #33159587 Report a problem | ||
Public tax history
| Year | Property taxes | Tax assessment |
|---|---|---|
| 2024 | $3,871 +9.7% | $378,300 +8.8% |
| 2023 | $3,530 +8.1% | $347,800 +4.2% |
| 2022 | $3,265 +1.8% | $333,700 +22.1% |
| 2021 | $3,207 +10.6% | $273,300 +20% |
| 2020 | $2,900 +13.9% | $227,800 +3.3% |
| 2019 | $2,547 +4.6% | $220,600 +2.1% |
| 2018 | $2,434 +7% | $216,000 +20.1% |
| 2017 | $2,275 | $179,900 +5.8% |
| 2016 | $2,275 | $170,100 -2% |
| 2014 | $2,275 | $173,600 +16% |
| 2013 | -- | $149,700 |
| 2012 | $2,096 | -- |
| 2011 | -- | -- |
| 2010 | -- | -- |
| 2009 | $1,978 | -- |
| 2008 | -- | -- |
| 2007 | $1,895 -42.9% | -- |
| 2006 | $3,319 +63.7% | -- |
| 2005 | $2,027 | -- |
| 2004 | -- | -- |
| 2002 | -- | -- |
| 2001 | $1,820 +6% | $112,200 +6.6% |
| 2000 | $1,716 | $105,300 |
Find assessor info on the county website
Monthly payment
Est. payment
Payment breakdown
Explore the cost of this home by adjusting the details. Changes won't be saved.Climate risks
Neighborhood: 98501
Nearby schools
GreatSchools rating
- 7/10Pioneer Elementary SchoolGrades: PK-5Distance: 0.6 mi
- 8/10Washington Middle SchoolGrades: 6-8Distance: 1 mi
- 9/10Olympia High SchoolGrades: 9-12Distance: 0.4 mi
Schools provided by the listing agent
- Elementary: Pioneer Elem
- Middle: Wash Mid
- High: Olympia High
Source: NWMLS as distributed by MLS GRID. This data may not be complete. We recommend contacting the local school district to confirm school assignments for this home.
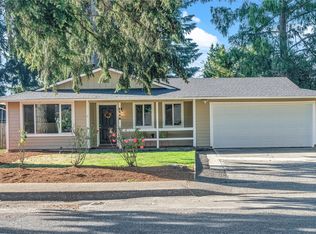
- $465,0004 bd2 ba1.2k sqft1115 Middle St SE, Tumwater, WA 98501Sold
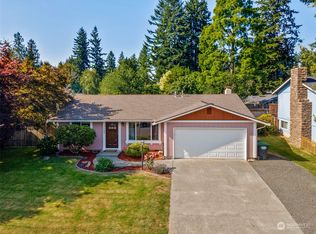
- $549,5003 bd2 ba1.9k sqft1106 39th Ct SE, Tumwater, WA 98501Sold
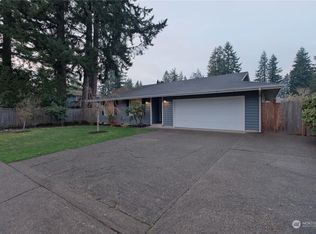
- $550,0003 bd2 ba1.7k sqft1210 Middle St SE, Olympia, WA 98501Sold
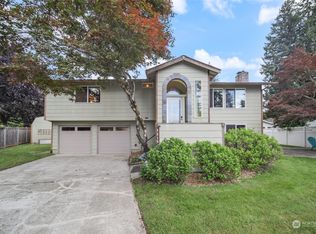
- $619,2004 bd3 ba2k sqft1215 38th Ct SE, Olympia, WA 98501Off Market
- $430,0003 bd2 ba1.2k sqft4065 Hawthorne St SE, Tumwater, WA 98501Sold
- $704,3503 bd4 ba2.4k sqft3937 Southglen Pl SE, Tumwater, WA 98501Sold
- $720,0004 bd3 ba3.4k sqft1220 38th Ct SE, Olympia, WA 98501Sold
- $450,0003 bd2 ba1.2k sqft1054 Marshall Dr SE, Tumwater, WA 98501Sold
A local agent can set up tours, give advice and negotiate with sellers.
A local lender can help you make sure your offer is ready when you are.
Similar homes
- $450,0002 bd2 ba1.1k sqftCarlyon Fair Ground Acres Tracts Div 1, Tumwater, WA 98501Active
 MLS ID #2555583, Erin McCready. NWMLS as distributed by MLS GRID
 - $475,0003 bd2 ba1.4k sqft301 N Street SE, Tumwater, WA 98501Active
 MLS ID #2551962, Rebecca Bingaman. NWMLS as distributed by MLS GRID
 - $409,9003 bd1 ba1.2k sqftBroyles Add, Tumwater, WA 98501Active
 MLS ID #2551365, Nicholas Condon III. NWMLS as distributed by MLS GRID
 - $450,0003 bd1 ba1k sqft1634 Susan Court SE, Tumwater, WA 98501Active
 MLS ID #2547249, Nancy Griego. NWMLS as distributed by MLS GRID
 - $465,0003 bd2 ba1.4k sqft755 Irving Street SW, Tumwater, WA 98512ActiveMLS ID #2555121, Cheri Piles. NWMLS as distributed by MLS GRID
- $470,0003 bd2 ba1.3k sqft2228 Tandem Court SE, Olympia, WA 98501ActiveMLS ID #2541095, William Demers. NWMLS as distributed by MLS GRID
- $435,0002 bd1 ba936 sqftWards Homestead, Tumwater, WA 98501ActiveMLS ID #2550955, Whitney DuRocher. NWMLS as distributed by MLS GRID
- $480,0002 bd2 ba1.4k sqft8101 Westcott Lane SE, Tumwater, WA 98501ActiveMLS ID #2556899, Jennifer Griggs. NWMLS as distributed by MLS GRID
- $459,9504 bd2 ba1.2k sqft1833 Eastside Street SE, Olympia, WA 98501ActiveMLS ID #2463974, Michelle Le. NWMLS as distributed by MLS GRID
- $449,9003 bd2 ba1.4k sqft3701 Autumnwood Court SE, Olympia, WA 98501ActiveMLS ID #2517903, Sarah Diaz. NWMLS as distributed by MLS GRID
- $444,9003 bd2 ba1.3k sqft4511 Carver Street SE, Olympia, WA 98501ActiveMLS ID #2515051, Eric Jietong Lin. NWMLS as distributed by MLS GRID
- $485,0003 bd2 ba1.2k sqft1822 Eastside Street SE, Olympia, WA 98501ActiveMLS ID #2515099, Jessica C Liederbach. NWMLS as distributed by MLS GRID
- $447,7773 bd1 ba1k sqftEmerald Park, Olympia, WA 98506ActiveMLS ID #2555214, Savannah A. Parker. NWMLS as distributed by MLS GRID
- $565,9504 bd3 ba1.8k sqftChambers Creek Crossing Ii, Olympia, WA 98501ActiveMLS ID #2557215, Kathryn E. Cross Reece. NWMLS as distributed by MLS GRID
- $469,9004 bd2 ba1.8k sqftHenderson & Lybarger, Olympia, WA 98501ActiveMLS ID #2495874, Bruce Batson. NWMLS as distributed by MLS GRID
- $484,9003 bd2 ba1.2k sqft903 9th Avenue SW, Tumwater, WA 98512ActiveMLS ID #2521113, Mark Kitabayashi. NWMLS as distributed by MLS GRID
- $535,0003 bd2 ba1.5k sqft3409 Van Epps Street SE, Olympia, WA 98501ActiveMLS ID #2519917, Kevin Gordham. NWMLS as distributed by MLS GRID
- $485,0003 bd2 ba1.3k sqftWhisper Ridge, Olympia, WA 98501ActiveMLS ID #2518946, Christina Janis. NWMLS as distributed by MLS GRID
- $480,0003 bd3 ba1.4k sqft1812 Humphrey Street SE, Olympia, WA 98501ActiveMLS ID #2534877, Hannah Carpenter. NWMLS as distributed by MLS GRID
- $499,0002 bd2 ba1.2k sqftMountain View To Olympia, Tumwater, WA 98501ActiveMLS ID #2532945, Dan Sweeney. NWMLS as distributed by MLS GRID
