**Welcome to 1122 68th Street!** This inviting home combines fresh updates, functional space, and a location that keeps you close to it all. Inside, enjoy new flooring, fresh paint, and an open farmhouse-style kitchen featuring stainless steel appliances. Outside, a spacious yard offers room to spread out, entertain, or unwind around the firepit. A detached two-stall garage and additional storage shed provide extra room for vehicles, tools, and hobbies. Conveniently located near highway access, shopping, and local dining, this property is ready for its next owner to make it home. **Come see what makes this one stand out—schedule your showing today!**
Active
Price cut: $15K (10/27)
$334,000
1122 68th St SE, Grand Rapids, MI 49508
3beds
1,592sqft
Single Family Residence
Built in 1900
1 Acres Lot
$325,000 Zestimate®
$210/sqft
$-- HOA
What's special
Detached two-stall garageSpacious yardAdditional storage shedFresh paintOpen farmhouse-style kitchenInviting homeNew flooring
- 24 days
- 2,194
- 276
Likely to sell faster than
Zillow last checked:
Listing updated:
Listed by:
Michael K Napper 616-893-3568,
Liv Michigan Realty LLC 616-893-3568
Source: MichRIC,MLS#: 26054263
Facts & features
Interior
Bedrooms & bathrooms
- Bedrooms: 3
- Bathrooms: 2
- Full bathrooms: 2
- Main level bedrooms: 1
Bedroom 2
- Level: Upper
- Area: 110
- Dimensions: 10.00 x 11.00
Bedroom 3
- Level: Upper
- Area: 198
- Dimensions: 18.00 x 11.00
Dining area
- Level: Main
- Area: 144
- Dimensions: 12.00 x 12.00
Kitchen
- Level: Main
- Area: 360
- Dimensions: 24.00 x 15.00
Laundry
- Level: Main
- Area: 64
- Dimensions: 8.00 x 8.00
Living room
- Level: Main
- Area: 270
- Dimensions: 18.00 x 15.00
Heating
- Forced Air
Cooling
- Central Air
Appliances
- Included: Dishwasher, Range, Refrigerator
- Laundry: In Bathroom, Main Level
Features
- Center Island, Eat-in Kitchen, Pantry
- Flooring: Carpet, Laminate
- Basement: Michigan Basement
- Has fireplace: No
Interior area
- Total structure area: 1,592
- Total interior livable area: 1,592 sqft
- Finished area below ground: 0
Property
Parking
- Total spaces: 2
- Parking features: Detached
- Garage spaces: 2
Features
- Stories: 2
Lot
- Size: 1 Acres
- Dimensions: 145*281
- Features: Sidewalk
Details
- Additional structures: Shed(s)
- Parcel number: 412208126010
- Zoning description: Res
Construction
Type & style
- Home type: SingleFamily
- Architectural style: Traditional
- Property subtype: Single Family Residence
Materials
- Vinyl Siding
- Roof: Shingle
Condition
- New construction: No
- Year built: 1900
Utilities & green energy
- Sewer: Public Sewer
- Water: Public
- Utilities for property: Natural Gas Connected
Community & HOA
HOA
- Services included: None
Location
- Region: Grand Rapids
Financial & listing details
- Price per square foot: $210/sqft
- Tax assessed value: $125,600
- Annual tax amount: $5,642
- Date on market: 10/12/2026
- Listing terms: Cash,FHA,VA Loan,Conventional
- Road surface type: Paved
Estimated market value
$325,000
$309,000 - $341,000
$2,251/mo
Price history
| Date | Event | Price |
|---|---|---|
| 10/27/2026 | Price change | $334,000-4.3%$210/sqft |
Source:  MichRIC #26054263 Report a problem | ||
| 10/12/2026 | Listed for sale | $349,000+42.4%$219/sqft |
Source: MichRIC #26054263 Report a problem | ||
| 5/6/2024 | Sold | $245,000+62.7%$154/sqft |
Source: Public Record Report a problem | ||
| 8/6/2003 | Sold | $150,600$95/sqft |
Source: Public Record Report a problem | ||
Public tax history
| Year | Property taxes | Tax assessment |
|---|---|---|
| 2026 | $5,642 +99.7% | $131,900 +5% |
| 2025 | $2,826 | $125,600 +10.9% |
| 2024 | -- | $113,300 +51.5% |
| 2021 | -- | $74,800 +5.5% |
| 2020 | -- | $70,900 +12.5% |
| 2019 | -- | $63,000 +8.4% |
| 2018 | -- | $58,100 +13.3% |
| 2017 | -- | $51,300 +0.6% |
| 2016 | -- | $51,000 |
| 2015 | -- | $51,000 +3.7% |
| 2013 | -- | $49,200 +1% |
| 2011 | -- | $48,700 -1.6% |
| 2010 | -- | $49,500 -8.3% |
| 2009 | -- | $54,000 -4.1% |
| 2007 | -- | $56,300 -0.2% |
| 2006 | -- | $56,412 +3.7% |
| 2005 | -- | $54,400 +1.3% |
| 2004 | -- | $53,700 +25.4% |
| 2002 | -- | $42,828 +3.2% |
| 2001 | -- | $41,500 |
Find assessor info on the county website
Monthly payment
Est. payment
Payment breakdown
Explore the cost of this home by adjusting the details. Changes won't be saved.Climate risks
Neighborhood: 49508

Similar homes
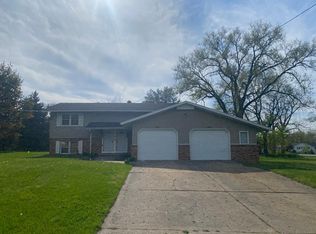
- $330,0003 bd2 ba1.9k sqft6833 Aleda Ave SE, Grand Rapids, MI 49508For Sale
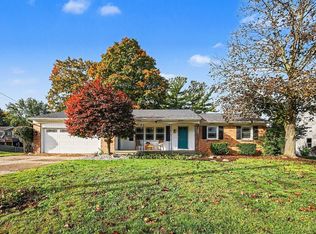
 MLS ID #26055299, Rebecca Dickenson, Keller Williams GR North. MichRIC
- $350,0004 bd3 ba1.8k sqft5561 Greenboro Dr SE, Kentwood, MI 49508For Sale
 MLS ID #26058098, Paul Granzotto, Keller Williams GR North. MichRIC
- $335,0003 bd2 ba1.5k sqft5292 Burgis Ave SE, Kentwood, MI 49508For Sale
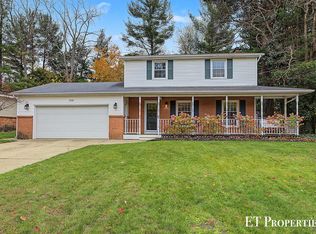 MLS ID #26057846, Connor J Pilmore, Five Star Real Estate (Main). MichRIC
- $320,0003 bd2 ba1.5k sqft5766 Ellora Ct SE, Kentwood, MI 49508For Sale
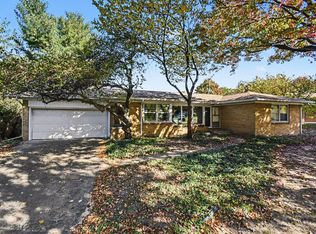 MLS ID #26057342, Scott H Koop, Five Star Real Estate (Ada). MichRIC
- $319,9004 bd2 ba1.7k sqft6611 Eastern Ave SE, Grand Rapids, MI 49508For SaleMLS ID #26056159, Mary K Chapin, Berkshire Hathaway HomeServices Michigan Real Estate (Main). MichRIC
- $299,9004 bd2 ba1.5k sqft1284 Brookridge Dr SE, Kentwood, MI 49508For SaleMLS ID #26057202, Shelbe Williams, Five Star Real Estate (M6). MichRIC
- $325,0003 bd2 ba2.1k sqft5756 Ellora Ct SE, Kentwood, MI 49508For SaleMLS ID #26056147, Mollie Dauser, RE/MAX United (Beltline). MichRIC
- $314,9004 bd2 ba2.2k sqft1295 Meadowlane Dr SE, Kentwood, MI 49508For Sale
 MLS ID #20261080941, John Drallos, Oak and Stone Real Estate. Realcomp II
- $329,9003 bd1 ba1.7k sqft6850 Madison Ave SE, Grand Rapids, MI 49548For SaleMLS ID #26056133, Kyle J Gummere, Windpoint Realty LLC. MichRIC
- $317,5003 bd2 ba1.7k sqft5738 Blaine Ave SE, Kentwood, MI 49508For SaleMLS ID #26042529, Rachel R Major, Keller Williams Realty Rivertown. MichRIC
- $354,9003 bd2 ba1.7k sqft1455 Pickett St SE, Kentwood, MI 49508For SaleMLS ID #26050655, Joshua A Yskes, Five Star Real Estate (Ada). MichRIC
- $299,9003 bd1 ba1.4k sqft5155 Mildred Ave SE, Kentwood, MI 49508For SaleMLS ID #26054814, Kevin Kroondyk, Greenridge Realty (Kentwood). MichRIC
- $369,9003 bd2 ba2.3k sqft4752 Bonnie Ave SE, Kentwood, MI 49508For SaleMLS ID #26045388, Joni Stiling, Smallegan Real Estate. MichRIC
- $330,0004 bd3 ba2.3k sqft1651 Sunny Creek St SE, Kentwood, MI 49508For SaleMLS ID #26045877, Vicky L Molhoek, Greenridge Realty (Hastings). MichRIC
- $379,9004 bd3 ba2.1k sqft5100 Bridle Creek Ct SE, Kentwood, MI 49508For SaleMLS ID #26055834, Charles Teunis, Bellabay Realty LLC. MichRIC
- $347,5003 bd1 ba1.5k sqft7575 Regal Ave SE, Grand Rapids, MI 49548For SaleMLS ID #26056707, Mark M Brace, Berkshire Hathaway HomeServices Michigan Real Estate (Main). MichRIC
- $318,9003 bd2 ba1.3k sqft31 Morning Glory St SW, Grand Rapids, MI 49548For SaleMLS ID #26055500, David J VanKeulen, Greenridge Realty (Kentwood). MichRIC
- $397,0004 bd3 ba2.2k sqft5390 Londonderry Dr SE, Kentwood, MI 49508For SaleMLS ID #26055459, Lisa J Novosad, Novosad Realty Partners. MichRIC
- $318,0003 bd2 ba1.8k sqft102 Sluyter St SE, Kentwood, MI 49548For SaleMLS ID #26050208, Emily Rodriguez, Lake Michigan Realty Mgmt. MichRIC
- $329,9003 bd2 ba2k sqft303 Regent St SE, Kentwood, MI 49548For SaleMLS ID #26046122, Garrett B Kirby, Five Star Real Estate (Walker). MichRIC
