Skip main navigation
Off market
  • $1,540,700

    1122 Cherry Laurel Dr #N9fvws, Waxhaw, NC 28173

    4beds
    4,488sqft
    SingleFamily
    Built in 2022
    -- sqft lot
    $1,540,700 Zestimate®
    $343/sqft
    $4,817 Estimated rent

    Home value

    $1,540,700

    $1.37M - $1.74M

    $4,817/mo

    Zestimate® history
    Loading
    Loading...

    Owner options

    List your home for rent

    $4,817/mo

    Rent Zestimate®

    Find your next renter with Zillow Rental Manager. Plus, with online applications, you can quickly screen prospective tenants – for free.

    Learn more

    $4,817/mo

    Rent Zestimate®

    Refinance and save

    $9,063/mo

    Est. payment

    Refinancing to a lower rate could help reduce your monthly payments and save thousands over the life of the loan.

    See today's rates

    $9,063/mo

    Est. payment

    Explore your selling options

    Work with a Zillow partner agent

    Leverage their expertise and Zillow's premium Showcase listings to get your home seen by more buyers.

    Get started

    List with your own agent

    Get your home in front of millions of buyers by listing it on Zillow.

    Learn how to do it

    Sell it yourself

    Take full control of how buyers see your home on Zillow by listing For Sale by Owner (FSBO).

    List your home

    What's special

    Rec roomSpacious dining roomCenter islandWalk-in pantryLarge unfinished spaceDouble tray ceiling

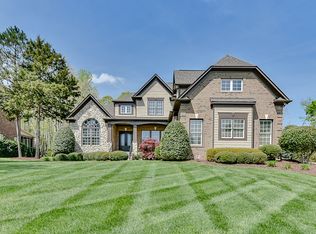
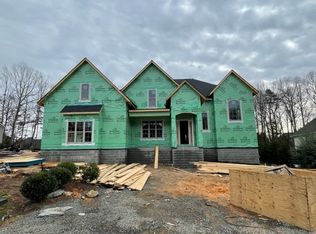
    Step inside the Amherst and see what unique twists await in this home. Off the 2-story foyer is a spacious Dining room with space to add a service bar. The other side of the foyer has a staircase to the second floor, but halfway up on the landing is access to the Study. This unexpected layout allows for flex space below (per lot conditions). The Kitchen features a center island and walk-in pantry. The Premier Suite includes a double tray ceiling and 2 large walk-in closets; add a Sitting Room for extra space. The bathroom has two different spa-bath options. Upstairs are 3 bedrooms, 2 of which share a Jack & Jill bath, a Rec Room which can be converted to a 5th bedroom, plus a large unfinished space over the garage which may be finished for a Bonus Room. All secondary bedrooms include a walk-in closet. Tour a decorated model at Oldenburg.

    This property is off market, which means it's not currently listed for sale or rent on Zillow. This may be different from what's available on other websites or public sources.

    Facts & features

    Interior

    Bedrooms & bathrooms
    • Bedrooms: 4
    • Bathrooms: 4
    • Full bathrooms: 3
    • 1/2 bathrooms: 1
    Interior area
    • Total interior livable area: 4,488 sqft

    Property

    Parking
    • Total spaces: 3

    Construction

    Type & style
    • Home type: SingleFamily
    Condition
    • Year built: 2022

    Community & HOA

    Location
    • Region: Waxhaw

    Financial & listing details

    • Price per square foot: $343/sqft

    Price history

    DateEventPrice
    12/12/2022Listing removed--
    Source: Empire Homes Report a problem
    8/30/2022Listed for sale$1,094,250$244/sqft
    Source: Empire Homes Report a problem
    8/2/2022Listing removed--
    Source: Empire Homes Report a problem
    4/6/2022Price change$1,094,250+8.7%$244/sqft
    Source: Empire Homes Report a problem
    1/27/2022Price change$1,006,250+5.2%$224/sqft
    Source: Empire Homes Report a problem
    1/20/2022Price change$956,250+1.1%$213/sqft
    Source: Empire Homes Report a problem
    1/7/2022Price change$946,250+0.4%$211/sqft
    Source: Empire Homes Report a problem
    11/18/2021Price change$942,750+0.3%$210/sqft
    Source: Empire Homes Report a problem
    11/12/2021Price change$940,250+0.4%$210/sqft
    Source: Empire Homes Report a problem
    10/8/2021Price change$936,750+0.3%$209/sqft
    Source: Empire Homes Report a problem
    9/3/2021Price change$933,750+0.5%$208/sqft
    Source: Empire Homes Report a problem
    7/1/2021Price change$928,750+13.4%$207/sqft
    Source: Empire Homes Report a problem
    4/9/2021Price change$818,750+2.5%$182/sqft
    Source: Empire Homes Report a problem
    4/8/2021Listed for sale$798,750$178/sqft
    Source: Empire Homes Report a problem

    Public tax history

    Tax history is unavailable.

    Neighborhood: Marvin

    Nearby schools

    GreatSchools rating
    Schools provided by the listing agent
    • Elementary: Marvin Elementary School
    • Middle: Marvin Ridge Middle School
    • High: Marvin Ridge High School
    • District: Union County

    Source: The MLS. This data may not be complete. We recommend contacting the local school district to confirm school assignments for this home.

    Get a cash offer in 3 minutes
    Find out how much your home could sell for in as little as 3 minutes with a no-obligation cash offer.
    Estimated market value
    $1,540,700
    Get a cash offer in 3 minutes
    Find out how much your home could sell for in as little as 3 minutes with a no-obligation cash offer.
    Estimated market value
    $1,540,700