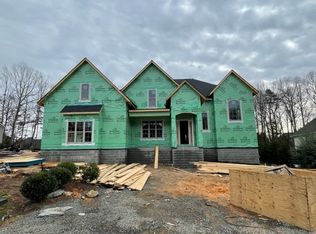
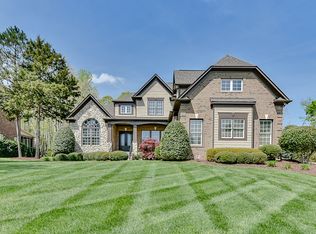
The Sullivan is a one-story split layout Ranch plan. Rooms are generously sized, and all have 10' high ceilings or more. The Living room can have 8' French doors to create a private Study; the Dining room has a soaring 14' ceiling. Off the Butler's Pantry is a very large walk-in Pantry and space to add a Bar. Perhaps the showpiece of this home is the 12' long island in the Kitchen. Cabinets extend into the Breakfast room, which leads to the rear deck. A soaring vaulted ceiling in the Family room allows in abundant natural light; it also includes a centered gas fireplace. 3 secondary bedrooms on one side of the home each have a private bath or share a Jack & Jill bath. A large Mudroom & separate Laundry room provide abundant storage space. The Premier suite is tucked away and includes a vaulted ceiling & walk-in closet over 24' long. Add a Bonus Room upstairs for more space.
This property is not currently displayed as for sale or rent on Zillow. This may be different from what's on other websites or public sources.