Skip main navigation
Active under contract
  • Price cut: $10K (7/31)
    $585,000

    1122 Colorado St APT 1902, Austin, TX 78701

    1beds
    817sqft
    : 
    $4,956/mo
    Get pre-qualified
    Condominium
    Built in 1965
    -- sqft lot
    $-- Zestimate®
    $716/sqft
    $730/mo HOA

    What's special

    Living-dining areaCharming balconiesCrown moldingTrack lighting
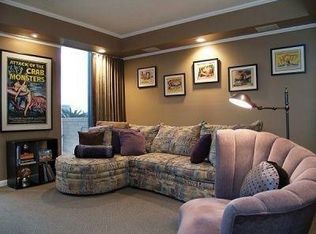
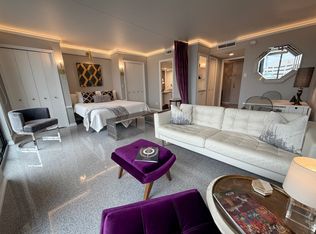
    Welcoming, cheerful, inviting and serene!. This spacious and well designed condo is ready for you to create in Austin, your favorite place to be. The living-dining area, features track lighting, crown molding & floor to ceiling glass doors that open to charming balconies, overlooking the north grounds of the TX Capitol, the iconic UT Tower, beautiful views of old West Austin and expansive views of the hills. Building amenities are too many to list but EASY to show and tell. Come take a look. The Westgate might just be the perfect spot for you.All furnishings currently in the unit convey.!
    54 days
    98
    0

    Zillow last checked:

    Listing updated:

    Listed by:

    Edie Finch (512) 633-3017,

    Edie Finch Properties (512) 633-3017

    Source: Unlock MLS,MLS#: 9153437MLS Logo

      Facts & features

      Interior

      Bedrooms & bathrooms
      • Bedrooms: 1
      • Bathrooms: 1
      • Full bathrooms: 1
      • Main level bedrooms: 1
      Primary bedroom
      • Description: Abundant light, opens to small charming balcony overlooking the north grounds of the Capitol and northwest side of the city.
      • Features: CRWN, Full Bath, Two Primary Closets
      • Level: Main
      Primary bathroom
      • Features: Full Bath, Shared Bath
      • Level: Main
      Great room
      • Description: This inviting, welcoming space, is open, light, airy, spacious, comfortable and serene. It opens to 6 small adorable balconies, 2 of which, overlook the north grounds of the Texas Capitol, the north views of the city which include the iconic Tower of the university of Texas & the other 2, enjoy incomparable views of the hill country & the westside of the city. This cheerful and convenient, living-dining combination also features, track lighting and 4 floor to ceiling, sliding glass door.
      • Features: Track Lighting
      • Level: Main
      Kitchen
      • Description: Galley type kitchen, efficient use of the space, everything is with in easy reach. Ideally located within the general space.
      • Features: Galley Type Kitchen, Open to Family Room
      • Level: Main
      Heating
      • Central, Electric
      Cooling
      • Central Air
      Appliances
      • Included: Dishwasher, Disposal, Microwave, Oven, Electric Oven, Free-Standing Electric Range, Refrigerator, Free-Standing Refrigerator
      Features
      • Crown Molding, No Interior Steps, Open Floorplan, Primary Bedroom on Main
      • Flooring: Tile, Wood
      • Windows: None
      • Fireplace features: None
      Interior area
      • Total interior livable area: 817 sqft
      Video & virtual tour

      Property

      Parking
      • Total spaces: 1
      • Parking features: Community Structure
      • Garage spaces: 1
      Features
      • Levels: One
      • Stories: 1
      • Patio & porch: Side Porch
      • Exterior features: Balcony
      • Pool features: None
      • Fencing: None
      • Has view: Yes
      • View description: City, City Lights, Neighborhood, Panoramic, Park/Greenbelt
      • Waterfront features: See Remarks
      Lot
      • Size: 126 Square Feet
      • Features: None
      Details
      • Additional structures: None
      • Parcel number: 02080119060084
      • Special conditions: Standard

      Construction

      Type & style
      • Home type: Condo
      • Property subtype: Condominium
      • Attached to another structure: Yes
      Materials
      • Foundation: See Remarks
      • Roof: None
      Condition
      • Resale
      • New construction: No
      • Year built: 1965

      Utilities & green energy

      • Sewer: Public Sewer
      • Water: Public
      • Utilities for property: Cable Available, Electricity Connected, Phone Available, Sewer Connected, Water Connected

      Community & HOA

      Community
      • Features: Cluster Mailbox, Common Grounds, Concierge, Garage Parking, Laundry Facility(s), Lounge, Maintenance On-Site, Pool, Rooftop Lounge, Storage
      • Subdivision: Westgate Condo Amd
      HOA
      • Has HOA: Yes
      • Services included: Common Area Maintenance, Electricity, Heat, Maintenance Grounds, Maintenance Structure, Parking, Security, Sewer, Trash, Utilities
      • HOA fee: $730 monthly
      • HOA name: Westgate Condominiums Owners Association
      Location
      • Region: Austin

      Financial & listing details

      • Price per square foot: $716/sqft
      • Tax assessed value: $423,417
      • Annual tax amount: $12,266
      • Date on market: 7/18/2026
      • Listing terms: Cash,Conventional
      • Electric utility on property: Yes

        Estimated market value

        Not available

        Estimated sales range

        Not available

        Not available

        Price history

        DateEventPrice
        8/23/2026Contingent$585,000$716/sqft
        Source: Unlock MLS #9153437 Report a problem
        7/31/2026Price change$585,000-1.7%$716/sqft
        Source: Unlock MLS #9153437 Report a problem
        7/18/2026Listed for sale$595,000$728/sqft
        Source: Unlock MLS #9153437 Report a problem
        4/18/2026Listing removed$595,000$728/sqft
        Source: Unlock MLS #9151461 Report a problem
        3/5/2026Pending sale$595,000$728/sqft
        Source: Unlock MLS #9151461 Report a problem
        1/20/2026Listed for sale$595,000$728/sqft
        Source: Unlock MLS #9151461 Report a problem

        Public tax history

        YearProperty taxesTax assessment
        2021-- $423,417 +9%
        2020$7,637 $388,456
        2019-- $388,456 -0.1%
        2018$8,046 $388,755 +7%
        2017$8,046 +42.9%$363,416 -13.7%
        2016$5,631 $421,089 +20.3%
        2015$5,631 $350,000 +47.9%
        2014$5,631 $236,600 -3.4%
        2013-- $244,921 +4.5%
        2012-- $234,267 +8.6%
        2011-- $215,633 +1.9%
        2010-- $211,679 -10.1%
        2009-- $235,534 +3.2%
        2008-- $228,203 -1.1%
        2007-- $230,786 -4.2%
        2006-- $240,840
        Find assessor info on the county website

        Monthly payment

        Est. payment

        Payment breakdown

        Explore the cost of this home by adjusting the details. Changes won't be saved.
        All calculations are estimates and provided by Zillow, Inc. for informational purposes only. Actual amounts may vary.
        HOA fees may include property taxes on listings classified as Co-Ops. Contact the listing agent and/or owner for fee details.
        See how much you could borrow to make a competitive offer.

        Climate risks

        Neighborhood: Downtown

        Getting around

        80 / 100
        Very Walkable
        71 / 100
        Excellent Transit
        91 / 100
        Biker's Paradise

        Nearby schools

        GreatSchools rating
        Schools provided by the listing agent
        • Elementary: Mathews
        • Middle: O Henry
        • High: Austin
        • District: Austin ISD

        Source: Unlock MLS. This data may not be complete. We recommend contacting the local school district to confirm school assignments for this home.

        A local agent can set up tours, give advice and negotiate with sellers.

        Browse local experts