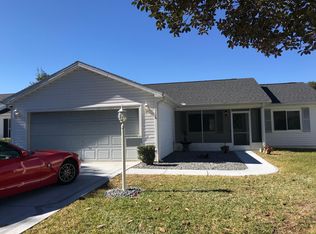
We are currently renting this property long term unfurnished starting January 1. We are considering renting it furnished for January February March & April. LONG TERM OR SHORT TERM RENTAL AVAILABLE ON THIS PROPERTY This Beautifully updated two bedroom two bath home with an oversized two car garage is located within easy walking distance to Spanish Springs Town Square, with nightly live entertainment and dancing, great shopping, fantastic dining, the Sharon L Morse Performing Arts Center, and you are surrounded by two 9 hole executive golf courses: Chula Vista Course and the Mira Mesa Course, the Chula Vista rec center with a pool and meeting rooms bocce tennis courts and Pickleball courts, Tennis, the mailboxes, and a wonderful golf cart path to take you anywhere in The Villages. This beautifully updated home is located on a cul-de-sac street so it's very quiet. The split floor plan is ideal for when guests come to visit with a bedroom on each side of the house with the kitchen, living room, dining room and the spacious Florida room (lanai). The beautiful lanai has lots of windows for brilliant sunlight. The new gray luxury vinyl flooring is throughout the house; except there is ceramic tile in both bathrooms. There is an inside equipped laundry room with lots of storage and is a wonderful convenience. Please contact us with any questions. This is a non smoking, no pets property with a credit check required with a minimum score. Please remember The Villages is a 55+ community and no one under the age of 19 may reside here. Our newly completed updating started with new landscaping which enhances the curb appeal of this lovely home. The house has been painted top to bottom with designer Off -White Sherwin Williams paint, new grey luxury vinyl flooring in all rooms including walk-in closets located in each bedroom. All new light fixtures, including all new ceiling fans, outlets and switches, new window treatments, Kitchen has been updated with new custom back splash and new brushed stainless steel faucet, all cabinets have been painted with a new light grey paint; Mountain Mist ( pale grey) Sherwin Williams paint done by a professional painting company. The Corian countertop and new custom backsplash along with the new floor completes this lovely kitchen equipped with stove, refrigerator, built-in microwave and dishwasher. The dining area can accommodate a large table and chairs. The living room has new ceiling fan, new flooring and new window treatments The front of the house has a screened in porch. There is a large concrete patio ideal for grilling located in the back of the house. OVER-SIZED TWO CAR GARAGE which can hold two full size vehicles plus a golf cart has room fir all your tools in the many cabinets in the garage. New Roof and New Hot Water Tank will keep the utility bills low. **Excellent Location: in The Village of Delmar Walk to Spanish Springs Town Center with nightly live entertainment and dancing, dining and shopping. Walk to the Pool and Rec Center. Walk to shopping with Publix and Winn Dixie. Located on a beautiful cul-da-sac Street with little to no traffic. Tenant is responsible for ALL utilities including electric, water and sewage, amenity fee, cable tv and internet. Landlord pays taxes, insurance, lawn Maintenace, and pest control. At lease signing tenant will be required to pay first and last month. A deposit of one month's rent to hold the property until move-in; then those funds will become the security deposit when the tenant moves in. Available January 1, 2023 UNFURNISHED LONG TERM ONE YEAR RENTAL. TOTALLY REMODELED JUST COMPLETED A TOTAL Remodel on this beautiful stick-built split floor plan 2-bedroom 2 bath 2 car garage Tenants pay for electric, water & sewage, renters insurance and amenity fee. Landlord pays for lawn Maintenace, trash collection, taxes and property insurance. This is a NON-SMOKING, no pets, quiet property. A credit check is required with a score of 700 or above. This is a 55 and over adult community, no one under the age of 19 may reside here. Excellent location, walk to Spanish Springs Town Square, Grocery Stores, Retail Shops, Rec Center which included an adult pool, Tennis Courts, Pickleball courts, bocca, just steps to TWO 9 hole executive golf courses. Located on a Cul-da-sac street. You are across the street from the golf course. .
This property is off market, which means it's not currently listed for sale or rent on Zillow. This may be different from what's available on other websites or public sources.