NO BOND, NO HOA and free executive golf! Seller is giving a credit for you to choose your stainless steel appliances. This recently remodeled 2 bedroom, 1 bath home in Lady Lake Orange Blossom Gardens offers new flooring, new white shaker-style cabinets, a new sink faucet and fresh paint, plus a 2022 roof, 2023 electrical upgrades and a golf cart garage. It sits in the heart of the Historic Side of The Villages, a short golf cart ride from Spanish Springs Town Square with its shopping, dining and free live entertainment every night. Plantation shutters, skylights and modern ceiling fans add light and comfort throughout. The kitchen pairs the new cabinets with marble-look countertops and a stainless sink, and opens to the dining and living areas. A bonus room with French doors offers flexible space for a den, office, hobby room or guest area. The bathroom features a Kohler walk-in shower with grab bars. Outside, relax on the screened front porch, then park your golf cart in the golf cart garage with roll-up door, which also has a laundry sink and room for tools and storage. The $207.46 monthly amenity fee covers pools, recreation centers and executive golf with no green fees (fees subject to change; buyer to verify with the District). Nearby Chula Vista Recreation Center offers pools, pickleball, tennis, bocce, shuffleboard, billiards and gathering rooms, and the Chula Vista and Mira Mesa executive golf courses are just minutes away. Enjoy an active 55+ lifestyle. Room sizes are approximate; buyer to verify. Schedule your showing today!
Pending
$236,500
1124 DEL TORO DRIVE, LADY LAKE, FL 32159
2beds
1,098sqft
Single Family Residence
Built in 1990
5,402 Square Feet Lot
$234,500 Zestimate®
$215/sqft
$207/mo HOA
What's special
Modern ceiling fansNew sink faucetFresh paintScreened front porchNew flooringPlantation shuttersNew white shaker-style cabinets
- 10 days
- 317
- 15
Likely to sell faster than
Zillow last checked:
Listing updated:
Listed by:
Jay McCray 352-415-4483,
PINNACLE REALTY ADVISORS 972-338-5441
Source: Stellar MLS,MLS#: OM733612 Originating MLS: Orlando Regional
Originating MLS: Orlando Regional
Facts & features
Interior
Bedrooms & bathrooms
- Bedrooms: 2
- Bathrooms: 1
- Full bathrooms: 1
Rooms
- Room types: Bonus Room
Primary bedroom
- Features: Ceiling Fan(s), Built-in Closet
- Level: First
- Area: 156 Square Feet
- Dimensions: 12x13
Bedroom 2
- Features: Ceiling Fan(s), Built-in Closet
- Level: First
- Area: 143 Square Feet
- Dimensions: 11x13
Bathroom 1
- Features: Shower No Tub
- Level: First
Bonus room
- Features: Ceiling Fan(s), No Closet
- Level: First
Dining room
- Level: First
- Area: 100 Square Feet
- Dimensions: 10x10
Kitchen
- Level: First
- Area: 90 Square Feet
- Dimensions: 10x9
Living room
- Features: Ceiling Fan(s)
- Level: First
- Area: 225 Square Feet
- Dimensions: 15x15
Heating
- Central, Electric
Cooling
- Central Air
Appliances
- Included: Electric Water Heater, Refrigerator
- Laundry: Other, Sink
Features
- Ceiling Fan(s), Open Floorplan, Primary Bedroom Main Floor, Thermostat
- Flooring: Luxury Vinyl
- Doors: French Doors, French Doors
- Windows: Skylight(s)
- Has fireplace: No
Interior area
- Total structure area: 1,314
- Total interior livable area: 1,098 sqft
Video & virtual tour
Property
Parking
- Parking features: Driveway, Golf Cart Garage
- Has uncovered spaces: Yes
Features
- Levels: One
- Stories: 1
- Patio & porch: Front Porch, Screened
- Exterior features: Rain Gutters
Lot
- Size: 5,402 Square Feet
- Dimensions: 60 x 90
- Features: City Lot, Landscaped
Details
- Additional structures: Storage
- Parcel number: 061824039700049690
- Zoning: MX-8
- Special conditions: None
Construction
Type & style
- Home type: SingleFamily
- Property subtype: Single Family Residence
Materials
- Vinyl Siding, Wood Frame
- Foundation: Slab
- Roof: Shingle
Condition
- Completed
- New construction: No
- Year built: 1990
Utilities & green energy
- Sewer: Public Sewer
- Water: Public
- Utilities for property: Electricity Connected, Public, Water Connected
Community & HOA
Community
- Features: Deed Restrictions, Golf Carts OK, Golf, Pool, Tennis Court(s)
- Pet fee: $0 monthly
- Senior community: Yes
- Subdivision: LADY LAKE ORANGE BLOSSOM GARDENS UNIT 15
HOA
- Has HOA: No
- Amenities included: Golf Course, Pickleball Court(s), Pool, Recreation Facilities, Shuffleboard Court, Tennis Court(s)
- Services included: Community Pool, Recreational Facilities
- HOA fee: $207 monthly
- HOA name: Village Center Community Development District
- HOA phone: 352-750-0000
Location
- Region: Lady Lake
Financial & listing details
- Price per square foot: $215/sqft
- Tax assessed value: $205,818
- Annual tax amount: $555
- Date on market: 10/7/2026
- Cumulative days on market: 6 days
- Listing terms: Cash,Conventional,FHA,VA Loan
- Ownership: Fee Simple
- Total actual rent: 0
- Electric utility on property: Yes
- Road surface type: Paved
Estimated market value
$234,500
$223,000 - $246,000
$1,759/mo
Price history
| Date | Event | Price |
|---|---|---|
| 10/11/2026 | Pending sale | $236,500$215/sqft |
Source:  Stellar MLS #OM733612 Report a problem Stellar MLS #OM733612 Report a problem | ||
| 10/7/2026 | Listed for sale | $236,500$215/sqft |
Source: Stellar MLS #OM733612 Report a problem | ||
Public tax history
| Year | Property taxes | Tax assessment |
|---|---|---|
| 2025 | $556 +79.8% | $117,880 +2.9% |
| 2024 | $309 | $114,560 +3% |
| 2023 | $309 | $111,230 +3% |
| 2022 | $309 +8% | $107,990 +3% |
| 2021 | $286 | $104,849 +1.4% |
| 2020 | $286 | $103,402 +2.3% |
| 2019 | $286 +13.4% | $101,078 +1.9% |
| 2018 | $252 | $99,194 +2.1% |
| 2017 | $252 | $97,154 +2.1% |
| 2016 | $252 | $95,156 +0.7% |
| 2015 | $252 +179.8% | $94,495 +0.8% |
| 2014 | $90 | $93,746 +1.5% |
| 2013 | -- | $92,361 +1.7% |
| 2012 | -- | $90,818 +3% |
| 2011 | $764 -9% | $88,173 +1.5% |
| 2010 | $840 +5.1% | $86,870 +2.7% |
| 2009 | $799 +1.1% | $84,587 +0.1% |
| 2008 | $790 -18.2% | $84,503 +3% |
| 2007 | $966 -2.7% | $82,042 +2.5% |
| 2006 | $993 +2.9% | $80,041 +3% |
| 2005 | $965 +4.1% | $77,710 +3% |
| 2004 | $927 -0.3% | $75,447 -0.5% |
| 2003 | $930 +17.3% | $75,817 +13.6% |
| 2002 | $792 +5.1% | $66,730 +1.6% |
| 2001 | $754 -2.4% | $65,680 |
| 2000 | $773 | $65,680 |
Find assessor info on the county website
Monthly payment
Est. payment
Payment breakdown
Explore the cost of this home by adjusting the details. Changes won't be saved.Climate risks
Neighborhood: 32159

Similar homes
- $240,0002 bd2 ba1.2k sqft1207 PALMETTO DRIVE, THE VILLAGES, FL 32159For Sale

 MLS ID #G5116675, Jill Buckley, FLORIDA FINE HOMES REALTY, LLC. Stellar MLS
 - $270,0003 bd2 ba1.2k sqft40107 OAKRIDGE DRIVE, LADY LAKE, FL 32159For Sale
 MLS ID #G5116564, Ricky Harper, ERA GRIZZARD REAL ESTATE. Stellar MLS
 - $198,0002 bd2 ba1.2k sqft712 JASON DRIVE, LADY LAKE, FL 32159For Sale
 MLS ID #G5102567, Ira Miller, IM REALTY. Stellar MLS
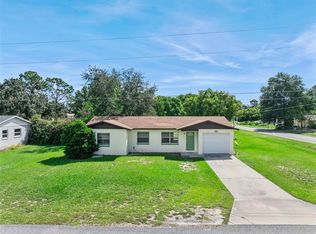
 - $249,9993 bd2 ba1k sqft801 ELM AVENUE, FRUITLAND PARK, FL 34731For Sale
 MLS ID #G5109990, John Chiumento, LPT REALTY, LLC. Stellar MLS
 - $238,9953 bd2 ba1.3k sqft10374 SE 126TH LANE, BELLEVIEW, FL 34420New ConstructionMLS ID #OM733504, Joseph Brown, SOUTHERN ATLANTIC REALTY. Stellar MLS
- $279,0002 bd2 ba1.1k sqft3437 GREENACRES TERRACE, THE VILLAGES, FL 32163For SaleMLS ID #G5116491, Julie Daniels, LOKATION. Stellar MLS
- $245,0003 bd2 ba1k sqft8 LOCUST RUN TRACE, OCALA, FL 34472For SaleMLS ID #OM731269, Tamara Myers, ENGEL & VOLKERS OCALA. Stellar MLS
- $229,9003 bd2 ba1.2k sqft16450 SE 57TH PLACE, OCKLAWAHA, FL 32179New ConstructionMLS ID #OM733696, Thomas Storey, SUN REALTY & ASSOC. Stellar MLS
- $243,9003 bd2 ba1.4k sqft10306 SE 161ST LANE ROAD, SUMMERFIELD, FL 34491For SaleMLS ID #G5118248, Gerrie Cosme Matias, RE/MAX PREMIER REALTY LADY LK. Stellar MLS
- $249,9003 bd2 ba1.4k sqft16342 SW 23RD COURT ROAD, OCALA, FL 34473For SaleMLS ID #OM733631, Jorge Barreiro, TCT REALTY GROUP LLC. Stellar MLS
- $199,9003 bd1 ba1.1k sqft11855 SE 141ST TERRACE, OCKLAWAHA, FL 32179For SaleMLS ID #G5117288, Jim Richardson, ERA GRIZZARD REAL ESTATE. Stellar MLS
- $240,0003 bd2 ba1k sqft251 OAK CIRCLE, OCALA, FL 34472New ConstructionMLS ID #OM733529, Michael Mazzurco, KELLER WILLIAMS CORNERSTONE RE. Stellar MLS
- $199,5002 bd1 ba936 sqft12390 SE 135TH TERRACE, OCKLAWAHA, FL 32179For SaleMLS ID #OM732967, Frank Gray, III, D. F. GRAY INC. Stellar MLS
- $235,0003 bd2 ba950 sqft35904 DAWN DRIVE, LEESBURG, FL 34788For SaleMLS ID #G5113640, Theresa Morris, MORRIS REALTY AND INVESTMENTS. Stellar MLS
- $230,0002 bd2 ba1k sqft1111 DORA AVENUE, TAVARES, FL 32778For SaleMLS ID #O6430713, Adolfo Pereira IV, MARGAUX REALTY INC. Stellar MLS
- $252,0002 bd2 ba1.5k sqft32 GORDON COURT, LEESBURG, FL 34788For SaleMLS ID #G5114638, Sierra Pereira, LPT REALTY, LLC. Stellar MLS
- $259,9003 bd2 ba1.4k sqft7009 HEMLOCK COURSE, OCALA, FL 34472For SaleMLS ID #OM733426, Melissa Gary, HOMERUN REALTY. Stellar MLS
- $222,9003 bd2 ba1.6k sqft509 SCENIC STREET, LEESBURG, FL 34748For SaleMLS ID #O6437308, Summer Brady, MAINSTAY BROKERAGE LLC. Stellar MLS
- $249,0002 bd2 ba1.4k sqft9119 SE 120TH LOOP, SUMMERFIELD, FL 34491For SaleMLS ID #O6418689, Evelyn Tejada, REGENCY REAL ESTATE LLC. Stellar MLS
- $299,8402 bd2 ba1.2k sqft721 JOSEPH WAY, THE VILLAGES, FL 34762For SaleMLS ID #FC322139, Mary Erickson, REALTY EXECUTIVES OCEANSIDE. Stellar MLS
