Skip main navigation
Sold for $510,000
  • $510,000

    1122 Discovery St, Yreka, CA 96097

    4beds
    3baths
    2,494sqft
    Single Family Residence
    Built in 2005
    0.36 Acres Lot
    $515,900 Zestimate®
    $204/sqft
    $2,716 Estimated rent

    Home value

    $515,900

    $490,000 - $542,000

    $2,716/mo

    Zestimate® history
    Loading
    Loading...

    Owner options

    List your home for rent

    $2,716/mo

    Rent Zestimate®

    Find your next renter with Zillow Rental Manager. Plus, with online applications, you can quickly screen prospective tenants – for free.

    Learn more

    $2,716/mo

    Rent Zestimate®

    Refinance and save

    $3,408/mo

    Est. payment

    Refinancing to a lower rate could help reduce your monthly payments and save thousands over the life of the loan.

    See today's rates

    $3,408/mo

    Est. payment

    Explore your selling options

    Work with a Zillow partner agent

    Leverage their expertise and Zillow's premium Showcase listings to get your home seen by more buyers.

    Get started

    List with your own agent

    Get your home in front of millions of buyers by listing it on Zillow.

    Learn how to do it

    Sell it yourself

    Take full control of how buyers see your home on Zillow by listing For Sale by Owner (FSBO).

    List your home

    What's special

    Koi pondUtility sinkFruit treesStained-glass transomHall bathWalk-in closetCoffered ceilings
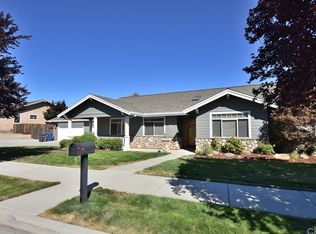
    2005 Tom McCullough custom-built home in North View Estates. Superior design & attention to detail; this home might just have it all. Stained-glass transom & front door glass, 9' ceilings plus coffered ceilings in living room and primary suite. Hardwood floors w/ cherry in-lay. Ceramic tile floors, granite counters & upgraded multi-faceted cabinets throughout kitchen and all 3 baths. Brilliant floor-plan designed with 4 sleeping areas located on 3 different corners of the home. Large guest room & hall bath w/ step-in shower, 2 additional bedrooms & 2nd hall bath w/ tub shower. Plus a primary suite with custom tile step-in shower, jet tub, double sink vanity & walk-in closet. Separate home office with French doors. Spacious laundry room w/ utility sink just in from garage. Spacious dining area currently full of plants waiting for the move. Two car insulated garage with Bock water heater & heating system incl. zone heating for individual temp preferences. Exterior incl. covered and wind protected front and back porches, cement board siding, sprinklers & drip-systems, fruit trees, Koi pond, gazebo over lower patio, raised perimeter planting areas in fenced private backyard. Act today

    Zillow last checked:

    Listing updated:

    Listed by:

    Tonya Jester 530-340-0477,

    Cornerstone Properties

    Bought with:

    Tonya Jester, DRE #01495854

    Cornerstone Properties

    , DRE #null

    Source: SMLS,MLS#: 20231235MLS LogoOriginating MLS: Siskiyou Association of REALTORS

    Facts & features

    Interior

    Bedrooms & bathrooms
    • Bedrooms: 4
    • Bathrooms: 3
    Heating
    • Oil, Kerosene
    Cooling
    • Central Air
    Appliances
    • Included: Dishwasher, Electric Oven, Electric Range, Microwave, Refrigerator
    • Laundry: Laundry in Utility Room
    Features
    • Built-in Features, Custom Cabinets, Dual Sinks, Granite Counters, Jetted Tub, Kitchen Island, Luxury Tile, Pantry, Skylights, Tiled Shower, Tile Counters, Tub Shower, Walk-In Closet(s)
    • Flooring: Carpet, Wood, Tile
    • Windows: Blinds, Clad, Double Pane Windows, Low-Emissivity Windows, Some Window Treatments, Vinyl, Skylight(s)
    • Has fireplace: No
    • Fireplace features: None
    Interior area
    • Total interior livable area: 2,494 sqft

    Property

    Parking
    • Total spaces: 2
    • Parking features: Attached, Garage
    • Attached garage spaces: 2
    • Has uncovered spaces: Yes
    Features
    • Patio & porch: Patio
    • Exterior features: Concrete Driveway, Sprinkler/Irrigation, Landscaping, Mature Trees/Landscape, Patio
    • Has spa: Yes
    • Fencing: Wood
    • Has view: Yes
    • View description: Hills, Trees/Woods
    Lot
    • Size: 0.36 Acres
    • Dimensions: 111 x 139 x 115 x 137
    • Features: Gentle Sloping, Lawn, Pond on Lot
    Details
    • Parcel number: 053750300000

    Construction

    Type & style
    • Home type: SingleFamily
    • Property subtype: Single Family Residence
    Materials
    • Cement Siding
    • Roof: Composition
    Condition
    • Year built: 2005

    Utilities & green energy

    • Sewer: Public Sewer
    • Water: Public
    • Utilities for property: Cable Available, Cellular Phone Reception, Electricity Available, High Speed Internet Available, Phone Available
    Green energy
    • Energy efficient items: Windows

    Community & HOA

    Community
    • Subdivision: North View Estates
    Location
    • Region: Yreka

    Financial & listing details

    • Price per square foot: $204/sqft
    • Tax assessed value: $431,390
    • Date on market: 11/15/2023
    • Cumulative days on market: 17 days
    • Electric utility on property: Yes
    • Road surface type: Paved

    Price history

    DateEventPrice
    2/2/2024Sold$510,000-6.4%$204/sqft
    Source: SMLS #20231235 Report a problem
    12/2/2023Pending sale$545,000$219/sqft
    Source: SMLS #20231235 Report a problem
    11/17/2023Listed for sale$545,000+25.3%$219/sqft
    Source: SMLS #20231235 Report a problem
    2/15/2021Listing removed--
    Source: Owner Report a problem
    5/8/2020Sold$435,000-5.3%$174/sqft
    Source: SMLS #20200624 Report a problem
    4/8/2020Pending sale$459,500$184/sqft
    Source: Owner Report a problem
    3/30/2020Listed for sale$459,500+2.2%$184/sqft
    Source: Owner Report a problem
    12/25/2017Listing removed$449,500$180/sqft
    Source: Owner Report a problem
    9/24/2017Listed for sale$449,500+66.5%$180/sqft
    Source: Owner Report a problem
    5/11/2012Sold$270,000-3.5%$108/sqft
    Source: SMLS #101925 Report a problem
    5/2/2012Price change$279,900-6.6%$112/sqft
    Source: Homepath #101925 Report a problem
    3/18/2012Price change$299,600+71.1%$120/sqft
    Source: Homepath #101925 Report a problem
    3/16/2012Listed for sale--
    Source: Homepath #101925 Report a problem
    2/6/2012Sold$175,100-59.7%$70/sqft
    Source: Public Record Report a problem
    3/9/2005Sold$435,000+625%$174/sqft
    Source: Public Record Report a problem
    4/28/2004Sold$60,000$24/sqft
    Source: Public Record Report a problem

    Public tax history

    YearProperty taxesTax assessment
    2026-- $431,390 +2%
    2025$4,328 -9.9%$422,932 -9.3%
    2024$4,802 +2%$466,405 +2%
    2023$4,710 +2%$457,260 +2%
    2022$4,618 +1.7%$448,295 +2%
    2021$4,539 +29.9%$439,506 +29.7%
    2020$3,495 +1.8%$338,802 +2%
    2019$3,433 +2%$332,159 +2%
    2018$3,364 +1.9%$325,647 +2%
    2017$3,300 +2.4%$319,263 +2%
    2016$3,222 +5.4%$313,004 +1.5%
    2015$3,057 $308,303 +2%
    2014$3,057 $302,265 +0.5%
    2013-- $300,900 -11.5%
    2012-- $340,000 -9.3%
    2011-- $375,000 -7.4%
    2010-- $405,000 -6.9%
    2009-- $435,000 -5.8%
    2008-- $461,624 +2%
    2007-- $452,574 +2%
    2006-- $443,700 +626.2%
    2005-- $61,098 +67.6%
    2004-- $36,450
    2003-- --
    Find assessor info on the county website

    Neighborhood: 96097

    Nearby schools

    GreatSchools rating
    Get pre-qualified for a loan
    At Zillow Home Loans, we can pre-qualify you in as little as 5 minutes with no impact to your credit score.

    An equal housing lender. NMLS #10287.