Welcome to 815 Northview Drive in Yreka, CA! This stunning custom-built home offers 3 spacious bedrooms, 2.5 bathrooms, and 2,520 sq ft of high-end living space. The open-concept layout features granite countertops throughout, including the kitchen and bathrooms, stainless steel matching appliances, and exquisite finishing touches with unparalleled attention to details. The primary bedroom features an ensuite bath; one of the two additional bedrooms is equipped with a built in with two desks and legal sized drawers, a murphy bed with work table, and chalkboard laminate counter top work space. Designed for convenience, the home is fully walk-in and wheelchair accessible. Enjoy efficient climate control with the HVAC system year-round. The drought-resistant landscaping ensures low-maintenance outdoor living, while the covered patio with spa is perfect for relaxation. The property includes two storage sheds, one with a workbench, pegboard, and lockers. Nestled in a highly sought-after neighborhood, this home combines luxury, comfort, and practical living in one perfect package. Don't miss out on this exceptional property!
Sold for $505,000
$505,000
815 Northview Dr, Yreka, CA 96097
3beds
3baths
2,520sqft
Single Family Residence
Built in ----
0.32 Acres Lot
$496,700 Zestimate®
$200/sqft
$2,290 Estimated rent
Home value
$496,700
$397,000 - $646,000
$2,290/mo
Zestimate® history
Owner options
List your home for rent
$2,290/mo
Rent Zestimate®
Find your next renter with Zillow Rental Manager. Plus, with online applications, you can quickly screen prospective tenants – for free.
$2,290/mo
Rent Zestimate®
Refinance and save
$3,142/mo
Est. payment
Refinancing to a lower rate could help reduce your monthly payments and save thousands over the life of the loan.
$3,142/mo
Est. payment
Explore your selling options
Work with a Zillow partner agent
Leverage their expertise and Zillow's premium Showcase listings to get your home seen by more buyers.
Get startedList with your own agent
Get your home in front of millions of buyers by listing it on Zillow.
Learn how to do itSell it yourself
Take full control of how buyers see your home on Zillow by listing For Sale by Owner (FSBO).
List your homeWhat's special
Gas fireplaceDrought-resistant landscapingExquisite finishing touchesStainless steel matching appliancesGranite countertopsCovered patio with spaHvac system
Zillow last checked:
Listing updated:
Listed by:
Stace Jankowski 530-598-5967,
Coldwell Banker-Mtn Gate Properties
Bought with:
Amy Fernandez, DRE #:02057062
Cornerstone Properties
Source: SMLS,MLS#: 20241159
Facts & features
Interior
Bedrooms & bathrooms
- Bedrooms: 3
- Bathrooms: 3
Bathroom
- Features: Double Vanity, Shower Enclosure, Tile Enclosure, Tile Floors
Kitchen
- Features: Custom Cabinets, Granite Counters, Kitchen Island, Undermount Sink
Heating
- HP Electric
Cooling
- Central Air
Appliances
- Included: Dishwasher, Disposal, Microwave, Refrigerator, Washer, Dryer-Electric, Electric Range
- Laundry: Laundry Room
Features
- Built-In Desk, Pantry, Vaulted Ceiling(s), Walk-In Closet(s), High Speed Internet
- Flooring: Carpet, Tile, Wood
- Doors: French Doors
- Windows: Blinds, Curtains, Double Pane Windows, Vinyl Clad
Interior area
- Total structure area: 2,520
- Total interior livable area: 2,520 sqft
Property
Parking
- Parking features: Attached, Concrete, RV Access/Parking
- Has attached garage: Yes
- Has uncovered spaces: Yes
- Details: RV Parking
Features
- Patio & porch: Patio
- Exterior features: Garden
- Has spa: Yes
- Spa features: Hot Tub, Spa, Private
- Fencing: Privacy,Wood
- Has view: Yes
- View description: Hills, Town, Valley, Trees/Woods
Lot
- Size: 0.32 Acres
- Features: Landscaped, Sprinkler, Trees
- Topography: Varies
Details
- Additional structures: Shed(s)
Construction
Type & style
- Home type: SingleFamily
- Architectural style: Other
- Property subtype: Single Family Residence
Materials
- Fiber Cement
- Foundation: Slab
- Roof: Composition
Condition
- 6 - 10 yrs
Utilities & green energy
- Sewer: Sewer
- Water: Public
- Utilities for property: Cable Available, Cell Service, Electricity, Phone Available
Community & HOA
Community
- Subdivision: North View Estates
Location
- Region: Yreka
Financial & listing details
- Price per square foot: $200/sqft
- Date on market: 9/20/2024
- Cumulative days on market: 40 days
- Road surface type: Paved
Price history
| Date | Event | Price |
|---|---|---|
| 12/19/2024 | Sold | $505,000-12.8%$200/sqft |
Source:  SMLS #20241159 Report a problem SMLS #20241159 Report a problem | ||
| 10/31/2024 | Pending sale | $579,000$230/sqft |
Source: SMLS #20241159 Report a problem | ||
| 9/20/2024 | Listed for sale | $579,000$230/sqft |
Source: SMLS #20241159 Report a problem | ||
Public tax history
Tax history is unavailable.
Neighborhood: 96097
Nearby homes
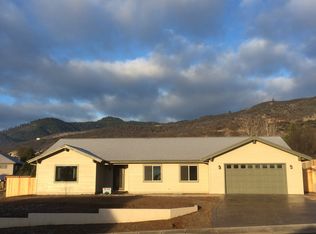
- $505,0003 bd2 ba2.5k sqft815 N View Dr, Yreka, CA 96097Sold
- $30,042-- bd-- ba-- sqft819 N View Dr, Yreka, CA 96097Off Market
- $479,0004 bd3 ba2.5k sqft811 Northview Dr, Yreka, CA 96097Sold
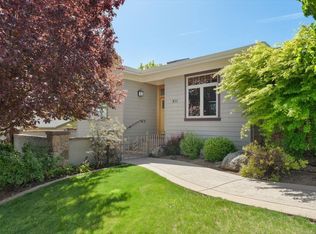
- $479,0004 bd2 ba2.5k sqft811 N View Dr, Yreka, CA 96097Sold
- $540,6003 bd3 ba2.9k sqft1118 Discovery St, Yreka, CA 96097Off Market
- $510,0004 bd3 ba2.4k sqft1122 Discovery St, Yreka, CA 96097Sold
- $522,5003 bd2 ba2.2k sqft816 N View Dr, Yreka, CA 96097Off Market
- $603,2004 bd3 ba3.2k sqft1114 Discovery St, Yreka, CA 96097Off Market
Nearby schools
GreatSchools rating
- 3/10Jackson Street Elementary SchoolGrades: 4-8Distance: 1.1 mi
- 6/10Yreka High SchoolGrades: 9-12Distance: 0.2 mi
- 6/10Evergreen Elementary SchoolGrades: K-3Distance: 1.3 mi


Get pre-qualified for a loan
At Zillow Home Loans, we can pre-qualify you in as little as 5 minutes with no impact to your credit score.An equal housing lender. NMLS #10287.
Sell for more on Zillow
Get a Zillow Showcase℠ listing at no additional cost and you could sell for .
$496,700
2% more
+$9,934
With Zillow Showcase(estimated)
$506,634
- California
- Siskiyou County
- Yreka
- 96097
- 815 Northview Dr
Nearby cities
Nearby zip codes
Other Yreka Topics
