Welcome to 1122 Edward Avenue, a beautifully maintained 4-bedroom, 2.5-bath home offering over 2,000 square feet plus a finished basement in the Parkland School District. Set on a nicely landscaped .33-acre lot in Cedar Crest Gardens, this home offers a comfortable floor plan with plenty of space to spread out. The main level features inviting living and dining areas, a family room with fireplace, and a functional kitchen at the heart of the home. But the real difference-maker is the spacious screened sunroom—a wonderful extension of the living space and the perfect place for morning coffee, summer dinners, entertaining, or simply relaxing while overlooking the fenced backyard. Upstairs you'll find four bedrooms, including the primary suite, along with a recently created secret bonus area that adds valuable flexibility and storage. The full basement provides even more possibilities for recreation, exercise, hobbies, or storage. Outside, enjoy a brick patio, mature landscaping, storage shed, and a spacious backyard shaded by beautiful established trees. There's plenty of lawn for play, pets, gardening, or simply enjoying the outdoors. An attached garage and generous driveway complete the package. Convenient South Whitehall Township location close to shopping, restaurants, major routes, and everyday conveniences, all within the Parkland School District. *BUY WITH CONFIDENCE—PRE-LISTING HOME INSPECTION AVAILABLE * 3D MATTERPORT PLUS INTERACTIVE FLOOR PLAN AVAILABLE, TOO*
For sale
$470,000
1122 Edward Ave, Allentown, PA 18103
4beds
2,620sqft
Single Family Residence
Built in 1973
0.33 Acres Lot
$-- Zestimate®
$179/sqft
$-- HOA
What's special
- 4 days
- 2,494
- 283
Likely to sell faster than
Zillow last checked:
Listing updated:
Listed by:
Creighton Faust 610-349-8482,
RE/MAX Real Estate 610-770-9000
Source: GLVR,MLS#: 784498 Originating MLS: Lehigh Valley MLS
Originating MLS: Lehigh Valley MLSFacts & features
Interior
Bedrooms & bathrooms
- Bedrooms: 4
- Bathrooms: 3
- Full bathrooms: 2
- 1/2 bathrooms: 1
Primary bedroom
- Level: Second
- Dimensions: 11.00 x 15.00
Bedroom
- Level: Second
- Dimensions: 14.00 x 9.00
Bedroom
- Level: Second
- Dimensions: 11.00 x 12.00
Bedroom
- Level: Second
- Dimensions: 12.00 x 10.00
Primary bathroom
- Level: Second
- Dimensions: 7.00 x 5.00
Breakfast room nook
- Level: First
- Dimensions: 10.00 x 11.00
Dining room
- Level: First
- Dimensions: 12.00 x 11.00
Family room
- Level: First
- Dimensions: 18.00 x 15.00
Other
- Level: Second
- Dimensions: 8.00 x 7.00
Half bath
- Level: First
- Dimensions: 3.00 x 6.00
Kitchen
- Level: First
- Dimensions: 11.00 x 11.00
Living room
- Level: First
- Dimensions: 18.00 x 13.00
Other
- Description: screened porch
- Level: First
- Dimensions: 18.00 x 15.00
Other
- Description: secret bonus room
- Level: Second
- Dimensions: 21.00 x 21.00
Recreation
- Level: Lower
- Dimensions: 29.00 x 13.00
Heating
- Electric, Heat Pump
Cooling
- Central Air
Appliances
- Included: Dryer, Dishwasher, Electric Oven, Electric Range, Electric Water Heater, Disposal, Microwave, Refrigerator, Washer
- Laundry: Lower Level
Features
- Dining Area, Separate/Formal Dining Room, Entrance Foyer, Eat-in Kitchen, Game Room, Family Room Main Level
- Flooring: Carpet, Hardwood, Tile
- Basement: Partially Finished
- Has fireplace: Yes
- Fireplace features: Family Room
Interior area
- Total interior livable area: 2,620 sqft
- Finished area above ground: 2,020
- Finished area below ground: 600
Property
Parking
- Total spaces: 2
- Parking features: Attached, Driveway, Garage, Garage Door Opener
- Attached garage spaces: 2
- Has uncovered spaces: Yes
Features
- Stories: 2
- Patio & porch: Covered, Porch, Screened
- Exterior features: Fence, Porch
- Fencing: Yard Fenced
Lot
- Size: 0.33 Acres
- Dimensions: 100 x 140.95 IRREG
Details
- Parcel number: 5485684726931
- Zoning: R-3
- Special conditions: None
Construction
Type & style
- Home type: SingleFamily
- Architectural style: Colonial
- Property subtype: Single Family Residence
Materials
- Brick, Vinyl Siding
- Roof: Asphalt,Fiberglass
Condition
- Year built: 1973
Utilities & green energy
- Electric: Circuit Breakers
- Sewer: Public Sewer
- Water: Public
Community & HOA
Community
- Subdivision: Cedar Crest Gardens
Location
- Region: Allentown
Financial & listing details
- Price per square foot: $179/sqft
- Tax assessed value: $224,500
- Annual tax amount: $5,675
- Date on market: 9/18/2026
- Ownership type: Fee Simple
- Road surface type: Paved
Estimated market value
Not available
Estimated sales range
Not available
Not available
Price history
| Date | Event | Price |
|---|---|---|
| 9/19/2026 | Listed for sale | $470,000+49.2%$179/sqft |
Source:  GLVR #784498 Report a problem GLVR #784498 Report a problem | ||
| 7/31/2007 | Sold | $315,000$120/sqft |
Source: Public Record Report a problem | ||
Public tax history
| Year | Property taxes | Tax assessment |
|---|---|---|
| 2026 | $5,675 +1.1% | $224,500 |
| 2025 | $5,612 +6.4% | $224,500 |
| 2024 | $5,276 +2.2% | $224,500 |
| 2023 | $5,163 | $224,500 |
| 2022 | $5,163 +0.4% | $224,500 |
| 2021 | $5,143 | $224,500 |
| 2020 | $5,143 +10437.3% | $224,500 |
| 2019 | $49 | $224,500 |
| 2018 | $49 | $224,500 |
| 2017 | -- | $224,500 |
| 2016 | -- | $224,500 |
| 2015 | -- | $224,500 |
| 2014 | -- | $224,500 +172.8% |
| 2012 | -- | $82,300 |
| 2011 | -- | $82,300 |
| 2010 | -- | $82,300 |
| 2009 | -- | $82,300 |
| 2008 | -- | $82,300 |
| 2007 | -- | $82,300 |
| 2006 | -- | $82,300 |
| 2005 | -- | $82,300 |
| 2004 | -- | $82,300 |
| 2003 | -- | $82,300 |
| 2002 | -- | $82,300 |
| 2000 | -- | $82,300 |
Find assessor info on the county website
Monthly payment
Est. payment
Payment breakdown
Explore the cost of this home by adjusting the details. Changes won't be saved.Climate risks
Neighborhood: Dorneyville
Nearby schools
Schools provided by the listing agent
- District: Parkland
Source: GLVR. This data may not be complete. We recommend contacting the local school district to confirm school assignments for this home.

Similar homes
- $418,5004 bd3 ba1.8k sqft2722 Andrea Dr, Allentown, PA 18103For Sale
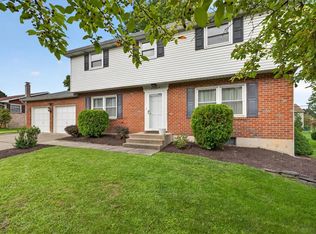 MLS ID #784435, Tara L. Morrow, Valor Realty. GLVR
 - $495,0004 bd2 ba2.4k sqft219 Murray Dr, Allentown, PA 18104For Sale
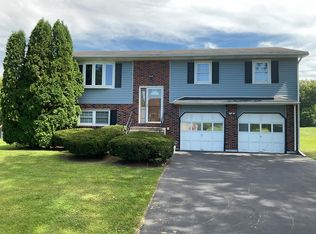 MLS ID #784393, Thomas Hartman, One Valley Realty LLC. GLVR
 - $434,9004 bd3 ba2.2k sqft2603 Green Acres Dr, Allentown, PA 18103For Sale
 MLS ID #779504, Wilson Nunez, Allentown City Realty. GLVR
 - $410,0004 bd1 ba2.1k sqft5338 Cetronia Rd, Allentown, PA 18106For Sale
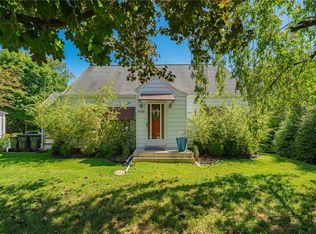 MLS ID #783521, Roz Day, RE/MAX Real Estate. GLVR
