Skip main navigation
Sold for $440,000
  • $440,000

    1126 Edward Ave, Allentown, PA 18103

    3beds
    2,179sqft
    Single Family Residence
    Built in 1973
    0.38 Acres Lot
    $515,500 Zestimate®
    $202/sqft
    $2,787 Estimated rent

    Home value

    $515,500

    $490,000 - $541,000

    $2,787/mo

    Zestimate® history
    Loading
    Loading...

    Owner options

    List your home for rent

    $2,787/mo

    Rent Zestimate®

    Find your next renter with Zillow Rental Manager. Plus, with online applications, you can quickly screen prospective tenants – for free.

    Learn more

    $2,787/mo

    Rent Zestimate®

    Refinance and save

    $2,880/mo

    Est. payment

    Refinancing to a lower rate could help reduce your monthly payments and save thousands over the life of the loan.

    See today's rates

    $2,880/mo

    Est. payment

    Explore your selling options

    Work with a Zillow partner agent

    Leverage their expertise and Zillow's premium Showcase listings to get your home seen by more buyers.

    Get started

    List with your own agent

    Get your home in front of millions of buyers by listing it on Zillow.

    Learn how to do it

    Sell it yourself

    Take full control of how buyers see your home on Zillow by listing For Sale by Owner (FSBO).

    List your home

    What's special

    Large drivewayTriple windowCar garageGreat floorplanHardwood floorsNice closetsDouble closets
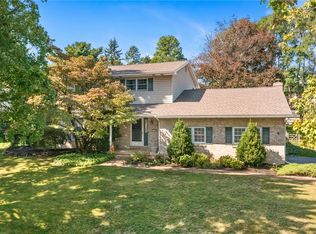
    Large Colonial w/ a great floorplan & space for entertaining. The 26x12 Living Room runs the width of the home. The eat-in kitchen is modern w/ a center island/desk area, nice cabinets & countertops. The 24x13 family room has a triple window w/western exposure for plants. A full brick wall fireplace w/hearth can be decorated for all holidays. 1st floor has a 1/2 bath & laundry room. The enclosed screened patio is really nice for summer meals. This can be entered from the kitchen & the family room. The 28x11 master bedroom originally was two bedrooms. There are three double closets, a make-up area, plus the master bath w/ shower. Two other good-sized bedrooms have nice closets & hardwood floors. The lower level is partially finished. The fenced backyard is a good size, private, & landscaped. There is a large driveway w/2 car garage & plenty of on street parking. Parkland SD. LVHN is close-by and the Twp has a playground a few blocks away. Close to major roadways -22, 78, 309, & turnpike

    Zillow last checked:

    Listing updated:

    Listed by:

    Shari L. Noctor,

    RE/MAX Unlimited Real Estate

    Bought with:

    Jane Schiff, AB046482A

    HowardHanna TheFrederickGroup

    Source: GLVR,MLS#: 721556MLS LogoOriginating MLS: Lehigh Valley MLS

    Facts & features

    Interior

    Bedrooms & bathrooms
    • Bedrooms: 3
    • Bathrooms: 3
    • Full bathrooms: 2
    • 1/2 bathrooms: 1
    Heating
    • Electric, Forced Air, Heat Pump
    Cooling
    • Central Air, Ceiling Fan(s)
    Appliances
    • Included: Dryer, Dishwasher, Electric Oven, Electric Water Heater, Microwave, Refrigerator, Self Cleaning Oven, Washer
    • Laundry: Washer Hookup, Dryer Hookup, Main Level
    Features
    • Dining Area, Separate/Formal Dining Room, Entrance Foyer, Eat-in Kitchen, Home Office, Family Room Main Level
    • Flooring: Carpet, Hardwood, Laminate, Resilient, Tile, Vinyl
    • Windows: Screens, Storm Window(s), Thermal Windows
    • Basement: Full,Partially Finished
    • Has fireplace: Yes
    • Fireplace features: Family Room
    Interior area
    • Total interior livable area: 2,179 sqft
    • Finished area above ground: 2,179
    • Finished area below ground: 0

    Property

    Parking
    • Total spaces: 2
    • Parking features: Attached, Garage, Off Street, On Street, Garage Door Opener
    • Attached garage spaces: 2
    • Has uncovered spaces: Yes
    Features
    • Stories: 2
    • Patio & porch: Enclosed, Patio
    • Exterior features: Covered Patio, Fence
    • Fencing: Yard Fenced
    Lot
    • Size: 0.38 Acres
    • Dimensions: 100.63 x 116.67
    • Features: Corner Lot, Flat
    Details
    • Parcel number: 548568463503001
    • Zoning: R-3
    • Special conditions: None

    Construction

    Type & style
    • Home type: SingleFamily
    • Architectural style: Colonial
    • Property subtype: Single Family Residence
    Materials
    • Aluminum Siding, Brick
    • Roof: Asphalt,Fiberglass
    Condition
    • Year built: 1973

    Utilities & green energy

    • Electric: 200+ Amp Service, Circuit Breakers
    • Sewer: Public Sewer
    • Water: Public
    • Utilities for property: Cable Available

    Community & neighborhood

    Security
    • Security features: Smoke Detector(s)
    Community
    • Community features: Curbs
    Location
    • Region: Allentown
    • Subdivision: Cedar Crest Gardens

    Other

    Other facts
    • Listing terms: Cash,Conventional
    • Ownership type: Fee Simple
    • Road surface type: Paved

    Price history

    DateEventPrice
    8/25/2023Sold$440,000+3.5%$202/sqft
    Source: GLVR #721556 Report a problem
    8/4/2023Pending sale$425,000$195/sqft
    Source: GLVR #721556 Report a problem
    8/1/2023Listed for sale$425,000+37.1%$195/sqft
    Source: GLVR #721556 Report a problem
    11/20/2019Listing removed$309,900$142/sqft
    Source: RE/MAX Unlimited Real Estate #626266 Report a problem
    10/17/2019Listed for sale$309,900-4.6%$142/sqft
    Source: RE/MAX Unlimited Real Estate #626266 Report a problem
    4/10/2019Listing removed$324,900$149/sqft
    Source: RE/MAX Unlimited Real Estate #605039 Report a problem
    4/4/2019Listed for sale$324,900+41.3%$149/sqft
    Source: RE/MAX Unlimited Real Estate #605039 Report a problem
    12/29/2003Sold$230,000$106/sqft
    Source: Public Record Report a problem

    Public tax history

    YearProperty taxesTax assessment
    2025$5,995 +6.4%$239,800
    2024$5,635 +2.2%$239,800
    2023$5,515 $239,800
    2022$5,515 +0.4%$239,800
    2021$5,494 $239,800
    2020$5,494 +10438.6%$239,800
    2019$52 $239,800
    2018$52 $239,800
    2017-- $239,800
    2016-- $239,800
    2015-- $239,800
    2014-- $239,800 +168.2%
    2012-- $89,400
    2011-- $89,400
    2010-- $89,400
    2009-- $89,400
    2008-- $89,400
    2007-- $89,400
    2006-- $89,400
    2005-- $89,400
    2004-- $89,400
    2003-- $89,400
    2002-- $89,400
    2000-- $89,400

    Find assessor info on the county website

    Neighborhood: Dorneyville

    Nearby schools

    GreatSchools rating
    Schools provided by the listing agent
    • District: Parkland

    Source: GLVR. This data may not be complete. We recommend contacting the local school district to confirm school assignments for this home.

    Get a cash offer in 3 minutes
    Find out how much your home could sell for in as little as 3 minutes with a no-obligation cash offer.
    Estimated market value
    $515,500
    Get a cash offer in 3 minutes
    Find out how much your home could sell for in as little as 3 minutes with a no-obligation cash offer.
    Estimated market value
    $515,500