Skip main navigation
Sold for $281,000
  • $281,000

    1122 Folsom Ave, Prospect Park, PA 19076

    3beds
    1,536sqft
    Townhouse
    Built in 1979
    6,098 Square Feet Lot
    $326,400 Zestimate®
    $183/sqft
    $2,646 Estimated rent

    Home value

    $326,400

    $310,000 - $343,000

    $2,646/mo

    Zestimate® history
    Loading
    Loading...

    Owner options

    List your home for rent

    $2,646/mo

    Rent Zestimate®

    Find your next renter with Zillow Rental Manager. Plus, with online applications, you can quickly screen prospective tenants – for free.

    Learn more

    $2,646/mo

    Rent Zestimate®

    Refinance and save

    $1,900/mo

    Est. payment

    Refinancing to a lower rate could help reduce your monthly payments and save thousands over the life of the loan.

    See today's rates

    $1,900/mo

    Est. payment

    Explore your selling options

    Work with a Zillow partner agent

    Leverage their expertise and Zillow's premium Showcase listings to get your home seen by more buyers.

    Get started

    List with your own agent

    Get your home in front of millions of buyers by listing it on Zillow.

    Learn how to do it

    Sell it yourself

    Take full control of how buyers see your home on Zillow by listing For Sale by Owner (FSBO).

    List your home

    What's special

    Classic appealPrivate backyardMature treesModern amenitiesLarge rear additionModern kitchenFresh paint throughout
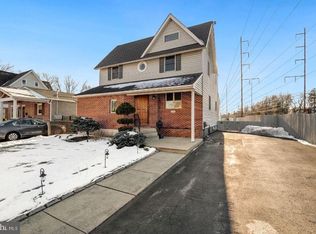
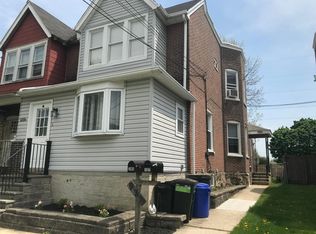
    Offer Deadline Monday Oct 15th at Noon. Seller reserves the right to accept an offer before the dealine. Welcome to 1122 Folsom Ave, a charming and tastefully updated twin townhome nestled in the heart of Prospect Park, PA. This freshly painted residence offers a perfect blend of modern amenities and classic appeal, making it an ideal home for comfortable and stylish living. - This home has undergone a recent makeover with fresh paint throughout, creating a bright and inviting atmosphere. - Tasteful updates add a touch of modern elegance while preserving the home's classic charm. - Enjoy the luxury of a large rear addition that enhances the living space and provides versatility for various lifestyle needs. - The additional space is thoughtfully designed to seamlessly integrate with the original architecture. - The home features three well-appointed bedrooms, offering ample space for a growing family or those in need of a dedicated home office. - The one-and-a-half bathrooms provide convenience and comfort for the residents. - Positioned at the end of the row, this townhome benefits from increased privacy and a quieter living experience. - The unique layout adds character to the property, making it stand out in the neighborhood. - A private driveway provides convenient off-street parking, ensuring you always have a dedicated space waiting for you. - The fenced-in backyard offers a secure and tranquil retreat, perfect for relaxation and entertaining guests. - The modern kitchen is equipped with stainless steel appliances, combining style and functionality for an enhanced culinary experience. - The backyard is surrounded by mature trees, providing a natural and serene backdrop. - Enjoy privacy and a connection with nature, creating a peaceful oasis just steps from your doorstep. This property at 1122 Folsom Ave is not just a house; it's a carefully curated home that caters to the needs and desires of modern living. The roof was installed in 2023 and the HVAC in 2021. Whether you're enjoying the private backyard, appreciating the tasteful updates, or relishing in the convenience of the location, this twin townhome is ready to welcome you into a life of comfort and style. Don't miss the opportunity to make this property your home sweet home in Prospect Park.

    Zillow last checked:

    Listing updated:

    Listed by:

    William Holder 484-744-4053,

    RE/MAX Classic,

    Listing Team: The William Holder Realty Team

    Bought with:

    William Holder, 2077526

    RE/MAX Classic

    Tim Aiken, RS0040206

    RE/MAX Classic

    Source: Bright MLS,MLS#: PADE2055644MLS Logo

    Facts & features

    Interior

    Bedrooms & bathrooms
    • Bedrooms: 3
    • Bathrooms: 2
    • Full bathrooms: 1
    • 1/2 bathrooms: 1
    • Main level bathrooms: 1
    Basement
    • Area: 0
    Heating
    • Heat Pump, Forced Air, Electric
    Cooling
    • Central Air, Electric
    Appliances
    • Included: Stainless Steel Appliance(s), Electric Water Heater
    • Laundry: Has Laundry, Main Level
    Features
    • Ceiling Fan(s), Floor Plan - Traditional, Dry Wall
    • Has basement: No
    • Has fireplace: No
    Interior area
    • Total structure area: 1,536
    • Total interior livable area: 1,536 sqft
    • Finished area above ground: 1,536
    • Finished area below ground: 0

    Property

    Parking
    • Parking features: Driveway
    • Has uncovered spaces: Yes
    Accessibility
    • Accessibility features: None
    Features
    • Levels: Two
    • Stories: 2
    • Pool features: None
    • Has view: Yes
    • View description: Garden, Street
    Lot
    • Size: 6,098 Square Feet
    • Dimensions: 36.50 x 145.00
    • Features: Suburban
    Details
    • Additional structures: Above Grade, Below Grade
    • Parcel number: 33000061801
    • Zoning: RESIDENTIAL
    • Special conditions: Standard

    Construction

    Type & style
    • Home type: Townhouse
    • Architectural style: Contemporary
    • Property subtype: Townhouse
    Materials
    • Vinyl Siding, Aluminum Siding
    • Foundation: Crawl Space
    • Roof: Flat
    Condition
    • New construction: No
    • Year built: 1979
    • Major remodel year: 2023

    Utilities & green energy

    • Sewer: Public Sewer
    • Water: Public

    Community & HOA

    Community
    • Subdivision: Prospect Park
    HOA
    • Has HOA: No
    Location
    • Region: Prospect Park
    • Municipality: PROSPECT PARK BORO

    Financial & listing details

    • Price per square foot: $183/sqft
    • Tax assessed value: $163,680
    • Annual tax amount: $5,414
    • Date on market: 10/12/2023
    • Listing agreement: Exclusive Right To Sell
    • Listing terms: FHA,Cash,Conventional,VA Loan
    • Ownership: Fee Simple

    Price history

    DateEventPrice
    11/17/2023Sold$281,000$183/sqft
    Source: Bright MLS #PADE2055644 Report a problem
    10/17/2023Contingent$281,000+4.1%$183/sqft
    Source: Bright MLS #PADE2055644 Report a problem
    10/12/2023Listed for sale$269,999$176/sqft
    Source: Bright MLS #PADE2055644 Report a problem

    Public tax history

    YearProperty taxesTax assessment
    2025$5,776 +3.2%$163,680
    2024$5,595 +1.6%$163,680
    2023$5,508 +1.7%$163,680
    2022$5,414 +0.2%$163,680
    2021$5,403 +860%$163,680 +58.8%
    2020$563 -89.5%$103,050
    2019$5,377 +1.8%$103,050
    2018$5,283 +834.1%$103,050
    2017$566 -2%$103,050
    2016$577 +2%$103,050
    2015$566 +0%$103,050
    2014$566 +2.8%$103,050
    2013$550 +2.8%$103,050
    2012$535 +0.3%$103,050
    2011$534 +2%$103,050
    2010$523 +7.5%$103,050
    2009$487 $103,050
    2008$487 +8.3%$103,050
    2007$449 $103,050
    2006$449 -2%$103,050
    2005$459 $103,050
    2004$459 +8.5%$103,050
    2003$423 +7.9%$103,050
    2002$392 $103,050
    2000$392 $103,050
    Find assessor info on the county website

    Neighborhood: 19076

    Nearby schools

    GreatSchools rating
    Schools provided by the listing agent
    • Elementary: Prospct Park
    • Middle: Prospect Park
    • High: Interboro Senior
    • District: Interboro

    Source: Bright MLS. This data may not be complete. We recommend contacting the local school district to confirm school assignments for this home.

    Get a cash offer in 3 minutes
    Find out how much your home could sell for in as little as 3 minutes with a no-obligation cash offer.
    Estimated market value
    $326,400
    Get a cash offer in 3 minutes
    Find out how much your home could sell for in as little as 3 minutes with a no-obligation cash offer.
    Estimated market value
    $326,400