Skip main navigation
Sold for $1,375,000
  • $1,375,000

    1122 Forest Trails Drive, Castle Pines, CO 80108

    5beds
    5,668sqft
    Single Family Residence
    Built in 1997
    0.39 Acres Lot
    $1,367,500 Zestimate®
    $243/sqft
    $6,334 Estimated rent

    Home value

    $1,367,500

    $1.30M - $1.44M

    $6,334/mo

    Zestimate® history
    Loading
    Loading...

    Owner options

    List your home for rent

    $6,334/mo

    Rent Zestimate®

    Find your next renter with Zillow Rental Manager. Plus, with online applications, you can quickly screen prospective tenants – for free.

    Learn more

    $6,334/mo

    Rent Zestimate®

    Refinance and save

    $6,877/mo

    Est. payment

    Refinancing to a lower rate could help reduce your monthly payments and save thousands over the life of the loan.

    See today's rates

    $6,877/mo

    Est. payment

    Explore your selling options

    Work with a Zillow partner agent

    Leverage their expertise and Zillow's premium Showcase listings to get your home seen by more buyers.

    Get started

    List with your own agent

    Get your home in front of millions of buyers by listing it on Zillow.

    Learn how to do it

    Sell it yourself

    Take full control of how buyers see your home on Zillow by listing For Sale by Owner (FSBO).

    List your home

    What's special

    Mature treesWalkout lower levelHot tubExercise roomSpacious primary suiteProfessionally landscaped lotBeautiful outdoor spaces
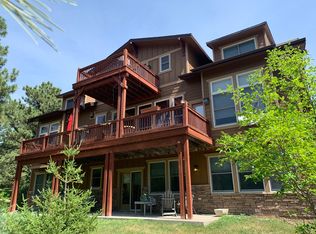
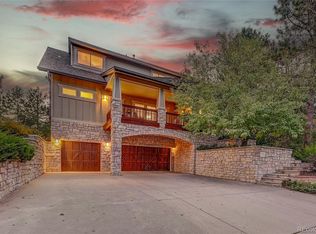
    Stunning Custom Home! Welcome to this exceptional residence nestled in the highly sought-after Forest Park neighborhood of Castle Pines. Surrounded by mature trees offering unmatched privacy, this beautifully appointed home boasts over 5,000 finished square feet of luxury living space. The main floor features a spacious primary suite designed for comfort and convenience, while the upper level offers two additional en-suite bedrooms and a versatile bonus room—perfect for a home office, media room, or playroom. Rich wood floors and exposed wood beams add warmth and character throughout the home. The gourmet kitchen is a chef’s dream, complete with a Sub-Zero refrigerator, leathered granite countertops, and high-end finishes. The walkout lower level is made for entertaining, featuring a large game room, wet bar, exercise room or additional bedrooms, and ample space to relax and unwind. Step outside onto the covered main-level deck, ideal for outdoor dining or morning coffee among the trees. Enjoy the serenity and seclusion that Forest Park is known for—all while being just minutes from trails, parks, golf courses, and top-rated schools. Additional highlights include: All new HVAC system on main level and upstairs, professionally landscaped lot, oversized 3 car garage with new epoxy floor, hot tub and beautiful outdoor spaces. Don’t miss this rare opportunity to own a luxurious retreat in one of Castle Pines’ most exclusive neighborhoods!

    Zillow last checked:

    Listing updated:

    Listed by:

    Andrea Noufer 303-995-3005 ANDREA.NOUFER@SOTHEBYSREALTY.COM,

    LIV Sotheby's International Realty

    Bought with:

    Melanie Lee, 40042240

    LIV Sotheby's International Realty

    Source: REcolorado as distributed by MLS GRID,MLS#: 7632518MLS Logo

    Facts & features

    Interior

    Bedrooms & bathrooms
    • Bedrooms: 5
    • Bathrooms: 6
    • Full bathrooms: 5
    • 1/2 bathrooms: 1
    • Main level bathrooms: 2
    • Main level bedrooms: 1
    Bedroom
    • Description: En Suite
    • Level: Upper
    Bedroom
    • Description: En Suite
    • Level: Upper
    Bedroom
    • Description: En Suite
    • Level: Basement
    Bedroom
    • Level: Basement
    Bathroom
    • Level: Upper
    Bathroom
    • Level: Upper
    Bathroom
    • Level: Basement
    Bathroom
    • Level: Basement
    Bathroom
    • Level: Main
    Other
    • Description: Main Floor Suite, Fireplace, Built Ins
    • Level: Main
    Other
    • Level: Main
    Family room
    • Description: Cozy Fireplace, Wall Of Windows
    • Level: Main
    Game room
    • Description: Bar And Game Room Area
    • Level: Basement
    Gym
    • Level: Basement
    Kitchen
    • Description: Sub Zero Refrigerator, Leathered Granite Counter Tops
    Laundry
    • Description: Main Floor
    • Level: Main
    Loft
    • Description: Tv Room
    • Level: Upper
    Office
    • Description: Fireplace
    • Level: Main
    Utility room
    • Description: Ample Storage
    • Level: Basement
    Heating
    • Forced Air
    Cooling
    • Central Air
    Appliances
    • Included: Dishwasher, Disposal, Double Oven, Dryer, Refrigerator, Washer
    Features
    • Built-in Features, Ceiling Fan(s), Eat-in Kitchen, Entrance Foyer, Five Piece Bath, Granite Counters, Kitchen Island, Open Floorplan, Pantry, Primary Suite, Smoke Free, T&G Ceilings, Walk-In Closet(s), Wet Bar
    • Flooring: Carpet, Tile, Wood
    • Basement: Walk-Out Access
    • Number of fireplaces: 3
    • Fireplace features: Family Room, Other, Master Bedroom
    Interior area
    • Total structure area: 5,668
    • Total interior livable area: 5,668 sqft
    • Finished area above ground: 3,568
    • Finished area below ground: 1,575

    Property

    Parking
    • Total spaces: 3
    • Parking features: Garage - Attached
    • Attached garage spaces: 3
    Features
    • Levels: Two
    • Stories: 2
    • Patio & porch: Covered, Deck, Front Porch
    • Exterior features: Balcony, Lighting, Private Yard
    • Has spa: Yes
    • Spa features: Spa/Hot Tub, Heated
    Lot
    • Size: 0.39 Acres
    Details
    • Parcel number: R0401051
    • Special conditions: Standard

    Construction

    Type & style
    • Home type: SingleFamily
    • Architectural style: Mountain Contemporary
    • Property subtype: Single Family Residence
    Materials
    • Frame, Wood Siding
    • Foundation: Structural
    • Roof: Composition
    Condition
    • Model
    • New construction: Yes
    • Year built: 1997

    Utilities & green energy

    • Sewer: Public Sewer
    • Water: Public

    Community & HOA

    Community
    • Security: Radon Detector
    • Subdivision: Forest Park
    HOA
    • Has HOA: Yes
    • Amenities included: Clubhouse, Pool
    • Services included: Maintenance Grounds, Snow Removal
    • HOA fee: $354 quarterly
    • HOA name: Rowcal
    • HOA phone: 651-233-1307
    Location
    • Region: Castle Pines

    Financial & listing details

    • Price per square foot: $243/sqft
    • Tax assessed value: $1,372,875
    • Annual tax amount: $8,296
    • Date on market: 6/14/2025
    • Listing terms: Cash,Conventional,Jumbo
    • Exclusions: Personal Property
    • Ownership: Individual
    • Road surface type: Paved

    Price history

    DateEventPrice
    7/25/2025Sold$1,375,000-5.2%$243/sqft
    Source: REcolorado as distributed by MLS GRID #7632518 Report a problem
    6/20/2025Pending sale$1,450,000$256/sqft
    Source: REcolorado as distributed by MLS GRID #7632518 Report a problem
    6/13/2025Listed for sale$1,450,000+60%$256/sqft
    Source: REcolorado as distributed by MLS GRID #7632518 Report a problem
    12/18/2017Sold$906,000-4.6%$160/sqft
    Source: Public Record Report a problem
    11/4/2017Pending sale$950,000$168/sqft
    Source: MB VIELHAUER REALTY INC #9232774 Report a problem
    10/16/2017Price change$950,000-0.9%$168/sqft
    Source: MB VIELHAUER REALTY INC #9232774 Report a problem
    9/18/2017Price change$959,000-2.1%$169/sqft
    Source: MB VIELHAUER REALTY INC #9232774 Report a problem
    8/24/2017Listed for sale$979,500+26.6%$173/sqft
    Source: MB VIELHAUER REALTY INC #9232774 Report a problem
    6/10/2014Sold$774,000-3.1%$137/sqft
    Source: Public Record Report a problem
    4/8/2014Price change$799,000-3.2%$141/sqft
    Source: Cherry Creek Properties #2973189 Report a problem
    3/17/2014Price change$825,000-2.9%$146/sqft
    Source: Cherry Creek Properties #2973189 Report a problem
    2/6/2014Listed for sale$850,000+23.7%$150/sqft
    Source: Cherry Creek Properties #2973189 Report a problem
    1/17/2012Sold$687,000-1.7%$121/sqft
    Source: Public Record Report a problem
    10/1/2011Price change$699,000-6.8%$123/sqft
    Source: Madison and Company Properties, LTD #1032826 Report a problem
    9/8/2011Price change$750,000-1.3%$132/sqft
    Source: Madison and Company Properties, LTD #1032826 Report a problem
    9/7/2011Price change$759,500-2.6%$134/sqft
    Source: Madison and Company Properties, LTD #1032826 Report a problem
    7/16/2011Listed for sale$779,500+13.5%$138/sqft
    Source: Madison and Company Properties, LTD #1032826 Report a problem
    1/6/2011Sold$687,000+12.2%$121/sqft
    Source: Agent Provided Report a problem
    5/28/1998Sold$612,215$108/sqft
    Source: Public Record Report a problem

    Public tax history

    YearProperty taxesTax assessment
    2025$8,296 -1%$85,800 -2.4%
    2024$8,376 +45.3%$87,870 -1%
    2023$5,763 -3.8%$88,720 +47.7%
    2022$5,992 $60,070 -2.8%
    2021-- $61,800 -1.3%
    2020$6,298 +4.7%$62,640
    2019$6,015 $62,640 +6.5%
    2018$6,015 +6.5%$58,800
    2017$5,651 -11.6%$58,800 +0.7%
    2016$6,390 -10.1%$58,400
    2015$7,107 +8%$58,400 +13.3%
    2014$6,583 $51,550
    2013-- $51,550 +7.6%
    2012-- $47,900
    2011-- $47,900 -19.5%
    2010-- $59,470 -4.2%
    2009-- $62,060
    2008-- $62,060 +8.9%
    2007-- $56,990
    2006$7,274 +12.6%$56,990 +10.1%
    2004$6,462 -38.3%$51,740 -9.5%
    2003$10,466 $57,200
    2002-- $57,200 +37%
    2001$5,800 -1.7%$41,740 +0%
    2000$5,899 $41,737
    Find assessor info on the county website

    Neighborhood: 80108

    Nearby schools

    GreatSchools rating
    Schools provided by the listing agent
    • Elementary: Timber Trail
    • Middle: Rocky Heights
    • High: Rock Canyon
    • District: Douglas RE-1

    Source: REcolorado as distributed by MLS GRID. This data may not be complete. We recommend contacting the local school district to confirm school assignments for this home.

    Get a cash offer in 3 minutes
    Find out how much your home could sell for in as little as 3 minutes with a no-obligation cash offer.
    Estimated market value
    $1,367,500
    Get a cash offer in 3 minutes
    Find out how much your home could sell for in as little as 3 minutes with a no-obligation cash offer.
    Estimated market value
    $1,367,500