Welcome home to this lovely craftsman-style 4 bed, 5 bath gem in the highly coveted neighborhood of Forest Park! The curb appeal of this home is like no other - quiet and serene, above the street, enjoy your coffee every morning on the covered front porch. Step inside this meticulously maintained home and you will see light abounds with the nearly floor-to-ceiling windows. Beautiful REAL hardwood flooring throughout most of the main level. The wonderful open floor plan boasts a main floor office, family room with gas fireplace, as well as a spacious main floor primary suite complete with 5 pc bath and walk-in closet. The updated Kitchen features quartz countertops, Wolf double ovens and Wolf 5-burner gas cooktop. Step outside from the cozy breakfast nook to a private deck and serene backyard surrounded by scrub oak and pine trees. Upstairs you will find 2 HUGE bedrooms and a large bonus area which would make an excellent game or TV room. If you need an extra bedroom upstairs, it would be easy to add one here and still have a bonus area to enjoy! The oversized 3-car garage provides ample space for parking and storage and is wired for Level 2 EV charging. Basement would be perfect as a guest or mother-in-law suite with a 4th bedroom, full bath, and TV/family room with wet bar. An invisible dog fence has also been installed for your furry friends.
Forest Park is a neighborhood unique to S. Denver - nestled in the pine trees and The Ridge Golf Course, it boasts exclusive access to a clubhouse/swimming pool for residents to enjoy. Just minutes to A+ schools, running/biking paths, and only 15 minutes to DTC or downtown Castle Rock and 40 minutes to Denver. Do not miss the opportunity to call this property your own!
Sold for $1,250,000
$1,250,000
1131 Forest Trails Drive, Castle Pines, CO 80108
4beds
4,260sqft
Single Family Residence
Built in 1999
9,884 Square Feet Lot
$1,295,800 Zestimate®
$293/sqft
$4,755 Estimated rent
Home value
$1,295,800
$1.22M - $1.39M
$4,755/mo
Zestimate® history
Owner options
List your home for rent
$4,755/mo
Rent Zestimate®
Find your next renter with Zillow Rental Manager. Plus, with online applications, you can quickly screen prospective tenants – for free.
$4,755/mo
Rent Zestimate®
Refinance and save
$8,085/mo
Est. payment
Refinancing to a lower rate could help reduce your monthly payments and save thousands over the life of the loan.
$8,085/mo
Est. payment
Explore your selling options
Work with a Zillow partner agent
Leverage their expertise and Zillow's premium Showcase listings to get your home seen by more buyers.
Get startedList with your own agent
Get your home in front of millions of buyers by listing it on Zillow.
Learn how to do itSell it yourself
Take full control of how buyers see your home on Zillow by listing For Sale by Owner (FSBO).
List your homeWhat's special
Gas fireplacePine treesRidge golf courseInvisible dog fencePrivate deckMain floor officeSerene backyard
Zillow last checked:
Listing updated:
Listed by:
Kristen Narlinger 720-371-2147 narlingerteam@madisonprops.com,
Madison & Company Properties
Bought with:
Mary Jane Ogle, 40031885
eXp Realty, LLC
Source: REcolorado as distributed by MLS GRID,MLS#: 6888133
Facts & features
Interior
Bedrooms & bathrooms
- Bedrooms: 4
- Bathrooms: 5
- Full bathrooms: 4
- 1/2 bathrooms: 1
- Main level bathrooms: 2
- Main level bedrooms: 1
Primary bedroom
- Description: Spacious Primary Suite
- Level: Main
- Area: 284.59 Square Feet
- Dimensions: 14.9 x 19.1
Bedroom
- Description: Huge Bedroom! Enough Room For Lounge/Study Area As Well As Sleeping Area
- Level: Upper
- Area: 446.04 Square Feet
- Dimensions: 24.11 x 18.5
Bedroom
- Description: Huge Bedroom! Enough Room For Lounge/Study Area As Well As Sleeping Area
- Level: Upper
- Area: 488.96 Square Feet
- Dimensions: 25.6 x 19.1
Bedroom
- Description: 4th Bedroom
- Level: Basement
- Area: 183.48 Square Feet
- Dimensions: 13.2 x 13.9
Primary bathroom
- Description: 5 Pc Primary Bath
- Level: Main
- Area: 110.88 Square Feet
- Dimensions: 11.2 x 9.9
Bathroom
- Level: Main
- Area: 27.59 Square Feet
- Dimensions: 5.11 x 5.4
Bathroom
- Level: Upper
- Area: 54.28 Square Feet
- Dimensions: 9.2 x 5.9
Bathroom
- Level: Upper
- Area: 37.31 Square Feet
- Dimensions: 4.1 x 9.1
Bathroom
- Level: Basement
Bonus room
- Description: Spacious Bonus Area! It's Easy To Make Add An Extra Bedroom Here If You Need!
- Level: Upper
- Area: 479.6 Square Feet
- Dimensions: 25.11 x 19.1
Dining room
- Description: Beautiful Open Floorplan With Family Room And Kitchen
- Level: Main
- Area: 191.62 Square Feet
- Dimensions: 13.4 x 14.3
Family room
- Description: Family Room With Cozy Fireplace, Wood Beam Coffered Ceiling
- Level: Main
- Area: 360.19 Square Feet
- Dimensions: 19.9 x 18.1
Family room
- Description: Basement Is Great For Entertaining Or Would Be Perfect Guest/Mother In Law Suite
- Level: Basement
- Area: 552.75 Square Feet
- Dimensions: 20.1 x 27.5
Kitchen
- Description: Quartz Countertops, Wolf Appliances, Beverage Center
- Level: Main
- Area: 516 Square Feet
- Dimensions: 17.2 x 30
Laundry
- Description: Tons Of Cabinets And Utility Sink. W/D Included
- Level: Main
- Area: 135.78 Square Feet
- Dimensions: 9.3 x 14.6
Office
- Description: Private Office On Main Level Just Off Foyer
- Level: Main
- Area: 168.96 Square Feet
- Dimensions: 13.2 x 12.8
Heating
- Forced Air
Cooling
- Central Air
Appliances
- Included: Bar Fridge, Cooktop, Dishwasher, Disposal, Double Oven, Down Draft, Dryer, Microwave, Refrigerator, Washer
Features
- Entrance Foyer, Five Piece Bath, Granite Counters, Kitchen Island, Open Floorplan, Pantry, Primary Suite, Quartz Counters, Walk-In Closet(s), Wet Bar
- Flooring: Carpet, Tile, Wood
- Windows: Window Coverings
- Basement: Partial
- Number of fireplaces: 1
- Fireplace features: Family Room
Interior area
- Total structure area: 4,260
- Total interior livable area: 4,260 sqft
- Finished area above ground: 3,179
- Finished area below ground: 688
Property
Parking
- Total spaces: 3
- Parking features: Concrete, Electric Vehicle Charging Station(s), Floor Coating, Oversized
- Attached garage spaces: 3
Features
- Levels: Two
- Stories: 2
- Patio & porch: Covered, Deck, Front Porch
- Exterior features: Balcony, Lighting
Lot
- Size: 9,884 Square Feet
- Features: Many Trees, Sprinklers In Front, Sprinklers In Rear
Details
- Parcel number: R0401039
- Special conditions: Standard
Construction
Type & style
- Home type: SingleFamily
- Architectural style: Traditional
- Property subtype: Single Family Residence
Materials
- Frame, Stone
- Roof: Composition
Condition
- Year built: 1999
Utilities & green energy
- Electric: 110V, 220 Volts in Garage
- Sewer: Public Sewer
- Water: Public
- Utilities for property: Electricity Connected, Internet Access (Wired), Natural Gas Connected, Phone Available
Community & HOA
Community
- Security: Security System, Video Doorbell
- Subdivision: Forest Park
HOA
- Has HOA: Yes
- Amenities included: Clubhouse, Pool
- Services included: Maintenance Grounds, Road Maintenance, Snow Removal, Trash
- HOA fee: $349 quarterly
- HOA name: Diversified Properties
- HOA phone: 719-761-7718
Location
- Region: Castle Pines
Financial & listing details
- Price per square foot: $293/sqft
- Tax assessed value: $1,122,250
- Annual tax amount: $5,053
- Date on market: 1/19/2024
- Listing terms: Cash,Conventional,FHA,VA Loan
- Exclusions: Exclusions: Seller's Personal Property, Garage Tv, Garage Refrigerator
- Ownership: Individual
- Electric utility on property: Yes
Price history
| Date | Event | Price |
|---|---|---|
| 3/13/2024 | Sold | $1,250,000-2%$293/sqft |
Source:  REcolorado as distributed by MLS GRID #6888133 Report a problem REcolorado as distributed by MLS GRID #6888133 Report a problem | ||
| 1/31/2024 | Pending sale | $1,275,000$299/sqft |
Source: REcolorado as distributed by MLS GRID #6888133 Report a problem | ||
| 1/19/2024 | Listed for sale | $1,275,000+158%$299/sqft |
Source: REcolorado as distributed by MLS GRID #6888133 Report a problem | ||
| 11/19/1999 | Sold | $494,115$116/sqft |
Source: Public Record Report a problem | ||
Public tax history
| Year | Property taxes | Tax assessment |
|---|---|---|
| 2025 | $6,590 -1% | $70,140 -0.6% |
| 2024 | $6,653 +31.7% | $70,560 -1% |
| 2023 | $5,053 -3.8% | $71,240 +35.3% |
| 2022 | $5,253 | $52,670 -2.8% |
| 2021 | -- | $54,180 -1.5% |
| 2020 | $5,531 +4.9% | $55,010 |
| 2019 | $5,272 | $55,010 +6.8% |
| 2018 | $5,272 +6.5% | $51,530 |
| 2017 | $4,952 -4.1% | $51,530 +9.2% |
| 2016 | $5,163 -10.1% | $47,180 |
| 2015 | $5,742 +6.4% | $47,180 +11.6% |
| 2014 | $5,399 | $42,280 |
| 2013 | -- | $42,280 +2.7% |
| 2012 | -- | $41,160 |
| 2011 | -- | $41,160 -30% |
| 2010 | -- | $58,840 +3.2% |
| 2009 | $3,662 | $57,010 |
| 2008 | -- | $57,010 +0.5% |
| 2007 | -- | $56,730 |
| 2006 | $7,241 +11.1% | $56,730 +8.7% |
| 2004 | $6,517 -50.9% | $52,180 -0.1% |
| 2003 | $13,269 | $52,250 +2.3% |
| 2002 | -- | $51,100 +39.4% |
| 2001 | $5,094 +357.7% | $36,660 +2313.4% |
| 2000 | $1,113 | $1,519 |
Find assessor info on the county website
Neighborhood: 80108
Nearby homes
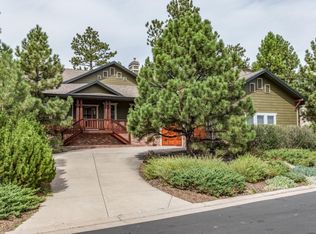
- $1,148,8003 bd3 ba3.6k sqft1145 Forest Trails Dr, Castle Pines, CO 80108Off Market
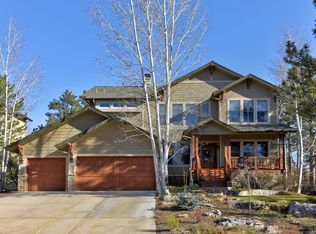
- $1,132,4003 bd4 ba3.3k sqft1119 Forest Trails Dr, Castle Pines, CO 80108Off Market
- $1,491,6005 bd5 ba5.3k sqft7322 Woodgrove Ct, Castle Pines, CO 80108Off Market
- $1,354,0003 bd5 ba3.3k sqft7334 Woodgrove Ct, Castle Pines, CO 80108Off Market
- $1,375,0005 bd6 ba5.6k sqft1122 Forest Trails Dr, Castle Pines, CO 80108Sold
- $1,366,4003 bd3 ba4.3k sqft1171 Forest Trails Dr, Castle Pines, CO 80108Off Market
- $1,369,0004 bd4 ba5.7k sqft1115 Forest Trails Dr, Castle Pines, CO 80108Off Market
- $1,276,5003 bd4 ba3.3k sqft1140 Forest Trails Dr, Castle Pines, CO 80108Off Market
Nearby schools
GreatSchools rating
- 8/10Timber Trail Elementary SchoolGrades: PK-5Distance: 0.6 mi
- 8/10Rocky Heights Middle SchoolGrades: 6-8Distance: 3.3 mi
- 9/10Rock Canyon High SchoolGrades: 9-12Distance: 3.7 mi
Schools provided by the listing agent
- Elementary: Timber Trail
- Middle: Rocky Heights
- High: Rock Canyon
- District: Douglas RE-1
Source: REcolorado as distributed by MLS GRID. This data may not be complete. We recommend contacting the local school district to confirm school assignments for this home.
Get a cash offer in 3 minutes
Find out how much your home could sell for in as little as 3 minutes with a no-obligation cash offer.
Estimated market value
$1,295,800
Get a cash offer in 3 minutes
Find out how much your home could sell for in as little as 3 minutes with a no-obligation cash offer.
Estimated market value
$1,295,800
- Colorado
- Douglas County
- Castle Pines
- 80108
- 1131 Forest Trails Drive
Nearby cities
Nearby zip codes
Other Castle Pines Topics
