Skip main navigation
Sold for $352,000
  • $352,000

    1122 Georgia Trace Ave, Valrico, FL 33596

    3beds
    1,635sqft
    Townhouse
    Built in 2004
    4,432 Square Feet Lot
    $350,300 Zestimate®
    $215/sqft
    $2,305 Estimated rent

    Home value

    $350,300

    $326,000 - $375,000

    $2,305/mo

    Zestimate® history
    Loading
    Loading...

    Owner options

    List your home for rent

    $2,305/mo

    Rent Zestimate®

    Find your next renter with Zillow Rental Manager. Plus, with online applications, you can quickly screen prospective tenants – for free.

    Learn more

    $2,305/mo

    Rent Zestimate®

    Refinance and save

    $2,781/mo

    Est. payment

    Refinancing to a lower rate could help reduce your monthly payments and save thousands over the life of the loan.

    See today's rates

    $2,781/mo

    Est. payment

    Explore your selling options

    Work with a Zillow partner agent

    Leverage their expertise and Zillow's premium Showcase listings to get your home seen by more buyers.

    Get started

    List with your own agent

    Get your home in front of millions of buyers by listing it on Zillow.

    Learn how to do it

    Sell it yourself

    Take full control of how buyers see your home on Zillow by listing For Sale by Owner (FSBO).

    List your home

    What's special

    One storyBartop for casual diningCommunity poolCorner unit homeSeparate showerStainless steel appliancesDual sinks
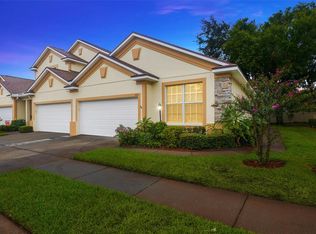
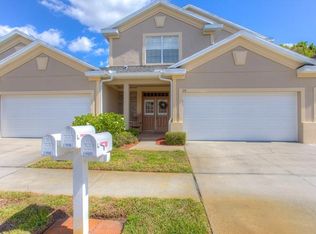
    This One Story, 3 bedroom, 2 bath, 2-car garage, corner unit home is located in the gated community of Savannah Landings. The open kitchen features lots of cabinets and countertop space, stainless steel appliances, a bartop for casual dining and a solar tube skylight that offers natural lighting. The dining room features a coffered ceiling and flows into the family room. The open & airy family room offers plenty of space to entertain and has french doors with blind inserts that open to the sunroom. The primary suite is large offering a tray ceiling and the En-suite offers a soaking tub, separate shower, dual sinks, a large walk-in closet, and a solar tube skylight. The secondary rooms are spacious. The brickpaved sunroom extends your living space year round. This small community offers a community pool and a clubhouse and is conveniently located in the heart of Bloomingdale. You are minutes to shopping & dining, Bloomingdale Golf Club, top-rated schools, the YMCA, and the little league fields.

    Zillow last checked:

    Listing updated:

    Listing Provided by:

    Steven Moran 813-661-2476,

    KELLER WILLIAMS SUBURBAN TAMPA 813-684-9500

    Bought with:

    Ernest Howell III., 3468664

    PINEYWOODS REALTY LLC

    Source: Stellar MLS,MLS#: TB8464456MLS LogoOriginating MLS: Suncoast Tampa

    Facts & features

    Interior

    Bedrooms & bathrooms
    • Bedrooms: 3
    • Bathrooms: 2
    • Full bathrooms: 2
    Primary bedroom
    • Features: Walk-In Closet(s)
    • Level: First
    • Area: 195 Square Feet
    • Dimensions: 15x13
    Bedroom 2
    • Features: Built-in Closet
    • Level: First
    • Area: 132 Square Feet
    • Dimensions: 12x11
    Bedroom 3
    • Features: Built-in Closet
    • Level: First
    • Area: 143 Square Feet
    • Dimensions: 13x11
    Dining room
    • Level: First
    • Area: 121 Square Feet
    • Dimensions: 11x11
    Kitchen
    • Level: First
    • Area: 143 Square Feet
    • Dimensions: 13x11
    Living room
    • Level: First
    • Area: 357 Square Feet
    • Dimensions: 21x17
    Heating
    • Central
    Cooling
    • Central Air
    Appliances
    • Included: Dishwasher, Disposal, Microwave, Range, Refrigerator
    • Laundry: Inside, Laundry Room
    Features
    • Ceiling Fan(s), High Ceilings, Open Floorplan, Tray Ceiling(s), Walk-In Closet(s)
    • Flooring: Carpet, Hardwood
    • Windows: Skylight(s)
    • Has fireplace: No
    Interior area
    • Total structure area: 2,196
    • Total interior livable area: 1,635 sqft

    Property

    Parking
    • Total spaces: 2
    • Parking features: Garage - Attached
    • Attached garage spaces: 2
    Features
    • Levels: One
    • Stories: 1
    • Exterior features: Private Mailbox, Sidewalk
    Lot
    • Size: 4,432 sqft
    Details
    • Parcel number: U1230205LPA0000000027.0
    • Zoning: PD
    • Special conditions: None

    Construction

    Type & style
    • Home type: Townhouse
    • Property subtype: Townhouse
    Materials
    • Block, Stucco
    • Foundation: Slab
    • Roof: Shingle
    Condition
    • New construction: No
    • Year built: 2004
    Details
    • Builder name: Ken Franklin Homes

    Utilities & green energy

    • Sewer: Public Sewer
    • Water: Public
    • Utilities for property: Public

    Community & neighborhood

    Community
    • Community features: Clubhouse, Community Mailbox, Deed Restrictions, Gated Community - No Guard, Pool, Sidewalks
    Location
    • Region: Valrico
    • Subdivision: SAVANNAH LANDINGS TWNHMS

    HOA & financial

    HOA
    • Has HOA: Yes
    • HOA fee: $365 monthly
    • Services included: Common Area Taxes, Community Pool, Reserve Fund, Maintenance Structure, Maintenance Grounds, Pool Maintenance, Sewer, Water
    • Association name: Mcneil Management Jeff
    • Association phone: 813-571-7100
    Other fees
    • Pet fee: $0 monthly
    Other financial information
    • Total actual rent: 0

    Other

    Other facts
    • Listing terms: Cash,Conventional,FHA,VA Loan
    • Ownership: Fee Simple
    • Road surface type: Paved

    Price history

    DateEventPrice
    4/29/2026Sold$352,000$215/sqft
    Source: Stellar MLS #TB8464456 Report a problem
    3/30/2026Pending sale$352,000$215/sqft
    Source: Stellar MLS #TB8464456 Report a problem
    3/23/2026Price change$352,000-3.6%$215/sqft
    Source: Stellar MLS #TB8464456 Report a problem
    1/16/2026Listed for sale$365,000+114.7%$223/sqft
    Source: Stellar MLS #TB8464456 Report a problem
    12/18/2012Sold$170,000-9.1%$104/sqft
    Source: Public Record Report a problem
    3/2/2004Sold$187,100$114/sqft
    Source: Public Record Report a problem

    Public tax history

    YearProperty taxesTax assessment
    2025$709 +4.9%$164,659 +2.9%
    2024$676 +6.3%$160,018 +3%
    2023$636 +15.7%$155,357 +3%
    2022$550 +0.3%$150,832 +3%
    2021$548 -17.6%$146,439 +1.4%
    2020$665 +14.6%$144,417 +2.3%
    2019$581 $141,170 +1.9%
    2018$581 +9%$138,538 -11.8%
    2017$533 +0.6%$157,052 +18.2%
    2016$530 +1.4%$132,898 +0.7%
    2015$522 +1.8%$131,974 +0.8%
    2014$513 $130,927 +9.6%
    2013$513 -2.1%$119,484 +22.5%
    2012$524 +0%$97,568 +3%
    2011$524 +0.1%$94,726 +1.5%
    2010$524 +1.6%$93,326 -23.3%
    2009$516 +3.7%$121,732 -28.6%
    2008$497 +0.6%$170,449 +3%
    2007$494 +15%$165,484 +2.5%
    2006$430 -2.7%$161,448 +4.6%
    2005$442 $154,345 +5526.9%
    2004-- $2,743
    2003-- $2,743
    2002-- $2,743
    2001-- $2,743

    Find assessor info on the county website

    Neighborhood: 33596

    Nearby schools

    GreatSchools rating
    Get a cash offer in 3 minutes
    Find out how much your home could sell for in as little as 3 minutes with a no-obligation cash offer.
    Estimated market value
    $350,300
    Get a cash offer in 3 minutes
    Find out how much your home could sell for in as little as 3 minutes with a no-obligation cash offer.
    Estimated market value
    $350,300