Skip main navigation
Sold for $410,000
  • $410,000

    1122 GOLF COURSE PARKWAY, DAVENPORT, FL 33837

    4beds
    2,187sqft
    Single Family Residence
    Built in 1997
    8,246 Square Feet Lot
    $398,900 Zestimate®
    $187/sqft
    $2,688 Estimated rent

    Home value

    $398,900

    $359,000 - $443,000

    $2,688/mo

    Zestimate® history
    Loading
    Loading...

    Owner options

    List your home for rent

    $2,688/mo

    Rent Zestimate®

    Find your next renter with Zillow Rental Manager. Plus, with online applications, you can quickly screen prospective tenants – for free.

    Learn more

    $2,688/mo

    Rent Zestimate®

    Refinance and save

    $2,910/mo

    Est. payment

    Refinancing to a lower rate could help reduce your monthly payments and save thousands over the life of the loan.

    See today's rates

    $2,910/mo

    Est. payment

    Explore your selling options

    Work with a Zillow partner agent

    Leverage their expertise and Zillow's premium Showcase listings to get your home seen by more buyers.

    Get started

    List with your own agent

    Get your home in front of millions of buyers by listing it on Zillow.

    Learn how to do it

    Sell it yourself

    Take full control of how buyers see your home on Zillow by listing For Sale by Owner (FSBO).

    List your home

    What's special

    Large poolExtended pool deckAdditional ensuite bedroomPrimary room
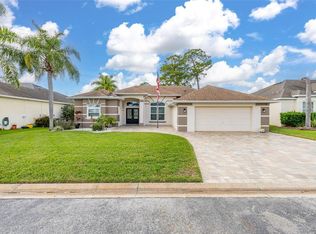
    One or more photo(s) has been virtually staged. This home can be purchased with NO MONEY DOWN !! Pride of place with water and golf course view, this classically beautiful home makes the most of the stunning views. With extended pool deck and large pool, this mini oasis has to be seen to be appreciated. This 4 bedroom 3 bathroom home sits in the gated community, The Forest at Ridgewood lakes. With huge primary room and additional ensuite bedroom this spilt floor plan home is ideal for growing families. ALL AGES ARE WELCOME ON THIS FAMILY FRIENDLY COMMUNITY. Excellent access to major highways (us 27, and I4) and shopping close at hand.

    Zillow last checked:

    Listing updated:

    Listed by:

    Lianne Robinson 321-202-7673,

    ARMEL REAL ESTATE INC 407-509-3812

    Bought with:

    Manolo Rodriguez, 3606558

    THE FIRM RE

    Source: Stellar MLS,MLS#: O6157611MLS LogoOriginating MLS: Orlando Regional

    Facts & features

    Interior

    Bedrooms & bathrooms
    • Bedrooms: 4
    • Bathrooms: 3
    • Full bathrooms: 3
    Primary bedroom
    • Features: Walk-In Closet(s)
    • Level: First
    • Dimensions: 13.5x19
    Bedroom 1
    • Features: Built-in Closet
    • Level: First
    • Dimensions: 10x11
    Bedroom 2
    • Features: Built-in Closet
    • Level: First
    • Dimensions: 13.5x10.5
    Bedroom 3
    • Features: Built-in Closet
    • Level: First
    • Dimensions: 14x10.5
    Dining room
    • Level: First
    • Dimensions: 11.5x15
    Family room
    • Level: First
    • Dimensions: 14x15
    Kitchen
    • Level: First
    • Dimensions: 11x13
    Living room
    • Level: First
    • Dimensions: 14x18
    Heating
    • Central, Electric
    Cooling
    • Central Air
    Appliances
    • Included: Dishwasher, Microwave, Refrigerator
    Features
    • Ceiling Fan(s)
    • Flooring: Carpet, Ceramic Tile, Linoleum
    • Doors: Sliding Doors
    • Has fireplace: No
    Interior area
    • Total structure area: 2,907
    • Total interior livable area: 2,187 sqft

    Property

    Parking
    • Total spaces: 2
    • Parking features: Garage - Attached
    • Attached garage spaces: 2
    Features
    • Levels: One
    • Stories: 1
    • Exterior features: Garden
    • Has private pool: Yes
    • Pool features: In Ground
    • Has view: Yes
    • View description: Pond
    • Has water view: Yes
    • Water view: Pond
    Lot
    • Size: 8,246 Square Feet
    Details
    • Parcel number: 272628706440001040
    • Special conditions: None

    Construction

    Type & style
    • Home type: SingleFamily
    • Property subtype: Single Family Residence
    Materials
    • Block, Stucco
    • Foundation: Slab
    • Roof: Shingle
    Condition
    • New construction: No
    • Year built: 1997

    Utilities & green energy

    • Sewer: Public Sewer
    • Water: Public
    • Utilities for property: Cable Available, Electricity Connected, Public, Water Connected

    Community & HOA

    Community
    • Pet fee: $0 monthly
    • Subdivision: FOREST AT RIDGEWOOD
    HOA
    • Has HOA: Yes
    • HOA fee: $114 monthly
    • HOA name: The Forrest HOA
    • Second HOA name: Vesta Property Services
    • Second HOA phone: 407-872-7608
    Location
    • Region: Davenport

    Financial & listing details

    • Price per square foot: $187/sqft
    • Tax assessed value: $340,578
    • Annual tax amount: $4,269
    • Date on market: 11/15/2023
    • Cumulative days on market: 394 days
    • Listing terms: Cash,Conventional,FHA,VA Loan
    • Ownership: Fee Simple
    • Total actual rent: 0
    • Electric utility on property: Yes
    • Road surface type: Asphalt

    Price history

    DateEventPrice
    3/13/2025Sold$410,000-4.4%$187/sqft
    Source: Stellar MLS #O6157611 Report a problem
    1/29/2025Pending sale$429,000$196/sqft
    Source: Stellar MLS #O6157611 Report a problem
    10/29/2024Listed for sale$429,000-6.5%$196/sqft
    Source: Stellar MLS #O6157611 Report a problem
    8/26/2024Listing removed$459,000$210/sqft
    Source: Stellar MLS #O6157611 Report a problem
    5/23/2024Price change$459,000-5.4%$210/sqft
    Source: Stellar MLS #O6157611 Report a problem
    4/5/2024Listed for sale$485,000$222/sqft
    Source: Stellar MLS #O6157611 Report a problem
    3/18/2024Listing removed--
    Source: Stellar MLS #O6157611 Report a problem
    2/12/2024Price change$485,000-2%$222/sqft
    Source: Stellar MLS #O6157611 Report a problem
    11/15/2023Listed for sale$495,000+180%$226/sqft
    Source: Stellar MLS #O6157611 Report a problem
    5/21/1997Sold$176,800$81/sqft
    Source: Public Record Report a problem

    Public tax history

    YearProperty taxesTax assessment
    2025$4,403 +1.7%$340,578 +4.5%
    2024$4,329 +2%$325,771 +10%
    2023$4,246 +11.3%$296,155 +10%
    2022$3,814 +12.5%$269,232 +10%
    2021$3,391 +1.8%$244,756 +2.7%
    2020$3,330 +2%$238,292 +5.1%
    2019$3,265 -11.2%$226,812 +0.8%
    2018$3,677 +0.2%$224,980 +2.5%
    2017$3,668 +16.4%$219,540 +3%
    2016$3,152 -1.2%$213,206 +1.3%
    2015$3,189 -5%$210,477 +2.4%
    2014$3,357 +12.3%$205,559 +10%
    2013$2,988 +14.3%$186,872 +10%
    2012$2,614 -3.3%$169,884 -2.2%
    2011$2,702 -3%$173,655 -1.2%
    2010$2,787 -27.9%$175,688 -23.3%
    2009$3,863 -9.5%$228,981 -15.8%
    2008$4,269 $271,862
    2007-- --
    2006$4,548 --
    2005-- --
    2004$3,177 -2.8%--
    2003$3,268 -6%$196,130 -3.7%
    2002$3,474 +6.6%$203,590 +6.6%
    2001$3,260 $191,050
    Find assessor info on the county website

    Neighborhood: 33837

    Nearby schools

    GreatSchools rating
    Get a cash offer in 3 minutes
    Find out how much your home could sell for in as little as 3 minutes with a no-obligation cash offer.
    Estimated market value
    $398,900
    Get a cash offer in 3 minutes
    Find out how much your home could sell for in as little as 3 minutes with a no-obligation cash offer.
    Estimated market value
    $398,900