Skip main navigation
Sold for $480,000
  • $480,000

    1204 Golf Course Pkwy, Davenport, FL 33837

    4beds
    2,208sqft
    Single Family Residence
    Built in 2000
    8,246 Square Feet Lot
    $469,700 Zestimate®
    $217/sqft
    $2,597 Estimated rent

    Home value

    $469,700

    Estimated sales range

    Not available

    $2,597/mo

    Zestimate® history
    Loading
    Loading...

    Owner options

    List your home for rent

    $2,597/mo

    Rent Zestimate®

    Find your next renter with Zillow Rental Manager. Plus, with online applications, you can quickly screen prospective tenants – for free.

    Learn more

    $2,597/mo

    Rent Zestimate®

    Refinance and save

    $3,307/mo

    Est. payment

    Refinancing to a lower rate could help reduce your monthly payments and save thousands over the life of the loan.

    See today's rates

    $3,307/mo

    Est. payment

    Explore your selling options

    Work with a Zillow partner agent

    Leverage their expertise and Zillow's premium Showcase listings to get your home seen by more buyers.

    Get started

    List with your own agent

    Get your home in front of millions of buyers by listing it on Zillow.

    Learn how to do it

    Sell it yourself

    Take full control of how buyers see your home on Zillow by listing For Sale by Owner (FSBO).

    List your home

    What's special

    Private pool and spaSplit floor planEngineered hardwood flooringFull-perimeter rain guttersNew window shuttersRemodeled kitchenNew dual pane windows
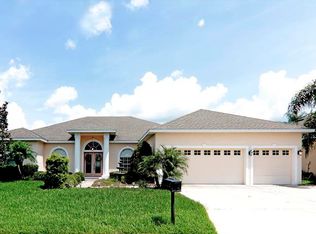
    Welcome to your new home, featuring numerous luxurious upgrades in The Forest at Ridgewood Lakes—a serene, no age restriction community where short-term rentals are allowed. This stunning 4-bedroom, 3-bath residence with lake and golf course views offers comfortable living with a split floor plan and a private bonus en-suite, perfect for guests or multi-generational living and boasts a private pool and spa creating your own backyard retreat. Recent updates include new engineered hardwood flooring, remodeled kitchen and secondary master bath, new dual pane windows and sliding doors, new brick paver driveway and front porch, and fresh interior and exterior lighting and fans. The home also features new window shutters and shades, a water softener and filtration system, Wi-Fi-enabled pool and sprinkler controllers, 8 Ring exterior cameras, new laundry cabinets, new water heater, Nest thermostat, and a 50/30/20 amp sub-panel in the garage. The driveway was recently resealed as well. Enjoy peace of mind with full-perimeter rain gutters and leaf covers, new birdcage screens, and a beautifully refreshed front lawn—all nestled within a tranquil golf course community surrounded by lakes, wildlife, and resort-style amenities including a heated pool and tennis courts. Home is being sold paritally furnished!

    Zillow last checked:

    Listing updated:

    Listed by:

    Ashley Hellesvig 407-488-7182,

    KELLER WILLIAMS REALTY AT THE LAKES 407-566-1800

    Bought with:

    Rosmery Carter, 3282421

    OLYMPUS EXECUTIVE REALTY INC

    Source: Stellar MLS,MLS#: S5136347MLS LogoOriginating MLS: Osceola

    Facts & features

    Interior

    Bedrooms & bathrooms
    • Bedrooms: 4
    • Bathrooms: 3
    • Full bathrooms: 3
    Primary bedroom
    • Features: Walk-In Closet(s)
    • Level: First
    • Area: 195 Square Feet
    • Dimensions: 15x13
    Other
    • Features: Walk-In Closet(s)
    • Level: First
    • Area: 168 Square Feet
    • Dimensions: 14x12
    Bedroom 3
    • Features: Built-in Closet
    • Level: First
    • Area: 132 Square Feet
    • Dimensions: 12x11
    Bedroom 4
    • Features: Built-in Closet
    • Level: First
    • Area: 132 Square Feet
    • Dimensions: 12x11
    Dining room
    • Level: First
    • Area: 156 Square Feet
    • Dimensions: 13x12
    Family room
    • Level: First
    • Area: 270 Square Feet
    • Dimensions: 18x15
    Kitchen
    • Level: First
    • Area: 169 Square Feet
    • Dimensions: 13x13
    Living room
    • Level: First
    • Area: 1596 Square Feet
    • Dimensions: 114x14
    Heating
    • Central
    Cooling
    • Central Air
    Appliances
    • Included: Dishwasher, Dryer, Microwave, Range, Refrigerator, Washer
    • Laundry: Laundry Room
    Features
    • Ceiling Fan(s), Eating Space In Kitchen, Open Floorplan
    • Flooring: Engineered Hardwood
    • Has fireplace: No
    Interior area
    • Total structure area: 3,076
    • Total interior livable area: 2,208 sqft

    Property

    Parking
    • Total spaces: 2
    • Parking features: Garage - Attached
    • Attached garage spaces: 2
    • Details: Garage Dimensions: 25x22
    Features
    • Levels: One
    • Stories: 1
    • Exterior features: Irrigation System
    • Has private pool: Yes
    • Pool features: In Ground
    Lot
    • Size: 8,246 Square Feet
    Details
    • Parcel number: 272628706440001060
    • Special conditions: None

    Construction

    Type & style
    • Home type: SingleFamily
    • Property subtype: Single Family Residence
    Materials
    • Block, Stucco
    • Foundation: Slab
    • Roof: Shingle
    Condition
    • New construction: No
    • Year built: 2000

    Utilities & green energy

    • Sewer: Public Sewer
    • Water: Public
    • Utilities for property: Cable Available, Electricity Connected, Sewer Connected, Water Connected

    Community & HOA

    Community
    • Features: Gated Community - Guard, Pool, Sidewalks, Tennis Court(s)
    • Pet fee: $0 monthly
    • Subdivision: FOREST AT RIDGEWOOD
    HOA
    • Has HOA: Yes
    • Amenities included: Gated, Pool
    • Services included: 24-Hour Guard, Maintenance Grounds
    • HOA fee: $113 monthly
    • HOA name: Forest at Ridgewood
    • HOA phone: 407-872-7608
    • Second HOA name: Ridgewood Lakes Master Association
    Location
    • Region: Davenport

    Financial & listing details

    • Price per square foot: $217/sqft
    • Tax assessed value: $383,903
    • Annual tax amount: $4,942
    • Date on market: 10/31/2025
    • Cumulative days on market: 14 days
    • Listing terms: Cash,Conventional,FHA,VA Loan
    • Ownership: Fee Simple
    • Total actual rent: 0
    • Electric utility on property: Yes
    • Road surface type: Paved

    Price history

    DateEventPrice
    12/1/2025Sold$480,000-4%$217/sqft
    Source: Stellar MLS #S5136347 Report a problem
    11/14/2025Pending sale$499,995$226/sqft
    Source: Stellar MLS #S5136347 Report a problem
    10/31/2025Listed for sale$499,995+19%$226/sqft
    Source: Stellar MLS #S5136347 Report a problem
    10/20/2021Sold$420,000+64.7%$190/sqft
    Source: Public Record Report a problem
    8/23/2011Sold$255,000-1.9%$115/sqft
    Source: Public Record Report a problem
    1/23/2011Listed for sale$259,950-20%$118/sqft
    Source: TEAM DONOVAN #S4680855 Report a problem
    10/20/2008Sold$325,000+22.7%$147/sqft
    Source: Public Record Report a problem
    12/29/2000Sold$264,800$120/sqft
    Source: Public Record Report a problem

    Public tax history

    YearProperty taxesTax assessment
    2025$4,442 +3%$383,749 +2.9%
    2024$4,312 +2%$372,934 +3%
    2023$4,229 +2.1%$362,072 +3%
    2022$4,143 +7.8%$351,526 +26.7%
    2021$3,844 +1.9%$277,489 +2.8%
    2020$3,774 +2.3%$270,056 +5.4%
    2019$3,690 -10%$256,319 +0.8%
    2018$4,102 +0.2%$254,238 +0.7%
    2017$4,094 +12.1%$252,479 +2.2%
    2016$3,652 -0.2%$247,072 +2.3%
    2015$3,660 -5.3%$241,529 +0.5%
    2014$3,865 +11.1%$240,440 +10%
    2013$3,480 +13.8%$218,582 +10%
    2012$3,057 -2.5%$198,711 -1.4%
    2011$3,137 -3.7%$201,557 -1.8%
    2010$3,256 -27.9%$205,278 -23.3%
    2009$4,515 -3.8%$267,638 -10.4%
    2008$4,692 $298,799
    2007-- --
    2006$5,270 --
    2005-- --
    2004$3,468 -2.9%--
    2003$3,570 -5.9%$214,270 -3.6%
    2002$3,793 +8.4%$222,240 +8.4%
    2001$3,498 $204,970
    Find assessor info on the county website

    Neighborhood: 33837

    Nearby schools

    GreatSchools rating
    Schools provided by the listing agent
    • Elementary: Loughman Oaks Elem
    • Middle: Citrus Ridge
    • High: Ridge Community Senior High

    Source: Stellar MLS. This data may not be complete. We recommend contacting the local school district to confirm school assignments for this home.

    Get a cash offer in 3 minutes
    Find out how much your home could sell for in as little as 3 minutes with a no-obligation cash offer.
    Estimated market value
    $469,700
    Get a cash offer in 3 minutes
    Find out how much your home could sell for in as little as 3 minutes with a no-obligation cash offer.
    Estimated market value
    $469,700