Skip main navigation
Off market
  • $1,090,800

    1122 Halesworth Dr, Rockville, MD 20854

    4beds
    2,945sqft
    SingleFamily
    Built in 1984
    0.37 Acres Lot
    $1,090,800 Zestimate®
    $370/sqft
    $4,779 Estimated rent

    Home value

    $1,090,800

    $1.04M - $1.15M

    $4,779/mo

    Zestimate® history
    Loading
    Loading...

    Owner options

    List your home for rent

    $4,779/mo

    Rent Zestimate®

    Find your next renter with Zillow Rental Manager. Plus, with online applications, you can quickly screen prospective tenants – for free.

    Learn more

    $4,779/mo

    Rent Zestimate®

    Refinance and save

    $6,634/mo

    Est. payment

    Refinancing to a lower rate could help reduce your monthly payments and save thousands over the life of the loan.

    See today's rates

    $6,634/mo

    Est. payment

    Explore your selling options

    Work with a Zillow partner agent

    Leverage their expertise and Zillow's premium Showcase listings to get your home seen by more buyers.

    Get started

    List with your own agent

    Get your home in front of millions of buyers by listing it on Zillow.

    Learn how to do it

    Sell it yourself

    Take full control of how buyers see your home on Zillow by listing For Sale by Owner (FSBO).

    List your home

    What's special

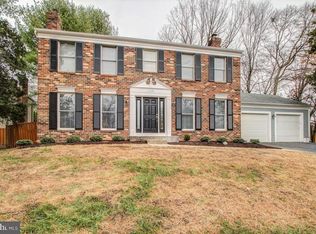
    **PENDING** Welcome to this spectacular home in a sought after Potomac neighborhood! This gorgeous, one-of-a-kind, well-built property features a spacious floor plan, offering an unparalleled design and flow that lends itself beautifully to everyday living and entertaining. The main level features a large open living room wrapped in windows, welcoming in natural light and gleaming hardwood floors. A cozy family room with a natural wood burning fireplace leads to your gorgeous 3-season sunroom perfect for entertaining! A sunny dining room allowing for any intimate occasion or hosting on a grand scale, flows into the beautiful kitchen that boasts stainless steel appliances, large island with bar seating, dishwasher, a large refrigerator, and designer fixtures. The kitchen's crisp, modern lines seamlessly flow into the bright and open breakfast nook with great entertainment flow inside and outside, featuring indoor-outdoor living with walkout to your private, composite deck overlooking your large and lush backyard. Detached storage shed provides the perfect workspace for all your hobbies, as well as ample storage. Head upstairs where you'll find a huge primary retreat with a fully custom walk-in closet, built-in bookcase, and a gorgeous ensuite spa-inspired bathroom featuring a dual sink vanity, with quartz countertop and massive glass enclosed shower with skylight. This floor features 3 additional spacious bedrooms with ample closet space, linen closet, and beautiful large full bath with tub and skylight. If that's not enough, you also have a fully finished, exterior walkout French door, multipurpose lower level with incredible ceiling height, laundry room, ample storage space, bar sink, and a beautiful large three quarter bathroom. Not to mention a massive flex/exercise room with connected access to the bathroom! Premier, highly effective Tesla solar panels included! The home was recently enhanced with an UV-light HVAC air scrubber along with a brand new water tank (June 2022). Finally, the private driveway includes an additional pad to park a third car. Indulge yourself in this sophisticated and modern residence while enjoying the best of city living. Located within minutes of several parks, shopping, restaurants with easy access to DC and public transportation! You do not want to miss this turn key beauty!

    This property is not currently displayed as for sale or rent on Zillow. This may be different from what's on other websites or public sources.

    Facts & features

    Interior

    Bedrooms & bathrooms
    • Bedrooms: 4
    • Bathrooms: 4
    • Full bathrooms: 3
    • 1/2 bathrooms: 1
    Heating
    • Forced air, Heat pump, Electric, Gas
    Cooling
    • Central
    Appliances
    • Included: Dishwasher, Dryer, Microwave, Refrigerator, Washer
    Features
    • Flooring: Carpet
    • Basement: Finished
    • Has fireplace: Yes
    Interior area
    • Total interior livable area: 2,945 sqft

    Property

    Parking
    • Parking features: Garage - Attached
    Features
    • Exterior features: Stone, Wood, Brick
    Lot
    • Size: 0.37 Acres
    Details
    • Parcel number: 0402331197

    Construction

    Type & style
    • Home type: SingleFamily
    • Architectural style: Conventional
    Materials
    • Frame
    • Roof: Other
    Condition
    • Year built: 1984

    Community & HOA

    HOA
    • Has HOA: Yes
    • HOA fee: $9 monthly
    Location
    • Region: Rockville

    Financial & listing details

    • Price per square foot: $370/sqft
    • Tax assessed value: $918,700
    • Annual tax amount: $12,345

    Price history

    DateEventPrice
    9/6/2022Sold$1,010,000+5.3%$343/sqft
    Source: Bright MLS #MDMC2063788 Report a problem
    8/27/2022Pending sale$959,000$326/sqft
    Source: Bright MLS #MDMC2063788 Report a problem
    8/16/2022Contingent$959,000$326/sqft
    Source: Bright MLS #MDMC2063788 Report a problem
    8/11/2022Listed for sale$959,000+16.2%$326/sqft
    Source: Bright MLS #MDMC2063788 Report a problem
    5/14/2014Sold$825,000+3.3%$280/sqft
    Source: Public Record Report a problem
    4/4/2014Listed for sale$799,000$271/sqft
    Source: Washington Fine Properties, LLC #MC8308818 Report a problem

    Public tax history

    YearProperty taxesTax assessment
    2025$12,345 +10.1%$918,700 +9%
    2024$11,217 +10.4%$842,500 +9.9%
    2023$10,158 +4.6%$766,300 +1.8%
    2022$9,709 +1.4%$752,867 +1.8%
    2021$9,579 +2.1%$739,433 +1.9%
    2020$9,377 +0.8%$726,000
    2019$9,302 -0.5%$726,000 +1.1%
    2018$9,353 -1.4%$718,000 +0.6%
    2017$9,487 +28.1%$714,000 +5.4%
    2016$7,403 $677,533 +5.7%
    2015$7,403 $641,067 +6%
    2014$7,403 $604,600
    2013-- $604,600
    2012-- $604,600 -3.3%
    2011-- $624,970
    2010-- $624,970
    2009-- $624,970 -13.6%
    2008-- $723,130 +13.9%
    2007-- $634,622 +16.2%
    2006-- $546,116 +19.3%
    2005-- $457,610 +13.4%
    2004-- $403,690
    2003-- $403,690 +36.5%
    2002-- $295,850
    2001-- $295,850
    Find assessor info on the county website

    Neighborhood: 20854

    Nearby schools

    GreatSchools rating
    Schools provided by the listing agent
    • Elementary: RITCHIE PARK
    • Middle: JULIUS WEST
    • High: RICHARD MONTGOMERY
    • District: MONTGOMERY COUNTY PUBLIC SCHOOLS

    Source: The MLS. This data may not be complete. We recommend contacting the local school district to confirm school assignments for this home.

    Get a cash offer in 3 minutes
    Find out how much your home could sell for in as little as 3 minutes with a no-obligation cash offer.
    Estimated market value
    $1,090,800
    Get a cash offer in 3 minutes
    Find out how much your home could sell for in as little as 3 minutes with a no-obligation cash offer.
    Estimated market value
    $1,090,800