Skip main navigation
Closed
  • $300,000

    1122 Ledgestone Dr, Wadsworth, OH 44281

    2beds
    1,928sqft
    Single Family Residence
    Built in 2000
    5,227.2 Square Feet Lot
    $327,800 Zestimate®
    $156/sqft
    $2,453 Estimated rent

    Home value

    $327,800

    $311,000 - $344,000

    $2,453/mo

    Zestimate® history
    Loading
    Loading...

    Owner options

    List your home for rent

    $2,453/mo

    Rent Zestimate®

    Find your next renter with Zillow Rental Manager. Plus, with online applications, you can quickly screen prospective tenants – for free.

    Learn more

    $2,453/mo

    Rent Zestimate®

    Refinance and save

    $2,306/mo

    Est. payment

    Refinancing to a lower rate could help reduce your monthly payments and save thousands over the life of the loan.

    See today's rates

    $2,306/mo

    Est. payment

    Explore your selling options

    Work with a Zillow partner agent

    Leverage their expertise and Zillow's premium Showcase listings to get your home seen by more buyers.

    Get started

    List with your own agent

    Get your home in front of millions of buyers by listing it on Zillow.

    Learn how to do it

    Sell it yourself

    Take full control of how buyers see your home on Zillow by listing For Sale by Owner (FSBO).

    List your home

    What's special

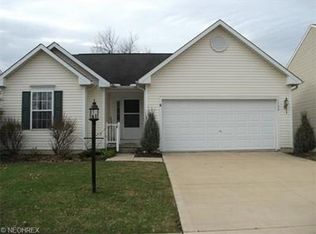
    Welcome to this stunning, meticulously maintained ranch home! Enjoy leisurely evening strolls in this charming and picturesque neighborhood year-round, and in the summer, take advantage of the community amenities, including two heated pools—an unbeatable feature! Experience the convenience and elegance of single-story living at its best, with an open floor plan highlighted by high ceilings, new luxury vinyl flooring throughout, fresh paint, and oversized windows offering a picturesque view of the beautiful deck and backyard. The outdoor space includes an additional patio and firepit, perfect for entertaining. The kitchen is a true showpiece, boasting high-end cabinets, a large single sink, and impressive lighting. Sliding doors lead to the deck, where you can host barbecues and gatherings with family and friends. This home features two spacious bedrooms, with the master bedroom offering a cozy sitting area and a well-appointed walk-in closet. The lower level transforms into your private theater, complete with theater seating, plush new carpet, and even a popcorn machine, ensuring endless entertainment for you and your guests. Additional upgrades include a new roof (2020), a hot water tank (2019), new flooring, fresh paint, new lighting, ceiling fans, and upgraded appliances. Minutes to all the shopping and eateries Wadsworth has to offer! Don’t miss the opportunity to make this exquisite home yours—call for your private showing today!

    Zillow last checked:

    Listing updated:

    Listing Provided by:

    Christy Coccia 330-594-7182craigblake33@outlook.com,

    Above Expectations Realty, LLC

    Bought with:

    Andrew Minton, 2016001820

    M. C. Real Estate

    Source: MLS Now,MLS#: 5046302MLS LogoOriginating MLS: Akron Cleveland Association of REALTORS

    Facts & features

    Interior

    Bedrooms & bathrooms
    • Bedrooms: 2
    • Bathrooms: 3
    • Full bathrooms: 2
    • 1/2 bathrooms: 1
    • Main level bathrooms: 2
    • Main level bedrooms: 2
    Primary bedroom
    • Description: Flooring: Luxury Vinyl Tile
    • Features: Walk-In Closet(s)
    • Level: First
    • Dimensions: 18 x 24
    Bedroom
    • Description: Flooring: Luxury Vinyl Tile
    • Level: First
    • Dimensions: 14 x 12
    Eat in kitchen
    • Description: Flooring: Luxury Vinyl Tile
    • Level: First
    • Dimensions: 20 x 10
    Laundry
    • Description: Flooring: Slate
    • Level: First
    • Dimensions: 10 x 6
    Living room
    • Description: Flooring: Luxury Vinyl Tile
    • Features: Fireplace, Vaulted Ceiling(s)
    • Level: First
    • Dimensions: 24 x 14
    Recreation
    • Description: Home theater projector & Seating.,Flooring: Carpet
    • Features: Beamed Ceilings, Wired for Data, Wired for Sound
    • Level: Basement
    Heating
    • Forced Air
    Cooling
    • Central Air, Ceiling Fan(s)
    Appliances
    • Included: Dryer, Dishwasher, Microwave, Range, Refrigerator, Washer
    • Laundry: Main Level
    Features
    • Ceiling Fan(s), Entrance Foyer, Eat-in Kitchen, High Ceilings, Vaulted Ceiling(s), Walk-In Closet(s)
    • Basement: Partially Finished,Sump Pump
    • Number of fireplaces: 1
    • Fireplace features: Electric, Family Room
    Interior area
    • Total structure area: 1,928
    • Total interior livable area: 1,928 sqft
    • Finished area above ground: 1,328
    • Finished area below ground: 600

    Property

    Parking
    • Total spaces: 2
    • Parking features: Attached, Driveway, Garage
    • Attached garage spaces: 2
    Features
    • Levels: One
    • Stories: 1
    • Patio & porch: Deck, Front Porch, Patio
    • Exterior features: Fire Pit
    • Has private pool: Yes
    • Pool features: Community
    • Has view: Yes
    • View description: Park/Greenbelt
    Lot
    • Size: 5,227 sqft
    • Dimensions: 55 x 100
    • Features: Back Yard, Front Yard, Views
    Details
    • Additional structures: Shed(s)
    • Parcel number: 04020A21075

    Construction

    Type & style
    • Home type: SingleFamily
    • Architectural style: Ranch
    • Property subtype: Single Family Residence
    Materials
    • Vinyl Siding
    • Foundation: Block
    • Roof: Asphalt,Fiberglass
    Condition
    • Year built: 2000
    Details
    • Warranty included: Yes

    Utilities & green energy

    • Sewer: Public Sewer
    • Water: Public

    Community & neighborhood

    Community
    • Community features: Pool
    Location
    • Region: Wadsworth
    • Subdivision: Weatherstone/Wadsworth

    HOA & financial

    HOA
    • Has HOA: Yes
    • HOA fee: $390 annually
    • Services included: Insurance, Pool(s), Recreation Facilities
    • Association name: Weatherstone

    Other

    Other facts
    • Listing terms: Cash,Conventional,FHA,VA Loan

    Price history

    DateEventPrice
    7/17/2024Sold$300,000+2%$156/sqft
    Source: MLS Now #5046302 Report a problem
    7/7/2024Pending sale$294,000$152/sqft
    Source: MLS Now #5046302 Report a problem
    6/17/2024Contingent$294,000$152/sqft
    Source: MLS Now #5046302 Report a problem
    6/14/2024Listed for sale$294,000+64.2%$152/sqft
    Source: MLS Now #5046302 Report a problem
    5/15/2018Sold$179,000-5.7%$93/sqft
    Source: MLS Now #3976984 Report a problem
    4/29/2018Pending sale$189,900$98/sqft
    Source: Cutler Real Estate #3976984 Report a problem
    3/9/2018Listed for sale$189,900+18.8%$98/sqft
    Source: Cutler Real Estate #3976984 Report a problem
    10/30/2010Listing removed$159,900$83/sqft
    Source: Cutler Real Estate #3179067 Report a problem
    10/24/2010Listed for sale$159,900+7.5%$83/sqft
    Source: Cutler Real Estate #3179067 Report a problem
    9/29/2000Sold$148,700+431.1%$77/sqft
    Source: Public Record Report a problem
    8/4/2000Sold$28,000$15/sqft
    Source: Public Record Report a problem

    Public tax history

    YearProperty taxesTax assessment
    2025$3,749 +9.4%$99,150 +27.1%
    2024$3,428 -0.2%$78,030
    2023$3,435 -0.6%$78,030
    2022$3,454 +20.7%$78,030 +25%
    2021$2,861 $62,420
    2020$2,861 -0.1%$62,420
    2019$2,865 +18.4%$62,420 +26.3%
    2018$2,419 +21.4%$49,430
    2017$1,992 -1.6%$49,430
    2016$2,025 +6%$49,430 +9%
    2015$1,911 -1.6%$45,350
    2014$1,942 -0.1%$45,350
    2013$1,944 -8.3%$45,350 -9.6%
    2012$2,120 +3.6%$50,190
    2011$2,046 +11.6%$50,190
    2010$1,833 -2.3%$50,190 -11.2%
    2009$1,877 -0.1%$56,510
    2008$1,879 +6.7%$56,510
    2007$1,761 +1.7%$56,510 +10.6%
    2006$1,731 -0.2%$51,100
    2005$1,735 -14.4%$51,100 -2.3%
    2004$2,026 -0.1%$52,290 +4.7%
    2003$2,029 +13.5%$49,960
    2002$1,787 +106.8%$49,960 +0.9%
    2001$864 $49,500

    Find assessor info on the county website

    Neighborhood: 44281

    Nearby schools

    GreatSchools rating
    Schools provided by the listing agent
    • District: Wadsworth CSD - 5207

    Source: MLS Now. This data may not be complete. We recommend contacting the local school district to confirm school assignments for this home.

    Get a cash offer in 3 minutes
    Find out how much your home could sell for in as little as 3 minutes with a no-obligation cash offer.
    Estimated market value
    $327,800
    Get a cash offer in 3 minutes
    Find out how much your home could sell for in as little as 3 minutes with a no-obligation cash offer.
    Estimated market value
    $327,800