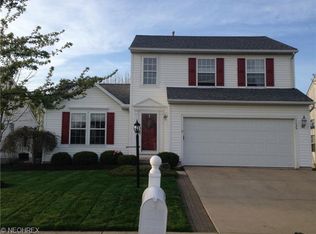
Beautifully updated and meticulously maintained Colonial in desirable Weatherstone! Enjoy resort-style community amenities within Walking Distance, including a clubhouse, fitness center, pool, and playground, all while just minutes from shopping, dining, highways, and everyday conveniences. Step inside to an inviting open floor plan with First Floor Laundry, luxury vinyl flooring, newly Updated Half Bath and interior doors. The spacious living room is large enough to accommodate a Huge Sectional and features a lovely gas fireplace. The beautifully updated Eat-In kitchen is the heart of the home, showcasing gorgeous Quartz countertops, professionally painted cabinetry, a center island, a pantry, stainless steel appliances, and ample workspace. A sliding door leads to the deck and fully fenced backyard—perfect for entertaining, relaxing, or outdoor play. The stairway features Newer Carpeting leading to Newer Luxury Vinyl Flooring throughout the 2nd level! A spacious primary suite features a vaulted ceiling, large walk-in closet, private bath with soaking tub and separate shower. Two additional bedrooms and a full bath complete the second level. The finished lower level provides valuable additional living space with Newer Luxury Vinyl Flooring, Quartz shelving, built-in storage cabinets, and abundant storage areas. Major updates include Roof, Furnace, A/C, Hot Water Tank, Flooring, Quartz Counters, Paint, Refrigerator, Dishwasher, and landscaping. An attached two-car garage with additional Storage Shelves completes this move-in-ready home. Don't miss this exceptional opportunity with Over $22,000 in Updates in just the past 2 YEARS!—schedule your private showing today!
Closed
$363,000
1125 Ledgestone Dr, Wadsworth, OH 44281
3beds
2,353sqft
Single Family Residence
Built in 2002
5,662 Square Feet Lot
$363,100 Zestimate®
$154/sqft
$2,546 Estimated rent
Home value
$363,100
$345,000 - $381,000
$2,546/mo
Zestimate® history
Owner options
List your home for rent
$2,546/mo
Rent Zestimate®
Find your next renter with Zillow Rental Manager. Plus, with online applications, you can quickly screen prospective tenants – for free.
$2,546/mo
Rent Zestimate®
Refinance and save
$2,712/mo
Est. payment
Refinancing to a lower rate could help reduce your monthly payments and save thousands over the life of the loan.
$2,712/mo
Est. payment
Explore your selling options
Work with a Zillow partner agent
Leverage their expertise and Zillow's premium Showcase listings to get your home seen by more buyers.
Get startedList with your own agent
Get your home in front of millions of buyers by listing it on Zillow.
Learn how to do itSell it yourself
Take full control of how buyers see your home on Zillow by listing For Sale by Owner (FSBO).
List your homeWhat's special
Vaulted ceilingMeticulously maintained colonialFirst floor laundryStairway features newer carpetingGorgeous quartz countertopsInviting open floor planSpacious primary suite
Zillow last checked:
Listing updated:
Listed by:
Maureen Todaro 330-618-9872 maureentodaro@howardhanna.com,
Howard Hanna,
Diane A Eichler 330-524-3025,
Howard Hanna
Bought with:
Ana Trojan, 2022002582
Key Realty
Source: MLS Now,MLS#: 5218551
Facts & features
Interior
Bedrooms & bathrooms
- Bedrooms: 3
- Bathrooms: 3
- Full bathrooms: 2
- 1/2 bathrooms: 1
- Main level bathrooms: 1
Primary bedroom
- Level: Second
- Dimensions: 16 x 15
Bedroom
- Level: Second
- Dimensions: 16 x 14
Bedroom
- Level: Second
- Dimensions: 11 x 13
Primary bathroom
- Level: Second
- Dimensions: 8 x 12
Bathroom
- Level: Second
- Dimensions: ND x ND
Dining room
- Level: First
- Dimensions: 8 x 17
Kitchen
- Level: First
- Dimensions: 8 x 15
Laundry
- Level: First
- Dimensions: 6 x 6
Living room
- Level: First
- Dimensions: 16 x 15
Heating
- Forced Air, Gas
Cooling
- Central Air
Appliances
- Laundry: Main Level
Features
- Basement: Full,Finished
- Number of fireplaces: 1
- Fireplace features: Living Room
Interior area
- Total structure area: 2,353
- Total interior livable area: 2,353 sqft
- Finished area above ground: 1,613
- Finished area below ground: 740
Property
Parking
- Parking features: Attached, Electricity, Garage, Garage Door Opener
- Attached garage spaces: 2
Features
- Levels: Two
- Stories: 2
- Patio & porch: Deck, Front Porch, Patio
- Has private pool: Yes
- Pool features: Outdoor Pool, Community
Lot
- Size: 5,662 Square Feet
Details
- Parcel number: 04020A21077
- Lease amount: $0
Construction
Type & style
- Home type: SingleFamily
- Architectural style: Colonial
- Property subtype: Single Family Residence
Materials
- Vinyl Siding
- Roof: Asphalt,Fiberglass
Condition
- Year built: 2002
Utilities & green energy
- Sewer: Public Sewer
- Water: Public
Community & HOA
Community
- Features: Clubhouse, Fitness Center, Playground, Pool
- Subdivision: Weatherstone
HOA
- Has HOA: Yes
- Services included: Common Area Maintenance, Pool(s), Recreation Facilities
- HOA fee: $360 annually
- HOA name: Weatherstone
Location
- Region: Wadsworth
Financial & listing details
- Price per square foot: $154/sqft
- Tax assessed value: $298,700
- Annual tax amount: $3,953
- Date on market: 6/12/2026
- Cumulative days on market: 35 days
- Listing agreement: Exclusive Right To Sell
Price history
| Date | Event | Price |
|---|---|---|
| 7/17/2026 | Sold | $363,000-1.9%$154/sqft |
Source: MLS Now #5218551 Report a problem | ||
| 6/22/2026 | Contingent | $369,900$157/sqft |
Source: MLS Now #5218551 Report a problem | ||
| 6/12/2026 | Listed for sale | $369,900+17.4%$157/sqft |
Source: MLS Now #5218551 Report a problem | ||
| 5/20/2024 | Sold | $315,000$134/sqft |
Source:  MLS Now #5020984 Report a problem MLS Now #5020984 Report a problem | ||
| 4/8/2024 | Pending sale | $315,000$134/sqft |
Source: MLS Now #5020984 Report a problem | ||
| 4/4/2024 | Listed for sale | $315,000$134/sqft |
Source: MLS Now #5020984 Report a problem | ||
| 3/16/2024 | Listing removed | -- |
Source: MLS Now #5020984 Report a problem | ||
| 3/15/2024 | Listed for sale | $315,000$134/sqft |
Source: MLS Now #5020984 Report a problem | ||
| 3/5/2024 | Pending sale | $315,000$134/sqft |
Source: MLS Now #5020984 Report a problem | ||
| 3/1/2024 | Listed for sale | $315,000+34.1%$134/sqft |
Source: MLS Now #5020984 Report a problem | ||
| 9/12/2020 | Listing removed | $234,900$100/sqft |
Source: RE/MAX Edge Realty #4210914 Report a problem | ||
| 9/6/2020 | Pending sale | $234,900$100/sqft |
Source: RE/MAX Edge Realty #4210914 Report a problem | ||
| 8/1/2020 | Listed for sale | $234,900+14.9%$100/sqft |
Source: RE/MAX Edge Realty #4210914 Report a problem | ||
| 3/19/2019 | Listing removed | $204,500$87/sqft |
Source: RE/MAX Omega #4063202 Report a problem | ||
| 3/19/2019 | Listed for sale | $204,500-1.7%$87/sqft |
Source: RE/MAX Omega #4063202 Report a problem | ||
| 3/15/2019 | Sold | $208,000+1.7%$88/sqft |
Source: Public Record Report a problem | ||
| 2/13/2019 | Pending sale | $204,500$87/sqft |
Source: RE/MAX Omega #4063202 Report a problem | ||
| 1/13/2019 | Listed for sale | $204,500+19.6%$87/sqft |
Source: RE/MAX Omega #4063202 Report a problem | ||
| 11/9/2015 | Sold | $171,000+1.2%$73/sqft |
Source: Public Record Report a problem | ||
| 9/24/2015 | Pending sale | $169,000$72/sqft |
Source: BHHS Kovack REALTORS #3743450 Report a problem | ||
| 8/31/2015 | Listed for sale | $169,000+5%$72/sqft |
Source: BHHS Kovack REALTORS #3743450 Report a problem | ||
| 9/26/2002 | Sold | $161,000+373.5%$68/sqft |
Source: Public Record Report a problem | ||
| 1/22/2002 | Sold | $34,000$14/sqft |
Source: Public Record Report a problem | ||
Public tax history
| Year | Property taxes | Tax assessment |
|---|---|---|
| 2025 | $3,953 +30.1% | $104,550 +51.2% |
| 2024 | $3,038 -0.2% | $69,160 |
| 2023 | $3,045 -0.1% | $69,160 |
| 2022 | $3,048 -3.6% | $69,160 +0.2% |
| 2021 | $3,163 | $69,000 |
| 2020 | $3,163 -0.1% | $69,000 |
| 2019 | $3,167 +13.8% | $69,000 +21.4% |
| 2018 | $2,782 0% | $56,850 |
| 2017 | $2,783 -1.6% | $56,850 |
| 2016 | $2,829 +9.2% | $56,850 +14.5% |
| 2015 | $2,592 -1.6% | $49,660 |
| 2014 | $2,634 -0.1% | $49,660 |
| 2013 | $2,638 -2.5% | $49,660 -6.1% |
| 2012 | $2,706 +3.6% | $52,900 |
| 2011 | $2,611 +11.6% | $52,900 |
| 2010 | $2,340 -0.1% | $52,900 -11.2% |
| 2009 | $2,341 -0.1% | $59,580 |
| 2008 | $2,344 +6.7% | $59,580 |
| 2007 | $2,196 -0.4% | $59,580 +7.4% |
| 2006 | $2,205 +0.3% | $55,490 |
| 2005 | $2,199 -0.8% | $55,490 +1.3% |
| 2004 | $2,216 +0% | $54,800 +4.8% |
| 2003 | $2,215 +407.2% | $52,280 +362.2% |
| 2002 | $437 +149.4% | $11,310 +21.5% |
| 2001 | $175 | $9,310 |
Find assessor info on the county website
Neighborhood: 44281
Nearby homes
- $327,5003 bd3 ba1.8k sqft1121 Ledgestone Dr, Wadsworth, OH 44281Off Market
- $300,5003 bd2 ba1.5k sqft1129 Ledgestone Dr, Wadsworth, OH 44281Off Market
- $329,3003 bd4 ba1.5k sqft1117 Ledgestone Dr, Wadsworth, OH 44281Off Market
- $317,8003 bd2 ba1.3k sqft1135 Ledgestone Dr, Wadsworth, OH 44281Off Market
- $300,0002 bd3 ba1.9k sqft1122 Ledgestone Dr, Wadsworth, OH 44281Sold
- $296,1003 bd2 ba1.3k sqft1126 Ledgestone Dr, Wadsworth, OH 44281Off Market
- $325,6003 bd2 ba1.3k sqft1113 Ledgestone Dr, Wadsworth, OH 44281Off Market
- $335,6003 bd3 ba1.5k sqft1118 Ledgestone Dr, Wadsworth, OH 44281Off Market
Nearby schools
GreatSchools rating
- 7/10Valley View Elementary SchoolGrades: K-4Distance: 1.3 mi
- 8/10Wadsworth Middle SchoolGrades: 7-8Distance: 3 mi
- 7/10Wadsworth High SchoolGrades: 9-12Distance: 3 mi
Schools provided by the listing agent
- District: Wadsworth CSD - 5207
Source: MLS Now. This data may not be complete. We recommend contacting the local school district to confirm school assignments for this home.
Get a cash offer in 3 minutes
Find out how much your home could sell for in as little as 3 minutes with a no-obligation cash offer.
Estimated market value
$363,100
Get a cash offer in 3 minutes
Find out how much your home could sell for in as little as 3 minutes with a no-obligation cash offer.
Estimated market value
$363,100
- Ohio
- Medina County
- Wadsworth
- 44281
- 1125 Ledgestone Dr
Nearby cities
Nearby zip codes
Other Wadsworth Topics
