Skip main navigation
Closed
  • $584,900

    1122 N Clark St APT 3803, Chicago, IL 60610

    2beds
    1,275sqft
    Condominium, Single Family Residence
    Built in 1989
    -- sqft lot
    $584,900 Zestimate®
    $459/sqft
    $3,978 Estimated rent

    Home value

    $584,900

    $491,000 - $702,000

    $3,978/mo

    Zestimate® history
    Loading
    Loading...

    Owner options

    List your home for rent

    $3,978/mo

    Rent Zestimate®

    Find your next renter with Zillow Rental Manager. Plus, with online applications, you can quickly screen prospective tenants – for free.

    Learn more

    $3,978/mo

    Rent Zestimate®

    Refinance and save

    $5,067/mo

    Est. payment

    Refinancing to a lower rate could help reduce your monthly payments and save thousands over the life of the loan.

    See today's rates

    $5,067/mo

    Est. payment

    Explore your selling options

    Work with a Zillow partner agent

    Leverage their expertise and Zillow's premium Showcase listings to get your home seen by more buyers.

    Get started

    List with your own agent

    Get your home in front of millions of buyers by listing it on Zillow.

    Learn how to do it

    Sell it yourself

    Take full control of how buyers see your home on Zillow by listing For Sale by Owner (FSBO).

    List your home

    What's special

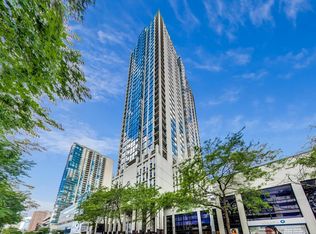
    Gold Coast Luxury Living @ It's Finest. Penthouse Level Spacious 1275 Sq Ft Corner Unit Featuring 2 Bed 2 Bath With Tons of Natural Sun Light. Located In The Elm at Clark, A Premier Walk Friendly/Full Amenity Building. This Stylish 38th Floor Sun Drenched Corner Unit Features What The 2020 Buyer Is Looking For: Private Covered 10x10 Balcony, Multiple Exposures w/ North, West & East Views, Custom Built-Ins, True HRDWD Floors, High End SS Kitchen Appliances, NO Popcorn Ceilings, Steam Shower, Premium Sound Speakers, Great Closet Space, Generous Sized Bedrooms & Floor to Ceiling Windows with Views-Views-Views! Deeded Parking Available For Additional $20,000 & Easily Parks A Range Rover Sized SUV. Location Can't Be Better; Walking Distance to Wells Street Activity, Lake Front Access, CTA/Red Line, Multiple Grocery Stores, Rush Street Restaurants, Oak St/Michigan Ave Shopping & Lincoln Park & GC Farmers Markets - All Steps From The Front Door. This Building Has It All: Investor Friendly, DOG Friendly, Outdoor Pool, Building Laundry Room (If Needed.. Available To Install In Unit), Updated 24 hr High Floor (8) Gym w/ Views & Natural Sunlight, 24/7 Doorman & So Much More... This Is A Must See!

    This property is off market, which means it's not currently listed for sale or rent on Zillow. This may be different from what's available on other websites or public sources.

    Zillow last checked:

    Listing updated:

    Listing courtesy of:

    Steven Johnson 312-837-1111,

    Jameson Sotheby's Int'l Realty

    Bought with:

    Troy Mayfield

    Baird & Warner

    Source: MRED as distributed by MLS GRID,MLS#: 10886537MLS Logo

    Facts & features

    Interior

    Bedrooms & bathrooms
    • Bedrooms: 2
    • Bathrooms: 2
    • Full bathrooms: 2
    Primary bedroom
    • Features: Flooring (Hardwood), Window Treatments (Blinds), Bathroom (Full)
    • Level: Main
    • Area: 264 Square Feet
    • Dimensions: 24X11
    Bedroom 2
    • Features: Flooring (Hardwood), Window Treatments (Blinds)
    • Level: Main
    • Area: 220 Square Feet
    • Dimensions: 20X11
    Dining room
    • Features: Flooring (Hardwood)
    • Level: Main
    • Area: 140 Square Feet
    • Dimensions: 14X10
    Kitchen
    • Features: Kitchen (Galley, Island), Flooring (Hardwood)
    • Level: Main
    • Area: 80 Square Feet
    • Dimensions: 10X8
    Living room
    • Features: Flooring (Hardwood)
    • Level: Main
    • Area: 256 Square Feet
    • Dimensions: 16X16
    Other
    • Features: Flooring (Hardwood)
    • Level: Main
    • Area: 99 Square Feet
    • Dimensions: 09X11
    Heating
    • Electric
    Cooling
    • Central Air
    Appliances
    • Included: Range, Microwave, Dishwasher, Refrigerator, Washer, Dryer
    • Laundry: Main Level, Common Area
    Features
    • Dry Bar, 1st Floor Bedroom, 1st Floor Full Bath, Storage, Built-in Features, Walk-In Closet(s), Bookcases, Special Millwork, Doorman, Granite Counters, Lobby, Separate Dining Room
    • Flooring: Hardwood
    • Basement: None
    • Common walls with other units/homes: End Unit
    Interior area
    • Total structure area: 0
    • Total interior livable area: 1,275 sqft

    Property

    Parking
    • Total spaces: 1
    • Parking features: Asphalt, Concrete, Off Alley, Heated Driveway, Garage Door Opener, Heated Garage, On Site, Deeded, Attached, Garage
    • Attached garage spaces: 1
    • Has uncovered spaces: Yes
    Accessibility
    • Accessibility features: No Disability Access
    Features
    • Patio & porch: Roof Deck, Deck
    • Exterior features: Balcony
    • Pool features: In Ground
    Lot
    • Features: Common Grounds
    Details
    • Has additional parcels: Yes
    • Parcel number: 17044120281018
    • Special conditions: None
    • Other equipment: TV-Cable

    Construction

    Type & style
    • Home type: Condo
    • Property subtype: Condominium, Single Family Residence
    Materials
    • Brick, Glass, Concrete
    • Foundation: Concrete Perimeter
    • Roof: Rubber
    Condition
    • New construction: No
    • Year built: 1989
    • Major remodel year: 1989

    Utilities & green energy

    • Electric: Circuit Breakers
    • Sewer: Public Sewer
    • Water: Lake Michigan

    Community & neighborhood

    Security
    • Security features: Fire Sprinkler System
    Location
    • Region: Chicago
    • Subdivision: Elm At Clark Condos

    HOA & financial

    HOA
    • Has HOA: Yes
    • HOA fee: $954 monthly
    • Amenities included: Bike Room/Bike Trails, Door Person, Coin Laundry, Elevator(s), Exercise Room, Storage, On Site Manager/Engineer, Party Room, Sundeck, Pool, Receiving Room, Service Elevator(s), Valet/Cleaner, Business Center
    • Services included: Heat, Air Conditioning, Water, Insurance, Doorman, Cable TV, Exercise Facilities, Pool, Exterior Maintenance, Lawn Care, Scavenger, Snow Removal, Internet

    Other

    Other facts
    • Listing terms: Conventional
    • Ownership: Condo

    Price history

    DateEventPrice
    4/2/2021Sold$475,000$373/sqft
    Source: MRED as distributed by MLS GRID #10886537 Report a problem

    Public tax history

    Tax history is unavailable.

    Neighborhood: Near North

    Nearby schools

    GreatSchools rating
    Schools provided by the listing agent
    • Elementary: Ogden Elementary
    • High: Lincoln Park High School
    • District: 299

    Source: MRED as distributed by MLS GRID. This data may not be complete. We recommend contacting the local school district to confirm school assignments for this home.

    Get a cash offer in 3 minutes
    Find out how much your home could sell for in as little as 3 minutes with a no-obligation cash offer.
    Estimated market value
    $584,900
    Get a cash offer in 3 minutes
    Find out how much your home could sell for in as little as 3 minutes with a no-obligation cash offer.
    Estimated market value
    $584,900