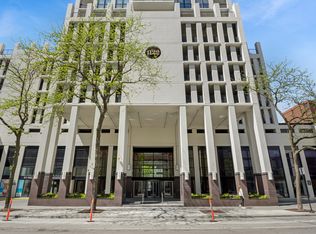
Enjoy spectacular lake and city views from this coveted northeast corner 2-bedroom, 2-bath condo on the 36th floor in Chicago's Gold Coast/Near North neighborhood. Floor-to-ceiling windows fill every room with natural light, while a private patio is the perfect place to take in the views. This move-in-ready home features upgraded luxury bathrooms, porcelain tile flooring, new kitchen appliances, and quartz countertops. The primary bath includes a BainUltra jetted tub with chromotherapy, while the second bath has a walk-in shower with an Axor rain showerhead and custom terrazzo countertops. An in-unit washer/dryer is included. A deeded parking space conveniently located across from the elevator is an additional charge. The building is exceptionally pet-friendly, allowing cats and dogs up to 100 pounds. Walk to dozens of restaurants, shops, grocery stores, parks, pharmacies, and public transit within 1-3 blocks. The lakefront is just 5 blocks away, and downtown is a 5-10 minute cab ride. Building amenities include 24/7 door staff with package service, large outdoor pool and sundeck with gas grills and new lounge furniture, fully equipped fitness center, laundry room, party room, bike room, on-site maintenance seven days a week, and an on-site manager Monday-Friday. Included utilities: Central heat and AC, water, trash service, and Astound/RCN cable with 305 channels (including HBO and ESPN) plus high-speed internet. Note, square footage is an approximation. Approximate taxes for 2025 is $7737.
Pending
$515,000
1122 NE Clark St #3606, Chicago, IL 60638
2beds
1,260sqft
Condominium, Single Family Residence
Built in 1989
-- sqft lot
$-- Zestimate®
$409/sqft
$1,390/mo HOA
What's special
Private patioNew kitchen appliancesQuartz countertopsPorcelain tile flooringUpgraded luxury bathrooms
- 63 days
- 393
- 33
Zillow last checked:
Listing updated:
Listed by:
Misael Chacon (804)656-5007,
Beycome Brokerage Realty LLC
Source: MRED as distributed by MLS GRID,MLS#: 12738849
Facts & features
Interior
Bedrooms & bathrooms
- Bedrooms: 2
- Bathrooms: 2
- Full bathrooms: 2
Rooms
- Room types: No additional rooms
Primary bedroom
- Features: Bathroom (Full)
- Level: Main
- Area: 187 Square Feet
- Dimensions: 11X17
Bedroom 2
- Level: Main
- Area: 198 Square Feet
- Dimensions: 11X18
Dining room
- Level: Main
- Area: 140 Square Feet
- Dimensions: 10X14
Kitchen
- Level: Main
- Area: 80 Square Feet
- Dimensions: 8X10
Living room
- Level: Main
- Area: 240 Square Feet
- Dimensions: 15X16
Heating
- Forced Air
Cooling
- Central Air
Features
- Basement: None
Interior area
- Total structure area: 0
- Total interior livable area: 1,260 sqft
Property
Parking
- Total spaces: 1
- Parking features: Yes, Attached, Garage
- Attached garage spaces: 1
Accessibility
- Accessibility features: Main Level Entry, Disability Access
Features
- Exterior features: Other
- Has view: Yes
- View description: Front of Property
- Has water view: Yes
- Water view: Front of Property
Details
- Additional parcels included: 17044120281360
- Parcel number: 17044120281035
- Special conditions: Standard
Construction
Type & style
- Home type: Condo
- Property subtype: Condominium, Single Family Residence
Materials
- Concrete
- Foundation: Concrete Perimeter
- Roof: Other
Condition
- New construction: No
- Year built: 1989
- Major remodel year: 2025
Utilities & green energy
- Sewer: Public Sewer
- Water: Public
Community & HOA
HOA
- Has HOA: Yes
- Services included: Heat, Air Conditioning, Water, Security, Doorman, Cable TV, Clubhouse, Exercise Facilities, Pool, Exterior Maintenance, Lawn Care, Snow Removal, Other, Internet
- HOA fee: $1,390 monthly
Location
- Region: Chicago
Financial & listing details
- Price per square foot: $409/sqft
- Annual tax amount: $8,354
- Date on market: 8/20/2026
- Ownership: Condo
Estimated market value
Not available
Estimated sales range
Not available
Not available
Price history
| Date | Event | Price |
|---|---|---|
| 10/10/2026 | Pending sale | $515,000$409/sqft |
Source:  MRED as distributed by MLS GRID #12738849 Report a problem MRED as distributed by MLS GRID #12738849 Report a problem | ||
| 10/6/2026 | Listed for sale | $515,000$409/sqft |
Source: MRED as distributed by MLS GRID #12738849 Report a problem | ||
| 9/28/2026 | Pending sale | $515,000$409/sqft |
Source: MRED as distributed by MLS GRID #12738849 Report a problem | ||
| 8/20/2026 | Listed for sale | $515,000$409/sqft |
Source: MRED as distributed by MLS GRID #12738849 Report a problem | ||
Public tax history
Tax history is unavailable.
Monthly payment
Est. payment
Payment breakdown
Explore the cost of this home by adjusting the details. Changes won't be saved.Climate risks
Neighborhood: Near North
Nearby schools

Similar homes
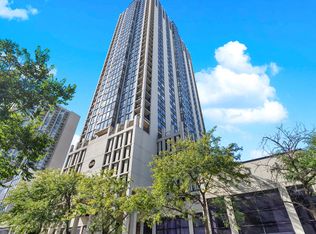
- $490,0002 bd2 ba1.2k sqft111 W Maple St APT 2902, Chicago, IL 60610New
 MLS ID #12787775, Patrick Shino, Fulton Grace Realty. MRED as distributed by MLS GRID
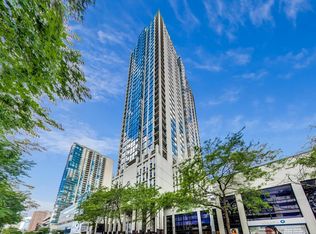
 - $499,0002 bd2 ba1.4k sqft1250 N Dearborn St APT 9C, Chicago, IL 60610New
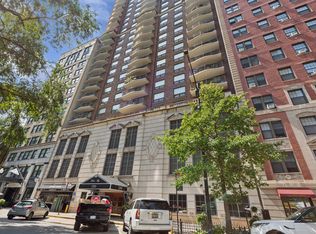 MLS ID #12789277, Matthew Druker, Baird & Warner. MRED as distributed by MLS GRID
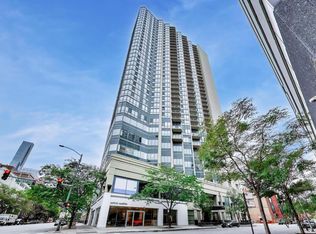
 - $525,0002 bd2 ba1.5k sqft1426 N Orleans St APT 202, Chicago, IL 60610New
 MLS ID #12792352, Jim Abbott, Baird & Warner. MRED as distributed by MLS GRID
 - $575,0002 bd2 ba1.3k sqft21 W Chestnut St APT 510, Chicago, IL 60610New
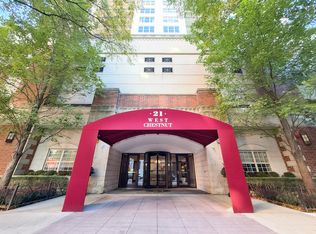 MLS ID #12789629, Ashley Carter, Keller Williams ONEChicago. MRED as distributed by MLS GRID
