Skip main navigation
Off market
  • $229,300

    1122 N Main St, Hattiesburg, MS 39401

    4beds
    --sqft
    Single Family Residence, Residential
    Built in 1920
    0.47 Acres Lot
    $229,300 Zestimate®
    $--/sqft
    $2,159 Estimated rent

    Home value

    $229,300

    $181,000 - $282,000

    $2,159/mo

    Zestimate® history
    Loading
    Loading...

    Owner options

    List your home for rent

    $2,159/mo

    Rent Zestimate®

    Find your next renter with Zillow Rental Manager. Plus, with online applications, you can quickly screen prospective tenants – for free.

    Learn more

    $2,159/mo

    Rent Zestimate®

    Refinance and save

    $1,519/mo

    Est. payment

    Refinancing to a lower rate could help reduce your monthly payments and save thousands over the life of the loan.

    See today's rates

    $1,519/mo

    Est. payment

    Explore your selling options

    Work with a Zillow partner agent

    Leverage their expertise and Zillow's premium Showcase listings to get your home seen by more buyers.

    Get started

    List with your own agent

    Get your home in front of millions of buyers by listing it on Zillow.

    Learn how to do it

    Sell it yourself

    Take full control of how buyers see your home on Zillow by listing For Sale by Owner (FSBO).

    List your home

    What's special

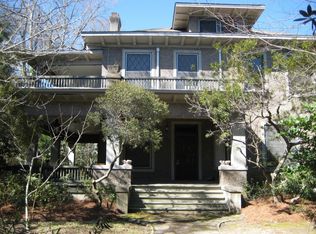
    Historic Hattiesburg home with aggregate concrete exterior and amazing architectural details all around. Extensive wide covered porches provide that traditional southern charm and welcome you into 3500(mol)sq.ft. All of the rooms are spacious with tall ceilings & feature original moldings, functional pocket doors and hardwood flooring. Lovingly cared for by the same family for almost 100 years. "SOLID AS A ROCK" perfectly describes this Historic Hattiesburg home with aggregate concrete exterior and amazing architectural details all around. Extensive wide covered porches provide that traditional southern charm and welcome you into this 3500 (mol) sq.ft.home. All of the rooms are spacious with tall ceilings and feature original moldings, functional pocket doors and hardwood flooring. On the main floor there is a formal living room with an adjacent music room or study, formal dining room and kitchen with butler's pantry. A beautiful staircase leads up to the second level landing and 4 bedrooms. This home is surrounded by lush landscaping that provides some semblance of privacy. There is also has detached storage building with carport that once served as the carriage house. Lovingly cared for by the same family for about 100 years.

    This property is off market, which means it's not currently listed for sale or rent on Zillow. This may be different from what's available on other websites or public sources.
    Zillow last checked:

    Listing updated:

    Listed by:

    BRENDA O'NEAL LAMBERT 601-466-5109,

    RE/MAX Real Estate Partners

    Bought with:

    BRENDA O'NEAL LAMBERT, S-22770

    RE/MAX Real Estate Partners

    Source: HSMLS,MLS#: 103733MLS Logo

    Facts & features

    Interior

    Bedrooms & bathrooms
    • Bedrooms: 4
    • Bathrooms: 4
    • Full bathrooms: 3
    • 1/2 bathrooms: 1
    Bedroom 1
    • Description: wood floor, ceiling fan
    • Level: Second
    • Area: 295.68
    • Dimensions: 19.2 x 15.4
    Bedroom 2
    • Description: walkin closet, wood floor, fireplace
    • Level: Second
    • Area: 369.07
    • Dimensions: 22.1 x 16.7
    Bedroom 3
    • Description: private bath, access to porch
    • Level: Second
    • Area: 255.19
    • Dimensions: 16.9 x 15.1
    Bedroom 4
    • Description: wood floor, ceiling fan
    • Level: Second
    • Area: 150.06
    • Dimensions: 12.3 x 12.2
    Dining room
    • Description: wood flr. pocket doors, plate rail
    • Level: First
    • Area: 306.53
    • Dimensions: 20.3 x 15.1
    Kitchen
    • Description: granite counters, gas stove
    • Level: First
    Living room
    • Description: wood flr, pocket doors, fireplace
    • Level: First
    • Area: 431.48
    • Dimensions: 26.8 x 16.1
    Office
    • Description: music room or front parlor, fireplace
    • Level: First
    • Area: 288.3
    • Dimensions: 18.6 x 15.5
    Cooling
    • Heat Pump
    Features
    • Ceiling Fan(s), Walk-In Closet(s), High Ceilings, Granite Counters
    • Flooring: Wood
    • Windows: Wood Frames
    • Number of fireplaces: 3

    Property

    Parking
    • Parking features: Garage
    • Has garage: Yes
    Accessibility
    • Accessibility features: Handicap Access
    Features
    • Stories: 2
    • Patio & porch: Patio, Covered, Porch, Wrap Around
    • Exterior features: Garden, Sidewalks
    Lot
    • Size: 0.47 Acres
    • Dimensions: 100 x 205.16
    • Features: Subdivision
    Details
    • Additional structures: Outbuilding

    Construction

    Type & style
    • Home type: SingleFamily
    • Property subtype: Single Family Residence, Residential
    Materials
    • Foundation: Raised
    • Roof: Composition
    Condition
    • Year built: 1920

    Utilities & green energy

    • Sewer: Public Sewer
    • Water: Public

    Community & HOA

    Community
    • Subdivision: Other
    Location
    • Region: Hattiesburg

    Financial & listing details

    • Annual tax amount: $523
    • Date on market: 3/4/2016

    Price history

    DateEventPrice
    6/10/2016Sold--
    Source: HSMLS #103733 Report a problem

    Public tax history

    Tax history is unavailable.

    Neighborhood: North Main Historic

    Nearby schools

    GreatSchools rating
    Get pre-qualified for a loan
    At Zillow Home Loans, we can pre-qualify you in as little as 5 minutes with no impact to your credit score.

    An equal housing lender. NMLS #10287.