STEP INTO TIME-- with this early 1900 build date and its location on Columbia Street, it is most likely a Folk Victorian or early Queen Ann influenced cottage. Since those were dominant styles in Hattiesburg at the time the house was constructed. This beautiful home holds timeless charm and inviting symmetry, with its blend of historic character and a practical, welcoming layout--offering a unique piece of Hattiesburg's architectural story. You'll love the welcoming front porch, spacious living areas, and beautiful details that make this house feel special. This four-bedroom, two- bath home full of character and charm just waiting for you to add your personal touches and families story to it. From the moment you step inside, you'll notice the soaring 12 foot ceilings, beautiful hardwood floors, and the inviting glow of a gas fireplace. The large windows fill the home throughout with plenty of natural light. The formal dining room is perfect for family gatherings, just in time for the holidays, which makes it instantly feel like HOME. With two spacious lots, there's plenty of room to enjoy the outdoors, whether it's relaxing on the porch or creating a garden retreat. This is a special place where historic details and every day comfort come together, right in the HEART of Hattiesburg, along with the local shops, restaurants, and community events just minutes away. This HOME is ready to welcome its NEXT CHAPTER... YOU!!
Active
$145,000
104 Columbia St, Hattiesburg, MS 39401
4beds
2,500sqft
:
Get pre-qualified$996/mo
Residential, Single Family Residence
Built in 1926
0.37 Acres Lot
$-- Zestimate®
$58/sqft
$-- HOA
What's special
Creating a garden retreatBeautiful hardwood floorsTwo spacious lotsBeautiful detailsFour-bedroom two-bath homeWelcoming front porchRelaxing on the porch
- 29 days |
- 1,230 |
- 101 |
Zillow last checked:
Listing updated:
Listed by:
Barbara J Campbell 228-217-0294,
eAgent VIP Realty 228-285-5488
Source: MLS United,MLS#: 4156026
Facts & features
Interior
Bedrooms & bathrooms
- Bedrooms: 4
- Bathrooms: 2
- Full bathrooms: 2
Heating
- Electric, Fireplace(s), Hot Water, Wall Furnace, Natural Gas
Cooling
- Ceiling Fan(s), Central Air, Electric, Gas, Wall Unit(s)
Appliances
- Included: Dishwasher, Free-Standing Gas Oven, Free-Standing Gas Range, Free-Standing Refrigerator, Ice Maker, Microwave
- Laundry: Electric Dryer Hookup, Inside, Laundry Room, Washer Hookup
Features
- Breakfast Bar, Ceiling Fan(s), High Ceilings, His and Hers Closets, Recessed Lighting, Soaking Tub, Tile Counters, Tray Ceiling(s)
- Flooring: Carpet, Ceramic Tile, Hardwood
- Doors: Dead Bolt Lock(s), French Doors
- Windows: Wood Frames
- Has fireplace: Yes
- Fireplace features: Blower Fan, Gas Log, Living Room
Interior area
- Total structure area: 2,500
- Total interior livable area: 2,500 sqft
Video & virtual tour
Property
Parking
- Total spaces: 2
- Parking features: Driveway, On Street, Unpaved
- Has uncovered spaces: Yes
Features
- Levels: One
- Stories: 1
- Patio & porch: Front Porch, Side Porch, Wrap Around
- Exterior features: None
- Fencing: Back Yard,Chain Link,Partial
Lot
- Size: 0.37 Acres
- Features: City Lot
Details
- Parcel number: 2029f04255.00
Construction
Type & style
- Home type: SingleFamily
- Architectural style: Victorian,Other
- Property subtype: Residential, Single Family Residence
Materials
- Wood Siding
- Foundation: Pillar/Post/Pier, Raised
- Roof: Architectural Shingles
Condition
- Move In Ready
- New construction: No
- Year built: 1926
Utilities & green energy
- Sewer: Public Sewer
- Water: Public
- Utilities for property: Cable Connected, Electricity Connected, Natural Gas Connected, Sewer Connected, Water Connected
Community & HOA
Community
- Features: Biking Trails, Hiking/Walking Trails, Park, Street Lights
- Security: Carbon Monoxide Detector(s), Smoke Detector(s)
- Subdivision: Metes And Bounds
Location
- Region: Hattiesburg
Financial & listing details
- Price per square foot: $58/sqft
- Tax assessed value: $47,730
- Annual tax amount: $696
- Date on market: 7/16/2026
- Electric utility on property: Yes
Estimated market value
Not available
Estimated sales range
Not available
$2,147/mo
Price history
| Date | Event | Price |
|---|---|---|
| 7/16/2026 | Listed for sale | $145,000-5.8%$58/sqft |
Source: MLS United #4156026 Report a problem | ||
| 5/27/2026 | Listing removed | $154,000$62/sqft |
Source: MLS United #4124559 Report a problem | ||
| 4/17/2026 | Price change | $154,000-0.6%$62/sqft |
Source: MLS United #4124559 Report a problem | ||
| 3/16/2026 | Listed for sale | $155,000$62/sqft |
Source: MLS United #4124559 Report a problem | ||
| 3/9/2026 | Pending sale | $155,000$62/sqft |
Source: MLS United #4124559 Report a problem | ||
| 10/21/2025 | Price change | $155,000-10.4%$62/sqft |
Source: MLS United #4124559 Report a problem | ||
| 9/30/2025 | Price change | $173,000-1.7%$69/sqft |
Source: MLS United #4124559 Report a problem | ||
| 9/4/2025 | Listed for sale | $176,000$70/sqft |
Source: MLS United #4124559 Report a problem | ||
Public tax history
| Year | Property taxes | Tax assessment |
|---|---|---|
| 2025 | $696 +16.6% | $4,773 +15% |
| 2024 | $597 +2.3% | $4,150 |
| 2023 | $583 -2.5% | $4,150 |
| 2022 | $599 -7.6% | $4,150 -8.1% |
| 2021 | $648 +1.8% | $4,514 +2.1% |
| 2020 | $636 +1.7% | $4,419 |
| 2019 | $626 -0.5% | $4,419 |
| 2018 | $628 | $4,419 |
| 2017 | -- | $4,419 +6.8% |
| 2016 | -- | $4,137 -90% |
| 2015 | -- | $41,374 +900.1% |
| 2014 | $567 | $4,137 |
| 2013 | -- | $4,137 +6.2% |
| 2012 | -- | $3,894 |
| 2011 | -- | $3,894 -4% |
| 2010 | -- | $4,056 -19.4% |
| 2008 | -- | $5,030 |
| 2007 | -- | $5,030 |
| 2006 | -- | $5,030 -90% |
| 2005 | -- | $50,300 +1115.6% |
| 2003 | -- | $4,138 |
| 2002 | $226 | $4,138 +15% |
| 2001 | -- | $3,598 -1.7% |
| 2000 | $204 | $3,662 |
Find assessor info on the county website
Monthly payment
Est. payment
Payment breakdown
Explore the cost of this home by adjusting the details. Changes won't be saved.Climate risks
Neighborhood: North Main Historic
Nearby schools
GreatSchools rating
- 8/10Hawkins Elementary SchoolGrades: PK-5Distance: 2.1 mi
- 5/10N R Burger Middle SchoolGrades: 7-8Distance: 2.6 mi
- 5/10Blair Center Hattiesburg HighGrades: 9-12Distance: 0.7 mi
Schools provided by the listing agent
- Elementary: Hawkins
- High: Hattiesburg
Source: MLS United. This data may not be complete. We recommend contacting the local school district to confirm school assignments for this home.
- $157,500-- bd1 ba1.9k sqft103 W 5th St, Hattiesburg, MS 39401Off Market
- $103,400-- bd1 ba1.6k sqft133 W 5th St, Hattiesburg, MS 39401Off Market
- $110,4004 bd2 ba2k sqft106 Columbia St, Hattiesburg, MS 39401Off Market
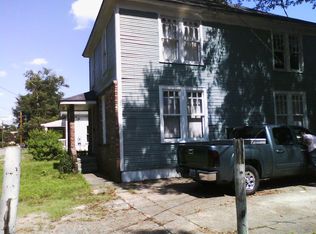
- $7,390-- bd-- ba2.6k sqft101 W 5th St, Hattiesburg, MS 39401Off Market
- $33,370-- bd1 ba1.4k sqft135 W 5th St, Hattiesburg, MS 39401Off Market
- $41,8303 bd2 ba1.5k sqft137 W 5th St, Hattiesburg, MS 39401Off Market
- $140,9003 bd2 ba2.4k sqft1120 Main St, Hattiesburg, MS 39401Off Market
- $45,280-- bd-- ba1.2k sqft108 Columbia St, Hattiesburg, MS 39401Off Market
A local agent can set up tours, give advice and negotiate with sellers.
Similar homes
- $--4 bd3 ba1.7k sqft409 S 15th Ave, Hattiesburg, MS 39401Auction
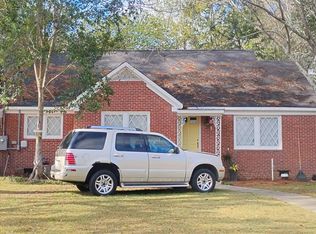 ServiceLink Auction
 - $160,0003 bd1 ba1.3k sqft322 S 20th Ave, Hattiesburg, MS 39401For Sale
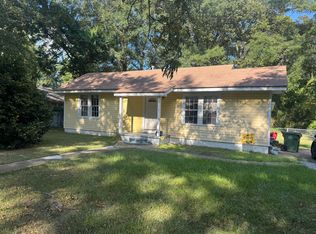
 MLS ID #148314, Carrie Olsson, RE/MAX Real Estate Partners. HSMLS
 - $125,0004 bd1 ba1.2k sqft113 Conti St, Hattiesburg, MS 39401For Sale
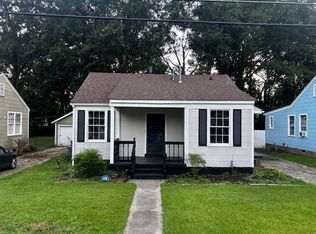 MLS ID #37790, Eric Mcmillan. LBOR
 - $162,0003 bd2 ba1.3k sqft133 City Park Cir, Hattiesburg, MS 39401For Sale
 MLS ID #148219, Carrie Olsson, RE/MAX Real Estate Partners. HSMLS
 - $154,9003 bd2 ba1.4k sqft706 Whitney St, Hattiesburg, MS 39401For SaleMLS ID #148163, Bruna Bezerra, B & Co Realty. HSMLS
- $168,5004 bd3 ba2.6k sqft612 John St, Hattiesburg, MS 39401For SaleMLS ID #4145790, Charles M Dawe, Keller Williams. MLS United
- $169,9904 bd2 ba2.1k sqft315 N 19th Ave, Hattiesburg, MS 39401For SaleMLS ID #4126748, Christian C Marquez, Coldwell Banker Alfonso Realty-OS-B/O. MLS United
- $119,9774 bd2 ba1.3k sqft936 W 6th St, Hattiesburg, MS 39401For SaleMLS ID #4140847, Tommy Majek, Metro Realty, LLC. MLS United
- $163,0003 bd2 ba1.5k sqft412 N 19th Ave, Hattiesburg, MS 39401For SaleMLS ID #167820, Billy Waltman, Coldwell Banker Signature. NCMBR
- $179,0003 bd2 ba2.1k sqft1718 2nd Ter, Hattiesburg, MS 39401For SaleMLS ID #143193, Kati McClendon, The All-Star Team Inc. HSMLS
- $134,9003 bd2 ba1.3k sqft201 S 12th Ave, Hattiesburg, MS 39401For SaleMLS ID #147772, Hannah Tatum, McMahan Realty. HSMLS
- $150,0003 bd3 ba1.8k sqft303 Petal Dr, Petal, MS 39465For SaleMLS ID #4149466, Brad Dickson, Real Broker, LLC.. MLS United
- $169,9003 bd2 ba2k sqft809 Maxwell Dr, Hattiesburg, MS 39401For SaleMLS ID #37481, Barbara Adamson. LBOR
- $165,0003 bd3 ba2.1k sqft2605 Clayton Pl, Hattiesburg, MS 39402For SaleMLS ID #146816, Victoria King, Crye-Leike Pine Belt. HSMLS
- $115,0003 bd2 ba1.2k sqft115 Conti St, Hattiesburg, MS 39401For SaleMLS ID #146630, Eric McMillan, Red Fox Realty. HSMLS
- $182,0003 bd2 ba1.8k sqft901 N 30th Ave, Hattiesburg, MS 39401For SaleMLS ID #147565, Carrie Olsson, RE/MAX Real Estate Partners. HSMLS
- $114,9003 bd2 ba1.5k sqft924 W 6th St, Hattiesburg, MS 39401For SaleMLS ID #145883, Joe Brumfield, Vines Realty & Land. HSMLS
- $157,5003 bd1 ba1.3k sqft1720 1st Ter, Hattiesburg, MS 39401For SaleMLS ID #4145512, Adam P Watkins, The All-Star Team, REALTORS. MLS United
- $142,5002 bd2 ba1.6k sqft542 Southgate Rd, Hattiesburg, MS 39401For SaleMLS ID #4129461, Braden Witcher, Real Broker, LLC.. MLS United
- $134,9003 bd1 ba1.6k sqft204 N Main St, Petal, MS 39465For SaleMLS ID #147937, Beth Dunn, Legacy Realty Group. HSMLS
