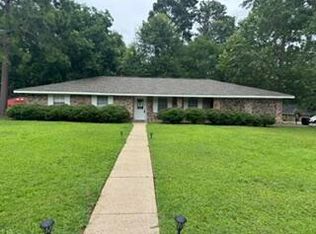
Charming 3-bedroom, 2-bath home featuring hardwood floors in select areas, two spacious living areas, and a desirable split-bedroom floor plan. A separate entrance provides access to a private living area, offering a flexible layout ideal for guests, extended family, or a home office. Recent updates include a 3-year-old roof, 2-year-old HVAC system, PEX plumbing, and blown-in attic insulation for improved energy efficiency. Outside, enjoy a fully fenced backyard with a utility shed, a paved two-car driveway, and additional street parking. Conveniently located near USM, Forrest General Hospital, shopping, dining, and other Hattiesburg amenities.
For sale
Price cut: $7K (7/11)
$163,000
412 N 19th Ave, Hattiesburg, MS 39401
3beds
1,575sqft
:
Get pre-qualified$1,120/mo
Residential
Built in 1951
10,454 Square Feet Lot
$155,800 Zestimate®
$103/sqft
$-- HOA
What's special
Desirable split-bedroom floor planUtility shedFully fenced backyardPaved two-car driveway
- 48 days |
- 341 |
- 24 |
Likely to sell faster than
Zillow last checked:
Listing updated:
Listed by:
Billy Waltman,
Coldwell Banker Signature 662-503-8655
Source: NCMBR,MLS#: 167820
Facts & features
Interior
Bedrooms & bathrooms
- Bedrooms: 3
- Bathrooms: 2
- Full bathrooms: 2
Rooms
- Room types: Bonus Room
Bedroom
- Level: Main
Cooling
- Electric
Appliances
- Included: Cooktop, Dishwasher, Dryer, Refrigerator, Stand Alone, Washer, Vented Exhaust Fan, Microwave/Free-Standing, Gas Water Heater
- Laundry: W/D Hook Up
Features
- Ceiling Fan(s)
- Flooring: Hardwood, Ceramic Tile
- Windows: Single Pane, Drapes, Blinds
- Furnished: Yes
Interior area
- Total structure area: 1,575
- Total interior livable area: 1,575 sqft
Video & virtual tour
Property
Parking
- Parking features: None, Other, Paved
- Has uncovered spaces: Yes
Features
- Patio & porch: Deck, Porch
- Pool features: None
- Fencing: Fenced
Lot
- Size: 10,454 Square Feet
Details
- Additional structures: Shed(s)
- Parcel number: 2028I0824500
- Zoning description: OTHER
Construction
Type & style
- Home type: SingleFamily
- Property subtype: Residential
Materials
- HardiPlank Type
- Foundation: Crawl Space
- Roof: Architectural
Condition
- Year built: 1951
Utilities & green energy
- Sewer: Public Sewer
- Water: Public
- Utilities for property: Cable Connected, Underground Utilities
Community & HOA
Community
- Subdivision: Other
Location
- Region: Hattiesburg
Financial & listing details
- Price per square foot: $103/sqft
- Tax assessed value: $77,510
- Annual tax amount: $1,442
- Date on market: 6/19/2026
Estimated market value
$155,800
$148,000 - $164,000
$1,419/mo
Price history
| Date | Event | Price |
|---|---|---|
| 7/11/2026 | Price change | $163,000-4.1%$103/sqft |
Source:  NCMBR #167820 Report a problem NCMBR #167820 Report a problem | ||
| 6/19/2026 | Listed for sale | $170,000+21.4%$108/sqft |
Source: NCMBR #167820 Report a problem | ||
| 5/17/2022 | Sold | -- |
Source: EXIT Realty solds #4508948552978531536 Report a problem | ||
| 4/20/2022 | Listed for sale | $140,000$89/sqft |
Source:  HSMLS #128894 Report a problem HSMLS #128894 Report a problem | ||
| 4/8/2022 | Listing removed | -- |
Source: HSMLS #128894 Report a problem | ||
| 4/2/2022 | Listed for sale | $140,000+102.9%$89/sqft |
Source: HSMLS #128894 Report a problem | ||
| 1/11/2019 | Sold | -- |
Source: HSMLS #115589 Report a problem | ||
| 11/30/2018 | Listed for sale | $69,000$44/sqft |
Source: Coldwell Banker Don Nace, Inc. #115589 Report a problem | ||
Public tax history
| Year | Property taxes | Tax assessment |
|---|---|---|
| 2025 | $1,442 +20.1% | $7,751 +18.9% |
| 2024 | $1,201 -32.1% | $6,518 -33.3% |
| 2023 | $1,770 +88.3% | $9,777 +50% |
| 2022 | $940 | $6,518 |
| 2021 | $940 +2.9% | $6,518 +2.8% |
| 2020 | $913 -47.3% | $6,341 -33.3% |
| 2019 | $1,734 -0.3% | $9,512 |
| 2018 | $1,740 | $9,512 |
| 2017 | -- | $9,512 +7.3% |
| 2016 | -- | $8,868 |
| 2015 | -- | $8,868 |
| 2014 | -- | $8,868 |
| 2013 | -- | $8,868 +0.6% |
| 2012 | -- | $8,818 |
| 2011 | -- | $8,818 -8% |
| 2010 | -- | $9,584 +17.2% |
| 2008 | -- | $8,175 |
| 2007 | -- | $8,175 |
| 2006 | -- | $8,175 -90% |
| 2005 | -- | $81,750 +6.6% |
| 2004 | -- | $76,690 +900% |
| 2003 | -- | $7,669 |
| 2002 | $419 | $7,669 +81.9% |
| 2001 | -- | $4,216 +10.3% |
| 2000 | $135 | $3,824 |
Find assessor info on the county website
Monthly payment
Est. payment
Payment breakdown
Explore the cost of this home by adjusting the details. Changes won't be saved.Climate risks
Neighborhood: Longleaf Heights-Avenues
Nearby schools
GreatSchools rating
- 6/10Woodley Elementary SchoolGrades: PK-5Distance: 0.7 mi
- 5/10N R Burger Middle SchoolGrades: 7-8Distance: 2.9 mi
- 5/10Blair Center Hattiesburg HighGrades: 9-12Distance: 0.6 mi
- $119,7002 bd1 ba1.2k sqft414 N 19th Ave, Hattiesburg, MS 39401Off Market

- $98,200-- bd-- ba754 sqft410 N 19th Ave, Hattiesburg, MS 39401Off Market
- $103,5002 bd1 ba984 sqft416 N 19th Ave, Hattiesburg, MS 39401Off Market

- $137,7003 bd2 ba1.8k sqft408 N 19th Ave, Hattiesburg, MS 39401Off Market
- $129,200-- bd-- ba1.3k sqft419 N 19th Ave, Hattiesburg, MS 39401Off Market
- $127,900-- bd1 ba1.4k sqft421 N 19th Ave, Hattiesburg, MS 39401Off Market
- $91,1002 bd1 ba955 sqft419 Kimball Ave, Hattiesburg, MS 39401Off Market
- $112,1002 bd1 ba821 sqft415 Kimball Ave, Hattiesburg, MS 39401Off Market
A local agent can set up tours, give advice and negotiate with sellers.
Similar homes
- $154,9003 bd2 ba1.4k sqft706 Whitney St, Hattiesburg, MS 39401For Sale

 MLS ID #148163, Bruna Bezerra, B & Co Realty. HSMLS
 - $169,9904 bd2 ba2.1k sqft315 N 19th Ave, Hattiesburg, MS 39401For Sale
 MLS ID #4126748, Christian C Marquez, Coldwell Banker Alfonso Realty-OS-B/O. MLS United
 - $189,9003 bd1 ba1.6k sqft401 Kimball Ave, Hattiesburg, MS 39401For Sale
 MLS ID #4142873, Melanie Hamilton, EXIT Realty Integrity First. MLS United
 - $182,0003 bd2 ba1.8k sqft901 N 30th Ave, Hattiesburg, MS 39401For Sale
 MLS ID #147565, Carrie Olsson, RE/MAX Real Estate Partners. HSMLS
 - $169,9003 bd2 ba2k sqft809 Maxwell Dr, Hattiesburg, MS 39401For SaleMLS ID #37481, Barbara Adamson. LBOR
- $142,9002 bd1 ba961 sqft2010 Mamie St, Hattiesburg, MS 39401For SaleMLS ID #148190, JEFF PALMER, Century 21 Alliance. HSMLS
- $139,9002 bd1 ba1.1k sqft230 S 12th Ave, Hattiesburg, MS 39401For SaleMLS ID #148134, SHANNON YAWN, RE/MAX Real Estate Partners. HSMLS
- $130,0003 bd1 ba889 sqft820 W 5th St, Hattiesburg, MS 39401For SaleMLS ID #147294, Joe Brumfield, Vines Realty & Land. HSMLS
- $197,9003 bd2 ba1.4k sqft100 Virginia Dr, Hattiesburg, MS 39401For SaleMLS ID #4156050, Charles M Dawe, Keller Williams. MLS United
- $157,5003 bd1 ba1.3k sqft1720 1st Ter, Hattiesburg, MS 39401For SaleMLS ID #4145512, Adam P Watkins, The All-Star Team, REALTORS. MLS United
- $125,0004 bd1 ba1.2k sqft113 Conti St, Hattiesburg, MS 39401For SaleMLS ID #37790, Eric Mcmillan. LBOR
- $139,9003 bd2 ba1.2k sqft907 River St, Hattiesburg, MS 39401For SaleMLS ID #147526, Laura McCann, B & Co Realty. HSMLS
- $186,0002 bd1 ba1.3k sqft116 N 21st Ave, Hattiesburg, MS 39401For SaleMLS ID #147656, Ginny Sims, Epique Realty. HSMLS
- $182,0003 bd2 ba1.5k sqft1411 Concart St, Hattiesburg, MS 39401For SaleMLS ID #4151936, Braden Witcher, Real Broker, LLC.. MLS United
- $114,9003 bd2 ba1.5k sqft924 W 6th St, Hattiesburg, MS 39401For SaleMLS ID #145883, Joe Brumfield, Vines Realty & Land. HSMLS
- $119,9774 bd2 ba1.3k sqft936 W 6th St, Hattiesburg, MS 39401For SaleMLS ID #4140847, Tommy Majek, Metro Realty, LLC. MLS United
- $195,0003 bd2 ba1.9k sqft715 N 31st Ave, Hattiesburg, MS 39401For SaleMLS ID #147739, Josie Gibbons, Nimble Real Estate. HSMLS
- $163,9003 bd2 ba1.1k sqft107 Brentwood Ave, Petal, MS 39465For SaleMLS ID #148143, Brandalon Byrd, TAD Real Estate Agency. HSMLS
- $139,5003 bd2 ba1.3k sqft201 S 12th Ave, Hattiesburg, MS 39401For SaleMLS ID #147772, Hannah Tatum, McMahan Realty. HSMLS
- $159,0003 bd2 ba1.3k sqft15 Southern Ln, Hattiesburg, MS 39402For SaleMLS ID #147947, Richard Lokey, Richard Lokey, Realtor. HSMLS
